- 0
- 8
- Overview
- Description
- Property Details
- Location
- Facts & Features
- Getting Around
- Nearby Homes



$375,000
Monthly Est:$1,867
 3 Beds
 3 Baths
2 full baths + 1 half bath
 1,717sqft
5175 Thompson Rd, Clarence, NY 14031
$375,000
$1,867/moEst:
Get Pre-Approved
Single Family Residence
Built in 1953
$-- HOA
1.2 acres lot
$218/sq.ft
Description
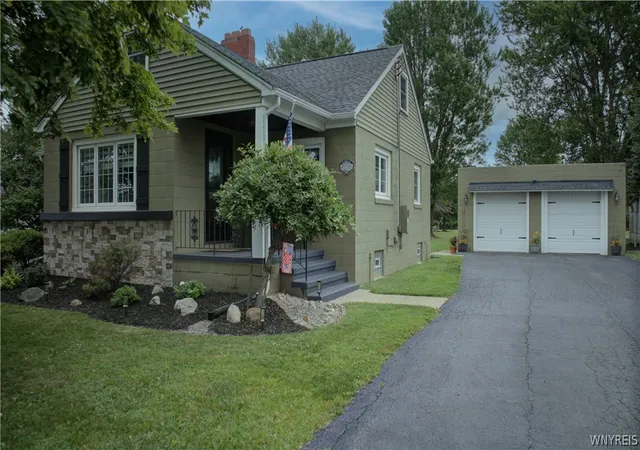
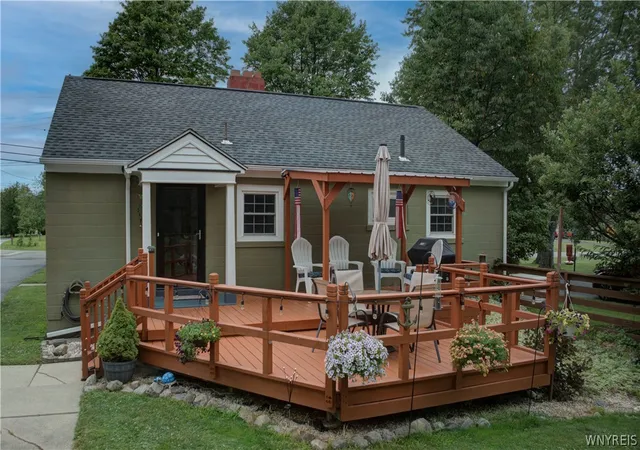
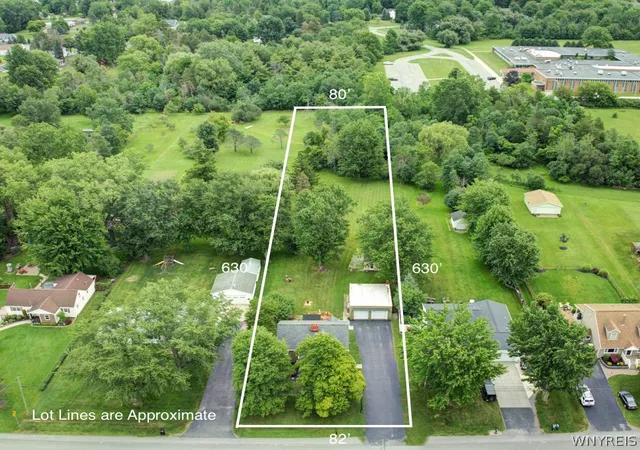
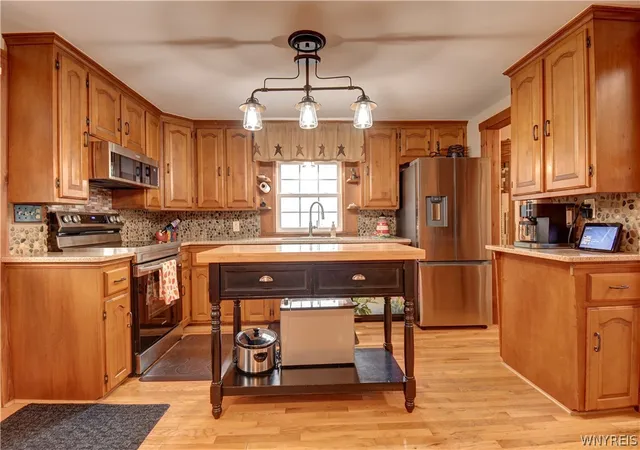
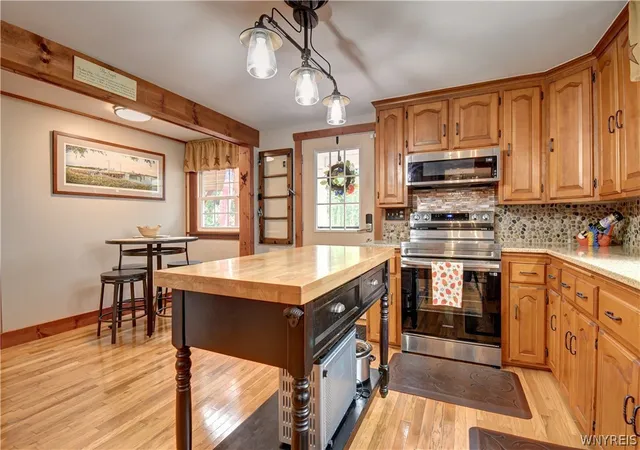
Looking for more space, more flexibility, and a property that makes everyday life feel a little more connected to the outdoors? Welcome to 5175 Thompson Rd in Clarence, set on a deep 1+ acre lot with woods and a private trail. This distinctive home lives like a ranch, offering a main-floor primary suite with a beautifully updated 2026 en-suite bath featuring a walk-in shower and an oversized dressing room/walk-in closet. Warm hardwood floors, natural wood accents, and a stone fireplace give the interior an inviting sense of character, while the kitchen offers generous cabinetry, a center island, and an easy connection to the dining spaces, a bonus den or office space off ...
Continue Reading- Houzeo last checked: 3 hours ago
- Listing updated: July 17, 2026 at 12:07 pm
- Listing Provided by: Colleen A Collier (716) 553-7977 DRE #10301212798 | RE/MAX Plus (716) 427-7640
- Source: New York State Alliance of MLSs, Buffalo-NY | MLS#: B1697301

Property Details
Status
Pending
Type
Single Family Residence
No. of Stories
2
County
City
Neighborhood
--
Year Built
1953
HOA Fees
-
Finished Area
1,717 sqft
Lot Size
1.2 acres lot
Basement Area
- sqft
MLS Name
New York State Alliance of MLSs, Buffalo
MLS Number
B1697301
MLS Status
Pending
Days on Market
73
Cumulative Days on Market
8

Continue Your Journey in App
Find your dream home, receive real-time updates, and many more!
Download App
Continue Your Journey in App
Find your dream home, receive real-time updates, and many more!
Facts & Features
Rooms
Bedrooms & bathrooms
Bedrooms: 3
Bathrooms: 3
Interior
Interior Features
Ceiling Fans, Separate Formal Dining Room, Eat In Kitchen, Separate Formal Living Room, Home Office, Natural Woodwork, Bedroom On Main Level, Main Level Primary, Primary Suite
Appliances
Dishwasher, Gas Oven, Gas Range, Gas Water Heater, Microwave
Exterior Features
Blacktop Driveway
Sewer
Septic Tank
Cooling
Central Air
Flooring
Carpet, Ceramic Tile, Hardwood, Varies
Heating
Gas, Forced Air
Construction
Year Built
Year Built: 1953
Home type
Single Family Residence
Roof
Asphalt
Property Condition
Resale
Architectural Style
Cape Cod, Two Story
Foundation Details
Block
Construction Materials
Block, Concrete, Vinyl Siding, Copper Plumbing
Utilities & Energy
Basement
Full, Finished, Partially Finished, Sump Pump
Laundry Features
In Basement
Utilities
Electricity Connected, Water Connected
Water Source
Connected, Public
Electric
Circuit Breakers
Parking Features
Detached, Electricity, Garage, Driveway
Other Features
Lot Features
Rectangular, Rectangular Lot, Residential Lot, Wooded
Price History
| Date | Event | Price |
|---|---|---|
07/17/2026 Source: | Pending | $375,000 $218/sqft |
07/09/2026 Source: | Listed for Sale | $375,000 +17.19% $218/sqft |
12/04/2023 Source: | Price Decreased | $320,000 -1.51% $186/sqft |
10/11/2023 Source: | Sold | $324,900 $189/sqft |

Nearby Homes





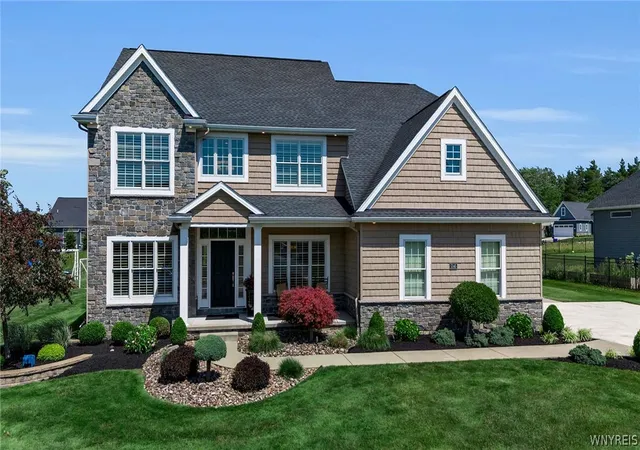

Find Homes by Property Features in Clarence, NY

Based on data from the New York State Alliance of MLSs (CNYIS, Inc., UNYREIS and WNYREIS) through Sep 21, 2026, 10:45AM.. All information is provided exclusively for consumers’ personal, non-commercial use. It may not be used for any purpose other than to identify prospective properties consumers may be interested in purchasing. The data is deemed reliable by is not guaranteed accurate by the MLS. This website may not include listings or property addresses of sellers who have directed their listing brokers to withhold their listing or their property address from display on the Internet. All information provided is deemed reliable but is not guaranteed and should be independently verified. © 2026 the New York State Alliance of MLSs. All Rights Reserved.
 Advertising Broker: Mark Karten | Karten Real Estate Services

Love this home?
Here's 4 things you can do

Your local real estate expert. Speak directly with agent about the home & pricing.

Book your private tour
as early as Today at 12:00 PM

Rates starting from 6.3%. Secure financing early to move quickly when you're ready.

Fastest way to get your offer in. Speak directly with agent to negotiate the offer.
Houzeo Corp. holds real estate brokerage licenses in Alabama (License No. 000157023 - 0) and Texas (License No. 9013396)
TREC: Info About Brokerage Services, Consumer Protection Notice.
§ 442‑H New York Standard Operating Procedure.
New York State Fair Housing Notice.


