- Overview
- Description
- Property Details
- Location
- HOA Management
- Facts & Features
- Getting Around
- Nearby Homes
 New Construction

Street View
$330,000
Monthly Est:$1,643
 3 Beds
 2 Baths
2 full baths
 1,676sqft
5178 Skyline Way NE #21, Cleveland, TN 37312
$330,000
$1,643/moEst:
Get Pre-Approved
Single Family Residence
Built in 2025
$60/mo HOA
0.18 acre lot
$197/sq.ft
Description
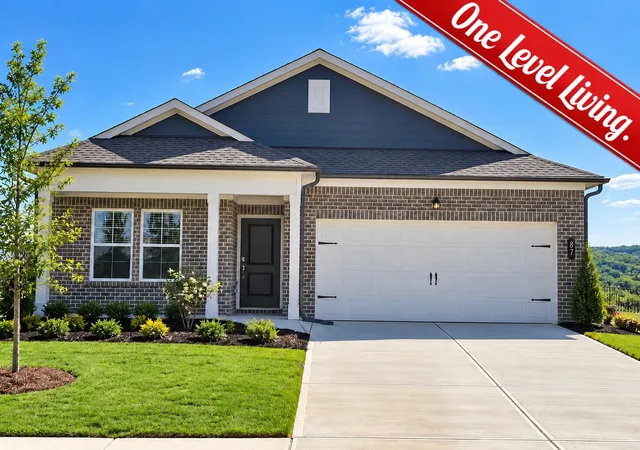
Live above the clouds!! a stunning view from your home! Brand new 1 level home by Lennar in the sought-after Summit View community, where resort-style living meets the breathtaking beauty of the Cleveland valley area.
From the moment you arrive, you'll feel the difference. Summit View offers a lifestyle as impressive as the views -- within steps to a gorgeous community pool and cabana that make every day feel like a getaway. Whether you're unwinding poolside, soaking in the sweeping natural vistas, or simply enjoying the peaceful surroundings, this community delivers the elevated everyday you've been looking for.
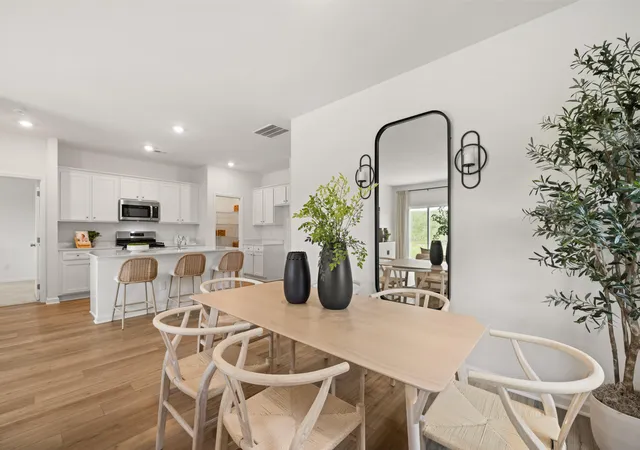
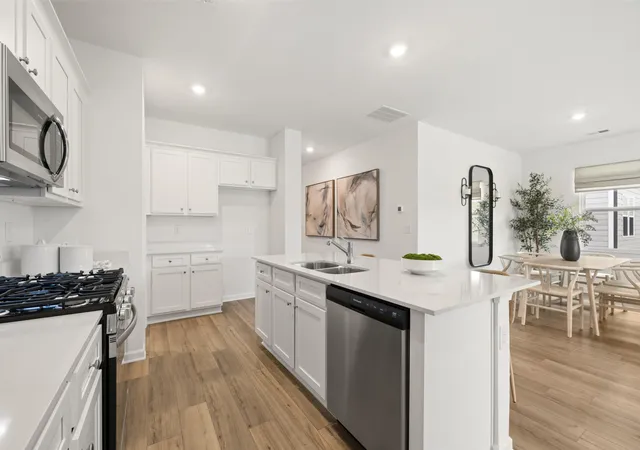
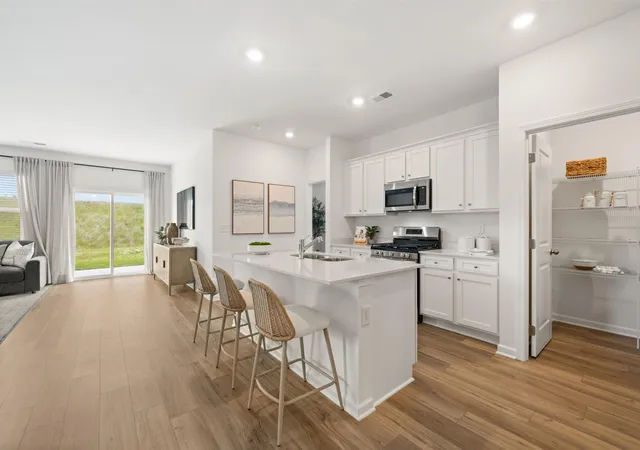
Inside, the Alan floor plan is designed to impress. Thoughtfully laid out with spacious living areas, a chef-ready kitchen, and well-appointed bedrooms, this home checks every box -- and then some. The open-concept design flows effortlessly, perfect for entertaining or simply relaxing in style.
Best of all? This home comes with Lennar's signature Everything's Included® package -- so the features you actually want are already there. Expect designer finishes, stainless steel appliances, smart home technology, and so much more -- all at no extra cost, no negotiating, no surprises.
This home is almost move-in ready, so you can skip the wait and start living. No build timeline. Just keys in hand and a beautiful new chapter ahead.
Don't miss your opportunity to own in Summit View -- one of the area's most desirable new communities. Schedule your private tour today and see why Lennar homeowners love where they live.
- Houzeo last checked: 2 hours ago
- Listing updated: November 2, 2026 at 7:34 am
- Listing Provided by: Cyndi Burge (423) 914-5324 DRE #346856, Emily Berryman (423) 451-6654 DRE #TN 348049 / GA 388194 | Zach Taylor - Chattanooga (855) 261-2233
- Source: Greater Chattanooga AOR MLS-AL | MLS#: 1544815

Property Details
Status
Active
Type
Single Family Residence
No. of Stories
1
County
City
Neighborhood
--
Year Built
2025
HOA Fees
$60/mo
Finished Area
1,676 sqft
Lot Size
0.18 acre lot
Basement Area
- sqft
MLS Name
Greater Chattanooga AOR MLS
MLS Number
1544815
MLS Status
Active
Days on Market
18

Continue Your Journey in App
Find your dream home, receive real-time updates, and many more!
Continue Your Journey in App
Find your dream home, receive real-time updates, and many more!
Location
HOA Management
N/A
HOA Fees
$60/ Monthly
Amenities
 Amenities and services may be covered by one or multiple associations and service providers.
 Pool
 Cabana
Management
Disclaimer: Amenities are based on third-party information and may vary; buyers must independently verify all amenities, as information is deemed reliable but not guaranteed.
Facts & Features
Rooms
Bedrooms & bathrooms
Bedrooms: 3
Bathrooms: 2
Interior
Cooling
Central Air
Interior Features
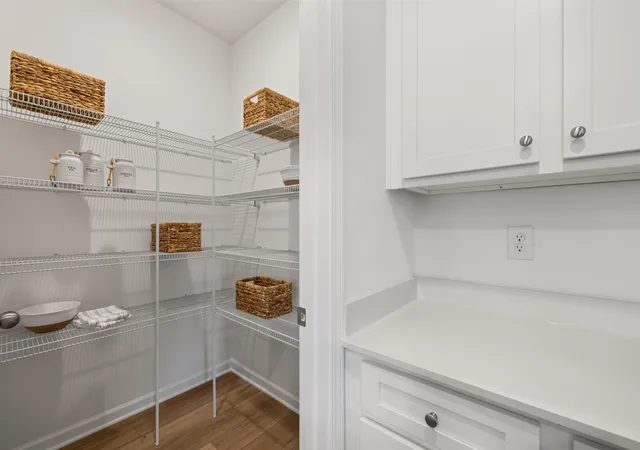
Pantry, Walk In Closet(s)
Exterior Features
Private Yard, Rain Gutters, Smart Lock(s)
Heating
Central, Natural Gas
Sewer
Public Sewer
Flooring
Carpet, Ceramic Tile, Luxury Vinyl, Tile
Window Features
Vinyl Frames
Appliances
Washer/dryer, Washer, Microwave, Gas Range, Gas Cooktop, Dryer, Disposal, Dishwasher
Construction
Year Built
Year Built: 2025
Home type
Single Family Residence
Foundation Details
Slab
Construction Materials
Hardi Plank Type
Architectural Style
Ranch
Roof
Shingle
Utilities & Energy
Pool Features
Association, Cabana, In Ground
Utilities
Cable Available, Electricity Connected, Natural Gas Connected, Phone Available, Sewer Connected, Water Connected, Underground Utilities
Association Amenities
Cabana, Management, Pool
Laundry Features
Laundry Room
Parking Features
Driveway, Garage, Garage Door Opener, Garage Faces Front, Off Street, On Street, Paved
Water Source
Public
Other Features
Community Features
Pool, Sidewalks, Street Lights
Patio And Porch Features
Patio
Subdivision Name
Summit View
Price History
| Date | Event | Price |
|---|---|---|
10/19/2026 Source: | Listed for Sale | $330,000 $197/sqft |

Nearby Homes











Find Homes by Property Features in Cleveland, TN
Nearby New Homes For Sale


Based on information from the Greater Chattanooga REALTORS® (or, alternatively, from the MLS of Chattanooga, Inc.) through Nov 06, 2026, 09:30AM. IDX information is provided exclusively for consumers' personal, non-commercial use; it may not be used for any purpose other than to identify prospective properties consumers may be interested in purchasing, and the data is deemed reliable but is not guaranteed accurate by the MLS. © 2026 the Greater Chattanooga REALTORS®. All Rights Reserved. Angela Fowler | Angela Fowler Real Estate, LLC. | (423) 320-4620 | afowler@catt.com Mailing Address: 452 Kailors Cove Cir Ringgold, GA 30736
 Advertising Broker: Angela Fowler | Angela Fowler Real Estate, LLC.
