- Overview
- Description
- Property Details
- Location
- HOA Management
- Facts & Features
- Getting Around
- Nearby Homes
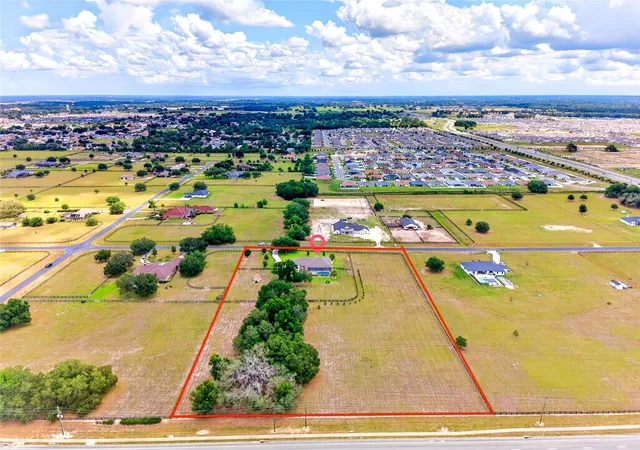

Street View
$1,199,999
Monthly Est:$5,973
 4 Beds
 3 Baths
3 full baths
 2,823sqft
5178 SW 93rd Lane, Ocala, FL 34476
$1,199,999
$5,973/moEst:
Get Pre-Approved
Single Family Residence
Built in 2021
$106/mo HOA
5.32 acres lot
$425/sq.ft
Description
Modern Country Estate in Bradford Farms: Luxury, Space & Functionality
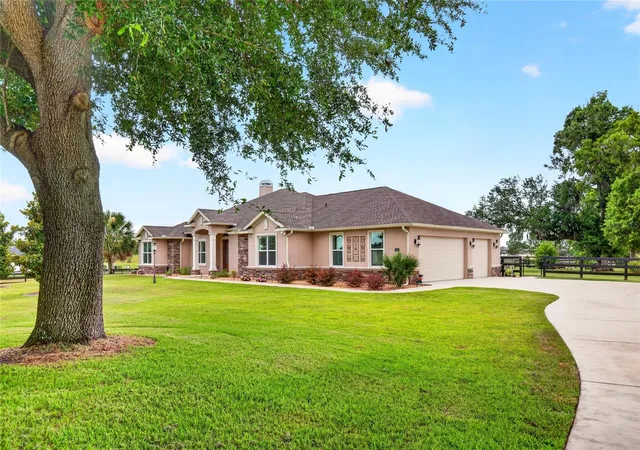
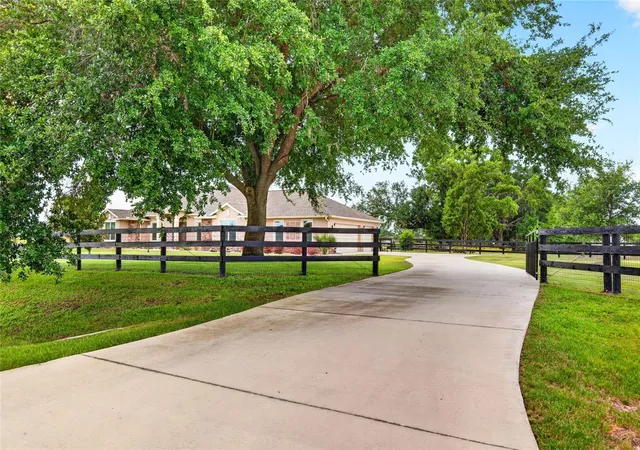
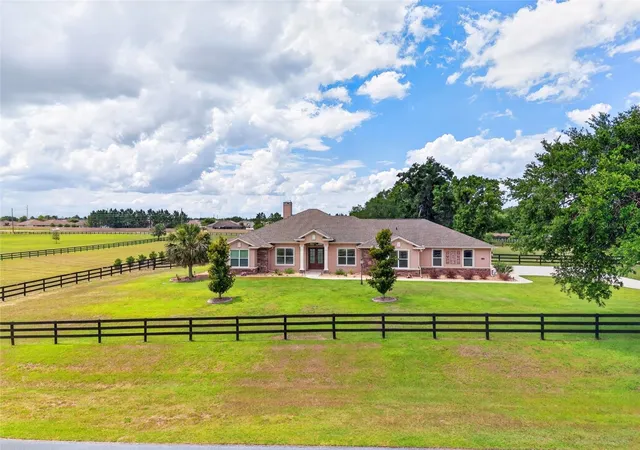
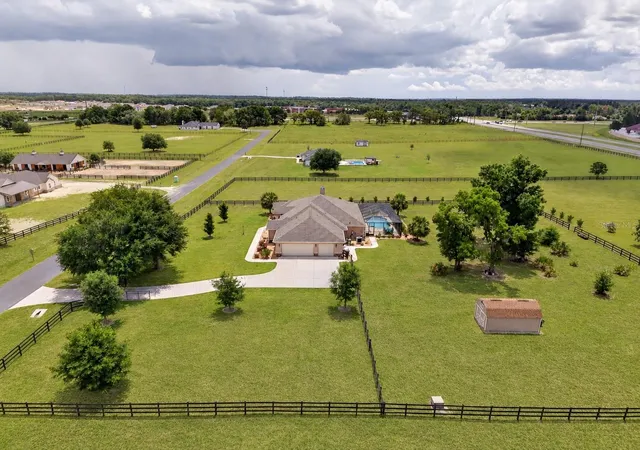
Experience the ultimate blend of peaceful country living and city convenience. Situated on 5.32 +/- fully-fenced acres in the highly sought-after equestrian community of Bradford Farms, this beautifully upgraded, freshly painted pool home delivers unmatched luxury and functionality.
The Home & Living Spaces
• Spacious Layout: 4 bedrooms, 3 full baths, featuring a modern "open concept" floor plan.
• Premium Finishes: Elegant tile and wood LVP flooring, high ceilings, and crown molding throughout.
• Storage Galore: Generous, large closets throughout the home.
Premium Upgrades & Energy Efficiency
• Chef’s Amenities: Bosch appliances and a gourmet gas cooktop powered by a buried 500-gallon propane tank.
• Endless Hot Water: Dual on-demand Rinnai water heaters.
• Climate & Comfort: Insulated windows and insulated wall cells to keep the home perfectly cool in the summer and warm in the winter.
• Peace of Mind: Whole-house Generac generator ensuring you're never left in the dark.
Outdoor Oasis, Garage & Storage
• Pool Living: Stunning pool featuring a gas pool heater for year-round enjoyment.
• The Ultimate Garage: A massive 3-car, air-conditioned garage with pristine epoxy flooring—perfect for your vehicles and toys.
• Equestrian & RV Ready: Fully fenced property featuring dedicated no-climb fenced areas and fenced paddocks, with ample space for a camper, RV, or horse trailer.
• Bonus Storage: A 12’ x 20’ Cook barn-style outbuilding to neatly store all your lawn equipment.
Don't miss out on this well-thought-out estate! Schedule your private tour today and step into luxury living.
- Houzeo last checked: 6 minutes ago
- Listing updated: October 13, 2026 at 10:18 am
- Listing Provided by: Gisela Salas (352) 433-5111 | SIMPLE REALTY GROUP LLC (352) 433-5111
- Source: Stellar MLS-FL as distributed by MLS GRID | MLS#: OM726491

Property Details
Status
Active
Type
Single Family Residence
No. of Stories
1
County
City
Neighborhood
--
Year Built
2021
HOA Fees
$106/mo
Finished Area
2,823 sqft
Lot Size
5.32 acres lot
Basement Area
- sqft
MLS Name
Stellar MLS
MLS Number
OM726491
MLS Status
Active
Days on Market
144
Cumulative Days on Market
120

Continue Your Journey in App
Find your dream home, receive real-time updates, and many more!
Continue Your Journey in App
Find your dream home, receive real-time updates, and many more!
Location
HOA Management
Bradford Farm HOA
HOA Fees
$1,272/ Annually
Amenities
 Amenities and services may be covered by one or multiple associations and service providers.
 Trash Pickup
 Other
Disclaimer: Amenities are based on third-party information and may vary; buyers must independently verify all amenities, as information is deemed reliable but not guaranteed.
Facts & Features
Rooms
Bedrooms & bathrooms
Bedrooms: 4
Bathrooms: 3
Great Room
Level: First
Kitchen
Level: First
Primary Bedroom
Level: First
Interior
Interior Features
Built In Features, Ceiling Fans(s), Coffered Ceiling(s), Crown Molding, Eat In Kitchen, High Ceilings, Kitchen/family Room Combo, Open Floorplan, Primary Bedroom Main Floor, Solid Wood Cabinets, Split Bedroom, Stone Counters, Tray Ceiling(s), Walk In Closet(s), Window Treatments
Cooling
Central Air, Mini Split Unit(s)
Sewer
Septic Tank
Flooring
Ceramic Tile, Luxury Vinyl, Tile
Appliances
Bar Fridge, Built In Oven, Convection Oven, Cooktop, Dishwasher, Disposal, Dryer, Microwave, Range Hood, Refrigerator, Tankless Water Heater, Washer
Heating
Heat Pump, Propane
Exterior Features
Lighting, Sidewalk
Window Features
Blinds, Drapes, Low Emissivity Windows, Rods, Shades, Window Treatments
Construction
Year Built
Year Built: 2021
Home type
Single Family Residence
Architectural Style
Custom
Roof
Shingle
Construction Materials
Concrete, Stucco
Foundation Details
Slab
Utilities & Energy
Laundry Features
Electric Dryer Hookup, Gas Dryer Hookup, Inside, Laundry Room
Parking Features
Driveway, Garage Door Opener, Garage Faces Side, Guest
Pool Features
In Ground, Deck, Fiber Optic Lighting, Gunite, Heated, Salt Water, Screen Enclosure
Fireplace Features
Family Room, Gas, Stone
Water Source
Well
Utilities
Cable Available, Electricity Connected, Propane, Underground Utilities
Security Features
Gated Community, Smoke Detector(s)
Other Features
Vegetation
Mature Landscaping, Oak Trees, Trees/landscaped
Patio And Porch Features
Covered, Front Porch, Rear Porch
Subdivision Name
Bradford Farms
Community Features
Deed Restrictions, Gated Community No Guard, Horses Allowed
Lot Features
Farm, In County, Landscaped, Level, Pasture, Paved, Zoned For Horses
Price History
| Date | Event | Price |
|---|---|---|
06/15/2026 Source: | Listed for Sale | $1,199,999 +4.35% $425/sqft |
01/22/2026 Source: | Sold | $1,150,000 -9.38% $407/sqft |
12/12/2025 Source: | Pending | $1,269,000 $450/sqft |
08/28/2025 Source: | Price Decreased | $1,269,000 -5.23% $450/sqft |
03/21/2025 Source: | Price Increased | $1,339,000 +5.52% $474/sqft |

Show more
Nearby Homes
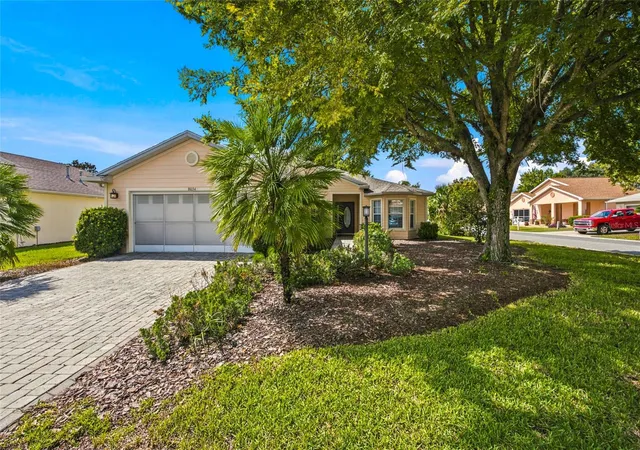
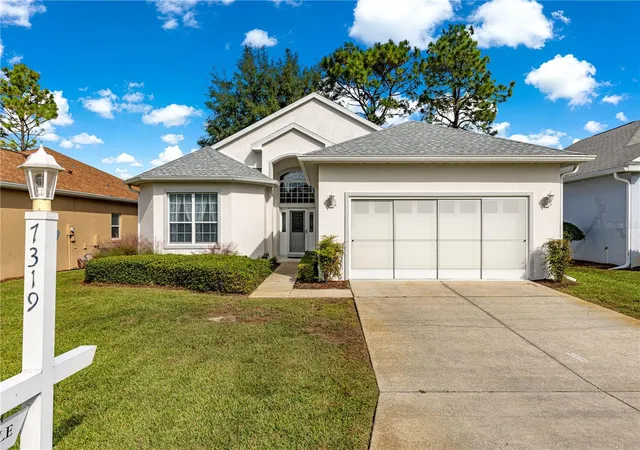
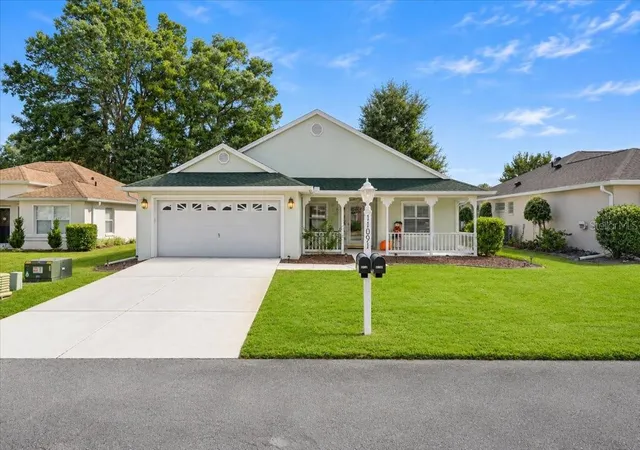
Find Homes by Property Features in Ocala, FL
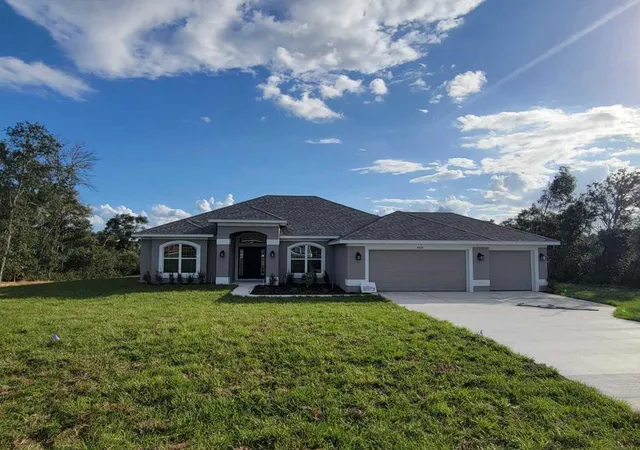
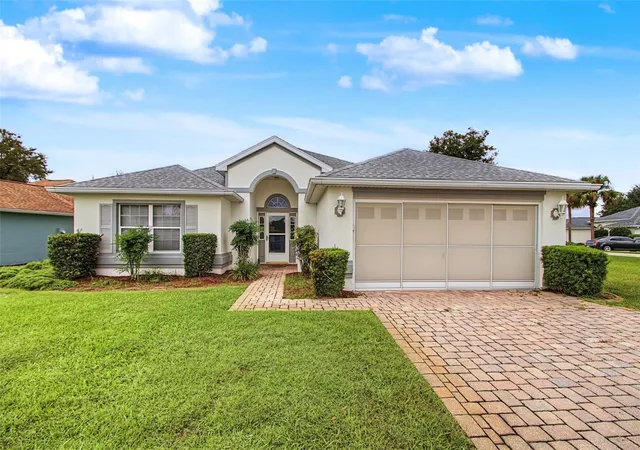
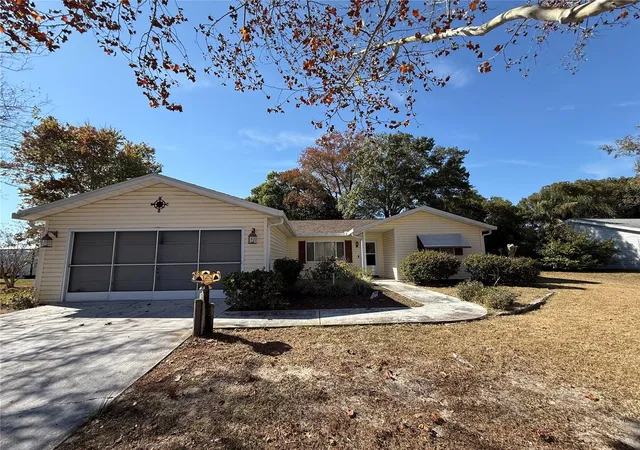
Nearby New Homes For Sale

Based on information from Stellar MLS® through Nov 07, 2026, 10:00AM as submitted to and distributed by MLS GRID. All data is obtained from various sources and may not have been verified by the broker or MLS GRID. Supplied Open House Information is subject to change without notice. All information should be independently reviewed and verified for accuracy. Properties may or may not be listed by the office/agent presenting the information. IDX information is provided exclusively for consumers’ personal non-commercial use. It may not be used for any purpose other than to identify prospective properties consumers may be interested in purchasing. The data is deemed reliable but is not guaranteed by MLS GRID. The use of the MLS GRID Data may be subject to an end-user license agreement prescribed by the Member Participant’s applicable MLS, if any, and as amended from time to time. © 2026 Stellar MLS. All Rights Reserved.
 Advertising Broker: Fred McGill | Simple Showing, Inc
