- Overview
- Description
- Property Details
- Location
- HOA Management
- Facts & Features
- Getting Around
- Nearby Homes



$559,000
Monthly Est:$2,782
 3 Beds
 3 Baths
2 full baths + 1 half bath
 2,152sqft
518 129th Street NE, Bradenton, FL 34212
$559,000
$2,782/moEst:
Get Pre-Approved
Single Family Residence
Built in 1994
$68.67/mo HOA
24,611 sqft lot
$260/sq.ft
Description
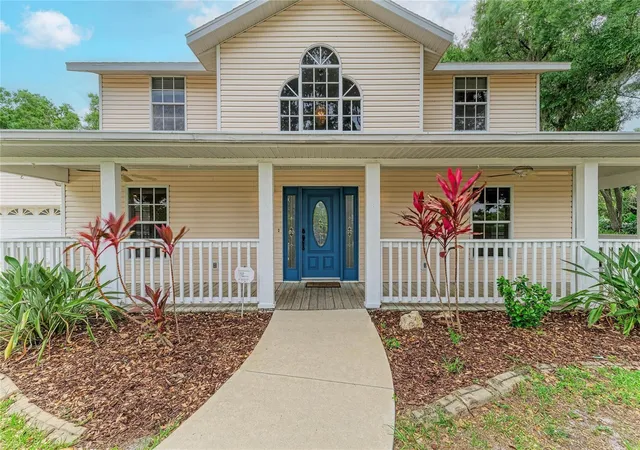
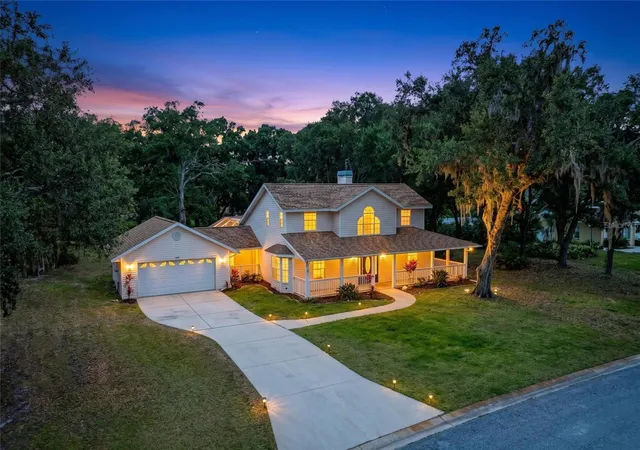
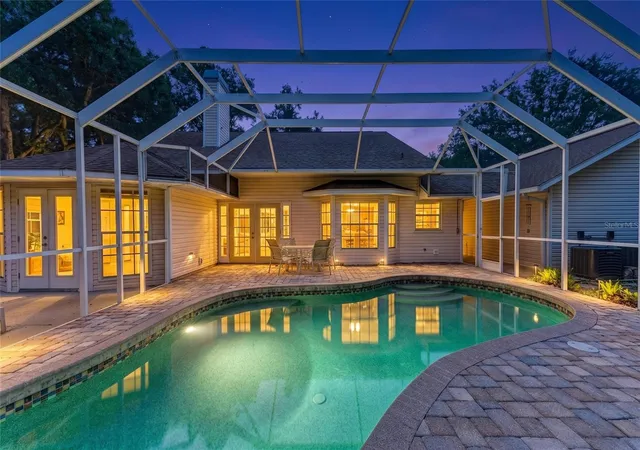
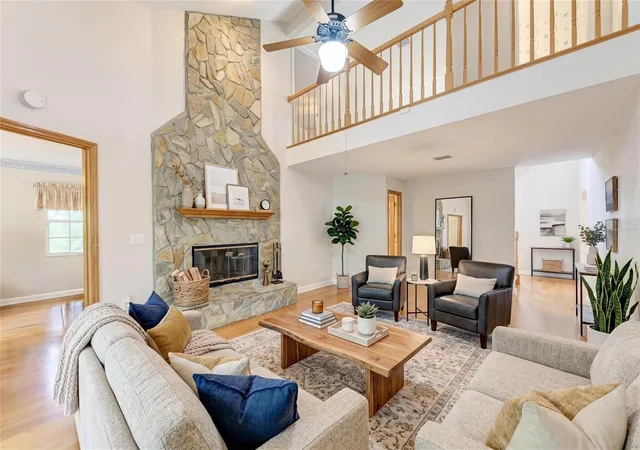
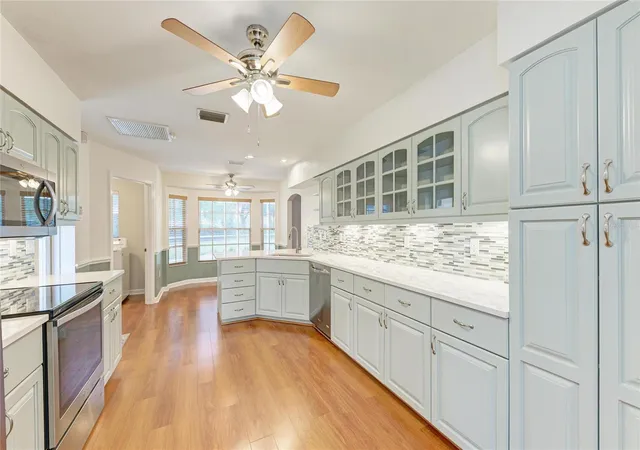
Virtually Staged. BRING YOUR BOAT AND CAMPER to this unique community on a HUGE HALF ACRE LOT! NO CDD's and LOW HOA dues with fewer restrictions including the ability to keep your boat and camper on your property subject to HOA guidelines. The neighborhood boat launch provides access to the Manatee River, and its dock is conveniently equipped with water and electricity. MOTIVATED SELLER!! Recent significant price reduction on this delightfully charming country-style home! Accented by a lovely Palladian window and wrap-around front porch offering endless possibilities for enjoyment and relaxation. Beautifully updated kitchen reflects exceptional style and functionality. A formal dining room convenient to the kitchen and a private office with bay windows add to the home's appeal. French doors in the living room open to the lanai's beautiful PebbleTec pool and paver deck, while stunning stone accents surrounding the fireplace add warmth and elegance.
The spacious downstairs primary suite features French doors leading to the impressive backyard, shaded by majestic mature oak trees. The remodeled primary bathroom boasts a large walk-in shower, beautiful luxury tile, a new dual-sink vanity, ceramic flooring, and all new fixtures. Pet owners will appreciate the existing buried Invisible Fence® perimeter system already installed around the property—simply activate service and obtain compatible collars to enjoy the added convenience and peace of mind. A convenient covered breezeway connects the home to the oversized garage offering easy access to storage space and a brand new 2026 water heater.
- Houzeo last checked: 10 minutes ago
- Listing updated: October 9, 2026 at 2:01 pm
- Listing Provided by: Shannon Dodge (941) 720-3355 , Barbara Hughes | WAGNER REALTY (941) 756-7800
- Source: Stellar MLS-FL | MLS#: A4692109

Property Details
Status
Active
Type
Single Family Residence
No. of Stories
-
County
City
Neighborhood
--
Year Built
1994
HOA Fees
$68.67/mo
Finished Area
2,152 sqft
Lot Size
24,611 sqft lot
Basement Area
- sqft
MLS Name
Stellar MLS
MLS Number
A4692109
MLS Status
Active
Days on Market
149
Cumulative Days on Market
139

Continue Your Journey in App
Find your dream home, receive real-time updates, and many more!
Download App
Continue Your Journey in App
Find your dream home, receive real-time updates, and many more!
Location
HOA Management
Real Manage Resident Support
HOA Fees
$206/ Quarterly
Disclaimer: Amenities are based on third-party information and may vary; buyers must independently verify all amenities, as information is deemed reliable but not guaranteed.
Facts & Features
Rooms
Bedrooms & bathrooms
Bedrooms: 3
Bathrooms: 3
Living Room
Level: First
Area: 345.00 Square Feet
Dimensions: 23x15
Primary Bedroom
Level: First
Area: 208.00 Square Feet
Dimensions: 16x13
Kitchen
Level: First
Area: 230.00 Square Feet
Dimensions: 23x10
Dining Room
Level: First
Area: 100.00 Square Feet
Dimensions: 10x10
Bedroom 2
Level: Second
Area: 143.00 Square Feet
Dimensions: 13x11
Bedroom 3
Level: Second
Area: 154.00 Square Feet
Dimensions: 14x11
Interior
Appliances
Dishwasher, Dryer, Microwave, Range, Refrigerator, Washer
Exterior Features
Lighting, Private Yard, Rain Gutters, Sprinkler Metered
Heating
Electric
Interior Features
Ceiling Fans(s), Eat In Kitchen, Primary Bedroom Main Floor, Thermostat, Vaulted Ceiling(s), Walk In Closet(s)
Flooring
Carpet, Ceramic Tile, Hardwood
Cooling
Central Air, Mini Split Unit(s)
Sewer
Septic Tank
Construction
Year Built
Year Built: 1994
Home type
Single Family Residence
Roof
Shingle
Property Condition
Completed
Foundation Details
Slab
Construction Materials
Block, Concrete, Vinyl Siding, Frame
Utilities & Energy
Pool Features
Gunite, In Ground, Screen Enclosure
Fireplace Features
Living Room, Stone, Wood Burning
Utilities
Bb/hs Internet Available, Cable Available, Electricity Connected, Sprinkler Meter, Underground Utilities, Water Connected
Laundry Features
Electric Dryer Hookup, Laundry Room, Washer Hookup
Water Source
Public
Other Features
Subdivision Name
Hidden Oaks
Lot Features
Landscaped, Level, Oversized Lot, Private, Sidewalk, Paved
Price History
| Date | Event | Price |
|---|---|---|
09/15/2026 Source: | Contingent (Active Under Contract) | $559,000 $260/sqft |
09/15/2026 Source: #MFRA4692109 | Listed for Sale | $559,000 -2.78% $260/sqft |
08/07/2026 Source: | Price Decreased | $575,000 -4.17% $267/sqft |
07/08/2026 Source: | Price Decreased | $600,000 -4.00% $279/sqft |
05/14/2026 Source: | Listed for Sale | $625,000 $290/sqft |

Nearby Homes
Find Homes by Property Features in Bradenton, FL
Nearby New Homes For Sale

Based on information from Stellar MLS® through Oct 10, 2026, 09:00PM as submitted to and distributed by MLS GRID. All data is obtained from various sources and may not have been verified by the broker or MLS GRID. Supplied Open House Information is subject to change without notice. All information should be independently reviewed and verified for accuracy. Properties may or may not be listed by the office/agent presenting the information. IDX information is provided exclusively for consumers’ personal non-commercial use. It may not be used for any purpose other than to identify prospective properties consumers may be interested in purchasing. The data is deemed reliable but is not guaranteed by MLS GRID. The use of the MLS GRID Data may be subject to an end-user license agreement prescribed by the Member Participant’s applicable MLS, if any, and as amended from time to time. © 2026 Stellar MLS. All Rights Reserved.
 Advertising Broker: Fred McGill | Simple Showing, Inc