- Overview
- Description
- Property Details
- Location
- HOA Management
- Facts & Features
- Getting Around
- Nearby Homes

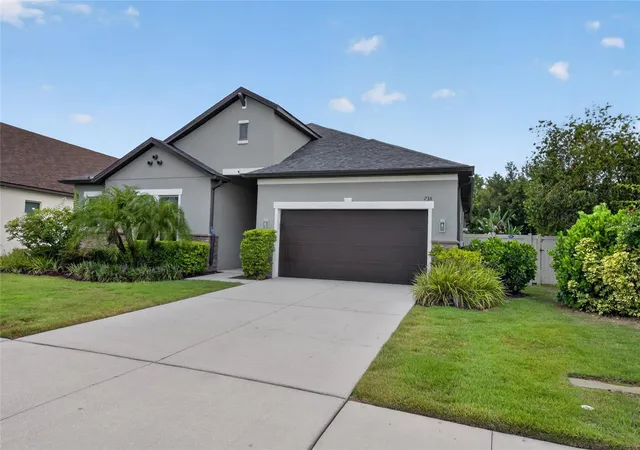


$549,900
Monthly Est:$2,737
 4 Beds
 4 Baths
3 full baths + 1 half bath
 2,675sqft
735 116th Court NE, Bradenton, FL 34212
$549,900
$2,737/moEst:
Get Pre-Approved
Single Family Residence
Built in 2016
$165/mo HOA
8,599 sqft lot
$206/sq.ft
Description
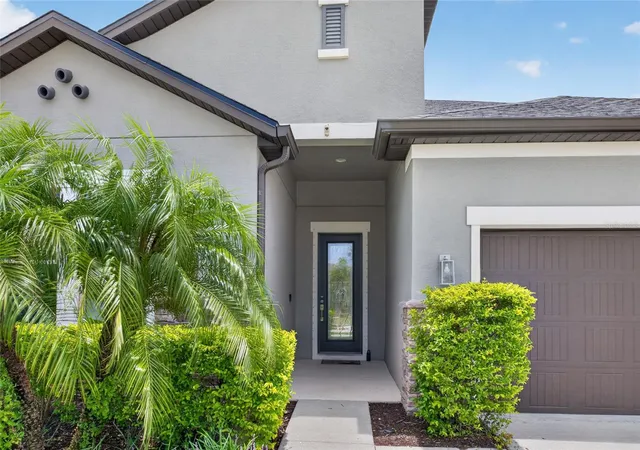
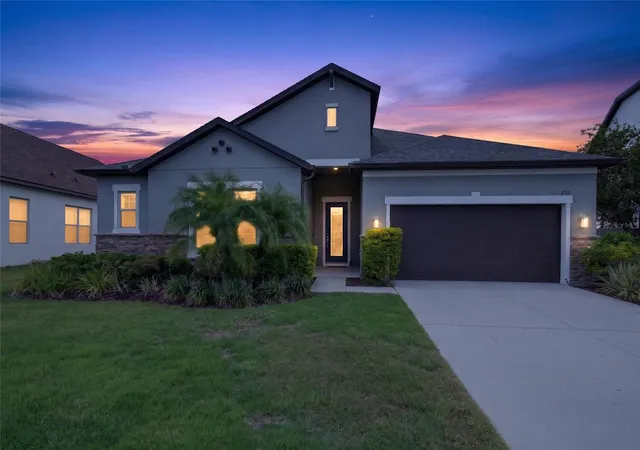
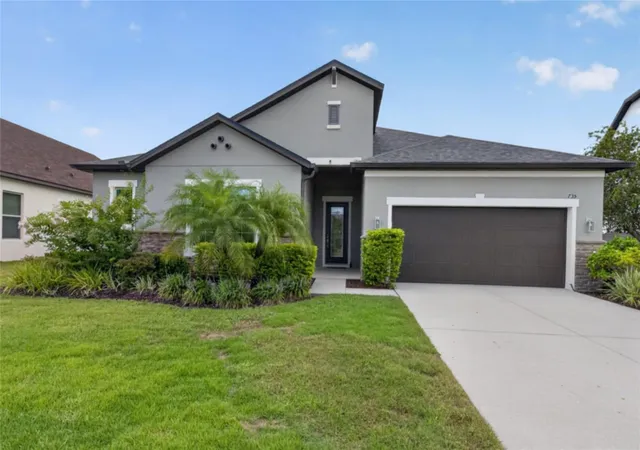
Welcome Home! ...to this lovely, meticulously maintained, well appointed beauty! Gorgeous features include a stunning kitchen backsplash, 3-dimensional island facade, tray ceilings in main bedroom and living area, high ceilings throughout, upgraded hardware, fixtures, & electrical wiring, 8' doors, luxury vinyl plank flooring throughout, and so much more. There are approximately $50K in upgrades in this really special find for a lucky buyer! The upgraded kitchen appliances, cabinets, and fixtures are a chef's dream! The spacious, open, light filled living areas invite both relaxation and lively gatherings! The luxurious main bedroom suite offers a serene and luxurious retreat from the main house and other 3 nice sized bedrooms with walk-in closets. Secondary bedrooms with walk-in closets and baths provide roomy comfort and privacy. The tandem 3-car garage can be used to accommodate extra storage, your golf cart, a home gym, whatever! An expansive (epoxy floored in 2026) lanai with both covered and open areas in the fenced, beautifully landscaped lawn completes the picture. Improvements include a new roof and garage AC splitter unit in 2025. Improvements in 2022 include new vinyl plank whole house flooring, new granite countertop in kitchen, kitchen backsplash and 3-dimensional island front. Furnishings available for purchase for a new homeowner who chooses truly "move-in ready" convenience. No CDD fees & low HOA dues. Ideally located - close to Lakewood Ranch amenities, awesome downtown Sarasota, nearby shopping, retail, and business areas, easy I-75 access, and those fabulous beaches on Anna Maria Island and the barrier islands.
- Houzeo last checked: 2 minutes ago
- Listing updated: October 10, 2026 at 1:53 am
- Listing Provided by: Catherine Corbett (615) 969-5331 | BRIGHT REALTY (941) 552-6036
- Source: Stellar MLS-FL | MLS#: A4698326

Property Details
Status
Active
Type
Single Family Residence
No. of Stories
-
County
City
Neighborhood
--
Year Built
2016
HOA Fees
$165/mo
Finished Area
2,675 sqft
Lot Size
8,599 sqft lot
Basement Area
- sqft
MLS Name
Stellar MLS
MLS Number
A4698326
MLS Status
Active
Days on Market
91
Cumulative Days on Market
91

Continue Your Journey in App
Find your dream home, receive real-time updates, and many more!
Download App
Continue Your Journey in App
Find your dream home, receive real-time updates, and many more!
Location
HOA Management
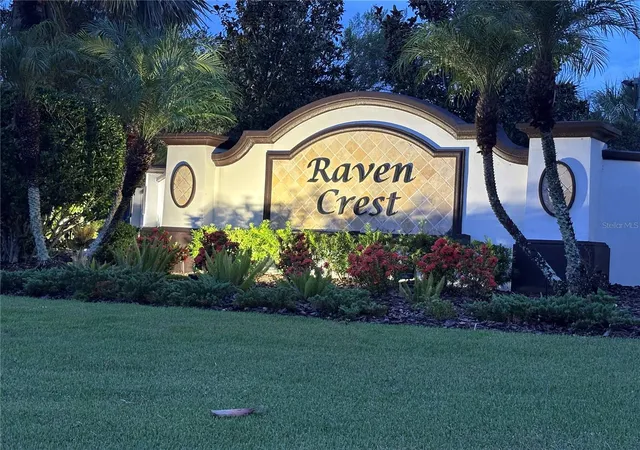
Raven Crest HOA, INC
HOA Fees
$495/ Quarterly
Amenities
 Amenities and services may be covered by one or multiple associations and service providers.
 Maintenance
 Management
Disclaimer: Amenities are based on third-party information and may vary; buyers must independently verify all amenities, as information is deemed reliable but not guaranteed.
Facts & Features
Rooms
Bedrooms & bathrooms
Bedrooms: 4
Bathrooms: 4
Primary Bedroom
Level: First
Area: 270.00 Square Feet
Dimensions: 18x15
Bathroom 1
Level: First
Area: 165.00 Square Feet
Dimensions: 15x11
Additional Bedroom
Level: First
Area: 154.00 Square Feet
Dimensions: 14x11
Additional Bedroom
Level: First
Area: 132.00 Square Feet
Dimensions: 12x11
Additional Bedroom
Level: First
Area: 121.00 Square Feet
Dimensions: 11x11
Kitchen
Level: First
Area: 260.00 Square Feet
Dimensions: 20x13
Dining Room
Level: First
Area: 256.00 Square Feet
Dimensions: 16x16
Dinette
Level: First
Area: 108.00 Square Feet
Dimensions: 12x9
Living Room
Level: First
Area: 380.00 Square Feet
Dimensions: 20x19
Interior
Sewer
Public Sewer
Interior Features
Ceiling Fans(s), Eat In Kitchen, High Ceilings, Kitchen/family Room Combo, Living Room/dining Room Combo, Open Floorplan, Primary Bedroom Main Floor, Solid Surface Counters, Split Bedroom, Thermostat, Tray Ceiling(s), Window Treatments
Window Features
Blinds, Energy Star Qualified Windows
Cooling
Central Air
Flooring
Luxury Vinyl
Heating
Central, Electric
Exterior Features
Hurricane Shutters, Lighting, Private Yard, Rain Gutters, Sidewalk
Appliances
Built In Oven, Convection Oven, Cooktop, Dishwasher, Disposal, Dryer, Electric Water Heater, Microwave, Refrigerator, Washer, Water Filtration System, Water Softener
Construction
Year Built
Year Built: 2016
Home type
Single Family Residence
Property Condition
Completed
Roof
Shingle
Architectural Style
Ranch
Foundation Details
Slab
Construction Materials
Block, Stucco
Utilities & Energy
Laundry Features
Electric Dryer Hookup, Laundry Room, Washer Hookup
Water Source
Public
Utilities
Cable Available, Electricity Connected, Fiber Optics, Public, Sewer Connected, Underground Utilities, Water Connected
Security Features
Smoke Detector(s)
Parking Features
Garage Door Opener, Golf Cart Garage, Oversized, Tandem
Other Features
Subdivision Name
Raven Crest
Vegetation
Trees/landscaped
Lot Features
Landscaped
Patio And Porch Features
Covered, Front Porch, Rear Porch
Community Features
Deed Restrictions, Irrigation Reclaimed Water, Sidewalks
Price History
| Date | Event | Price |
|---|---|---|
09/18/2026 Source: #MFRA4698326 | Price Decreased | $549,900 -1.79% $206/sqft |
09/08/2026 Source: | Price Decreased | $559,900 -1.72% $209/sqft |
07/10/2026 Source: | Listed for Sale | $569,700 $213/sqft |

Nearby Homes
Find Homes by Property Features in Bradenton, FL
Nearby New Homes For Sale

Based on information from Stellar MLS® through Oct 10, 2026, 02:45PM as submitted to and distributed by MLS GRID. All data is obtained from various sources and may not have been verified by the broker or MLS GRID. Supplied Open House Information is subject to change without notice. All information should be independently reviewed and verified for accuracy. Properties may or may not be listed by the office/agent presenting the information. IDX information is provided exclusively for consumers’ personal non-commercial use. It may not be used for any purpose other than to identify prospective properties consumers may be interested in purchasing. The data is deemed reliable but is not guaranteed by MLS GRID. The use of the MLS GRID Data may be subject to an end-user license agreement prescribed by the Member Participant’s applicable MLS, if any, and as amended from time to time. © 2026 Stellar MLS. All Rights Reserved.
 Advertising Broker: Fred McGill | Simple Showing, Inc