- Overview
- Description
- Property Details
- Location
- Facts & Features
- Getting Around
- Nearby Homes



$365,000
Monthly Est:$1,817
 3 Beds
 2 Baths
2 full baths
 1,510sqft
5184 Richland Rd, Hampton, PA 15044
$365,000
$1,817/moEst:
Get Pre-Approved
Single Family Residence
Built in 1950
$-- HOA
0.51 acre lot
$242/sq.ft
Description
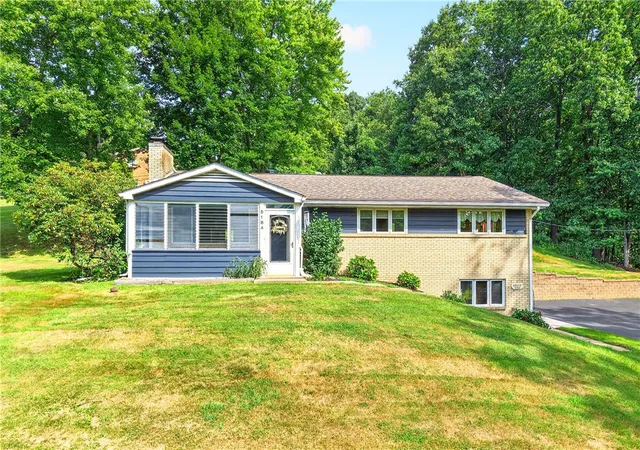
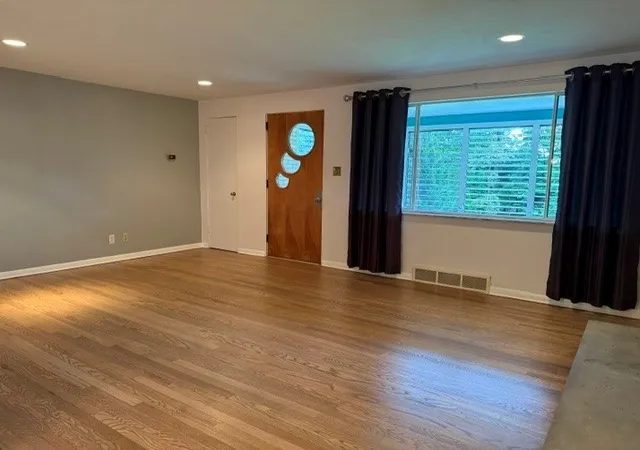
Freshly refinished hardwood floors and an impressive collection of updates bring new appeal to this beautifully maintained Hampton Township ranch! Offering comfortable one-level living with generous additional space, this inviting home combines timeless style, thoughtful improvements and exceptional everyday livability.
Step inside to discover gleaming refinished hardwood flooring and a bright, welcoming interior. The beautifully remodeled white kitchen features granite countertops, classic subway tile backsplash, stainless steel appliances, a Bosch dishwasher and Bosch convection gas range. An updated hall bath adds to the home's move-in-ready appeal.
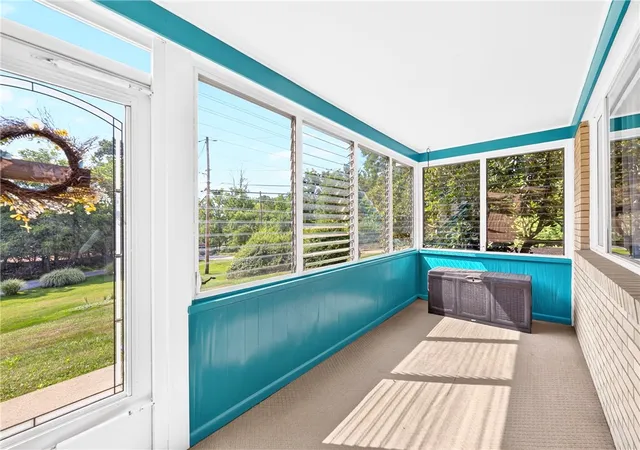
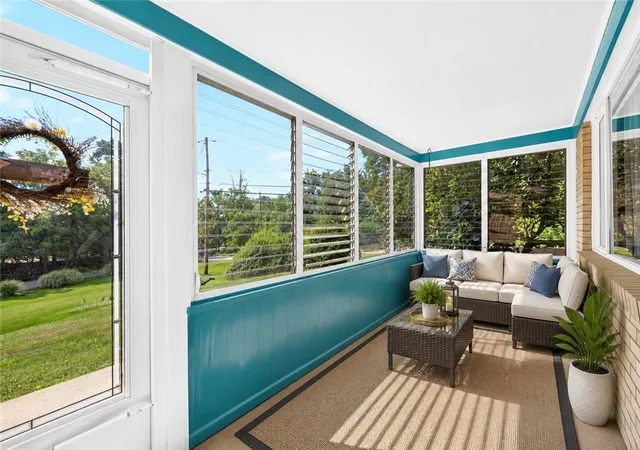
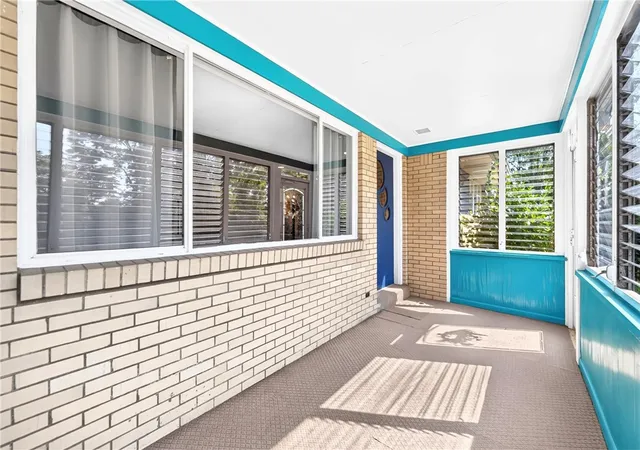
One of the home's most enjoyable spaces is the sunroom, surrounded by windows on three sides and overlooking the beautifully landscaped yard. Filled with natural light, it's an ideal setting for morning coffee, casual dining, reading or simply relaxing while enjoying the peaceful outdoor views. An enclosed front porch provides another charming spot to unwind.
The finished walk-out lower level offers even more room to spread out, featuring a second fireplace, exercise room and flexible recreation space with direct access to the outdoors. An extra-deep integral garage provides outstanding additional storage for bicycles, lawn equipment, seasonal items and more.
Extensive improvements add both value and peace of mind, including a roof (2015) with transferable lifetime warranty, HVAC (2017), Gutter Helmet system (2021) with transferable lifetime warranty, Versa-Lok retaining wall (2021), professionally painted exterior and resealed driveway (2025), along with numerous additional updates.
Conveniently located in Hampton Township with easy access to shopping, dining, parks and major commuter routes, this exceptional ranch offers the space, updates and easy-living floor plan today's buyers are looking for. Beautifully refreshed and ready for its next owner!
- Houzeo last checked: 12 hours ago
- Listing updated: September 27, 2026 at 6:03 pm
- Listing Provided by: Linda Honeywill (412) 847-2697 DRE #AB 046757 L | BERKSHIRE HATHAWAY THE PREFERRED REALTY (412) 367-8000
- Source: West Penn MLS-PA | MLS#: 1770636

Property Details
Status
Active
Type
Single Family Residence
No. of Stories
1
County
City
Neighborhood
--
Year Built
1950
HOA Fees
-
Finished Area
1,510 sqft
Lot Size
0.51 acre lot
Basement Area
- sqft
MLS Name
West Penn MLS
MLS Number
1770636
MLS Status
Active
Days on Market
48

Continue Your Journey in App
Find your dream home, receive real-time updates, and many more!
Download App
Continue Your Journey in App
Find your dream home, receive real-time updates, and many more!
Location
Facts & Features
Rooms
Bedrooms & bathrooms
Bedrooms: 3
Bathrooms: 2
EntryFoyer
Level: Main
GameRoom
Level: Lower
Area: 315.00 Square Feet
Dimensions: 21x15
Laundry
Level: Lower
Area: 182.00 Square Feet
Dimensions: 14x13
Bedroom3
Level: Main
Area: 132.00 Square Feet
Dimensions: 12x11
Bedroom2
Level: Main
Area: 121.00 Square Feet
Dimensions: 11x11
PrimaryBedroom
Level: Main
Area: 165.00 Square Feet
Dimensions: 15x11
Den
Level: Lower
Area: 117.00 Square Feet
Dimensions: 13x9
FamilyRoom
Level: Main
Area: 165.00 Square Feet
Dimensions: 15x11
Kitchen
Level: Main
Area: 121.00 Square Feet
Dimensions: 11x11
DiningRoom
Level: Main
Area: 132.00 Square Feet
Dimensions: 12x11
LivingRoom
Level: Main
Area: 247.00 Square Feet
Dimensions: 19x13
Interior
Window Features
Multi Pane, Window Treatments
Appliances
Some Gas Appliances, Convection Oven, Dryer, Dishwasher, Microwave, Refrigerator, Stove, Washer
Interior Features
Window Treatments
Heating
Forced Air, Gas
Sewer
Public Sewer
Flooring
Ceramic Tile, Hardwood, Carpet
Cooling
Central Air
Construction
Year Built
Year Built: 1950
Home type
Single Family Residence
Architectural Style
Colonial, Ranch
Construction Materials
Brick
Roof
Asphalt
Property Condition
Resale
Utilities & Energy
Pool Features
None
Fireplace Features
Family Living Great Room
Water Source
Public
Parking Features
Built In, Garage Door Opener
Basement
Finished, Walk Out Access
Price History
| Date | Event | Price |
|---|---|---|
09/14/2026 Source: | Price Decreased | $365,000 -2.67% $242/sqft |
09/01/2026 Source: | Price Decreased | $375,000 -2.60% $248/sqft |
08/20/2026 Source: | Price Decreased | $385,000 -2.53% $255/sqft |
07/10/2026 Source: | Off Market | $395,000 $262/sqft |
07/10/2026 Source: | Listed for Sale | $395,000 $262/sqft |

Nearby Homes



Find Homes by Property Features in Hampton, PA
Nearby New Homes For Sale

Based on information from the West Penn Mutli-List, INC through Oct 07, 2026, 06:00AM. Information is provided exclusively for consumers’ personal, non-commercial use and may not be used for any purpose other than to identify prospective properties consumers may be interested in purchasing. Information is deemed reliable but not guaranteed. © 2026 West Penn Multi-List, Inc. All Rights Reserved.
 Advertising Broker: Daniel Demers | Sell Your Home Services