- Overview
- Description
- Property Details
- Location
- Facts & Features
- Getting Around
- Nearby Homes
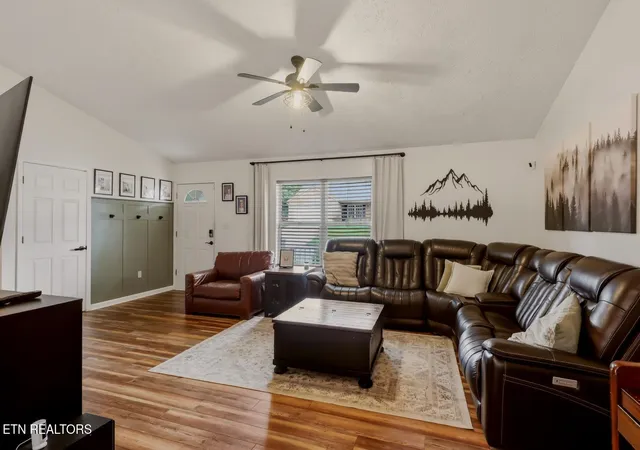

Street View
$340,000
Monthly Est:$1,692
 3 Beds
 2 Baths
2 full baths
 1,242sqft
519 Drakewood Rd, Knoxville, TN 37924
$340,000
$1,692/moEst:
Get Pre-Approved
Single Family Residence
Built in 2006
$-- HOA
0.24 acre lot
$274/sq.ft
Description
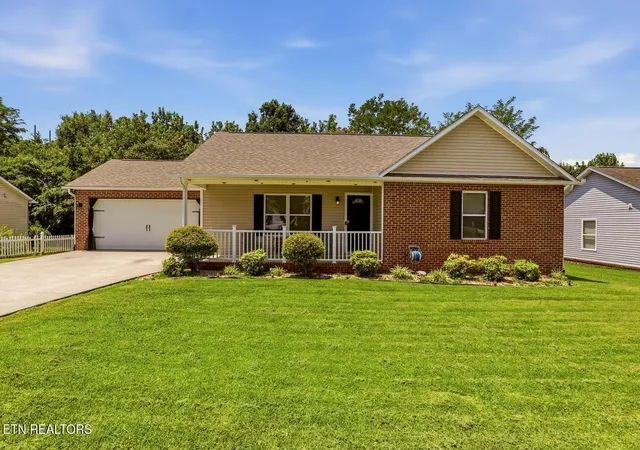
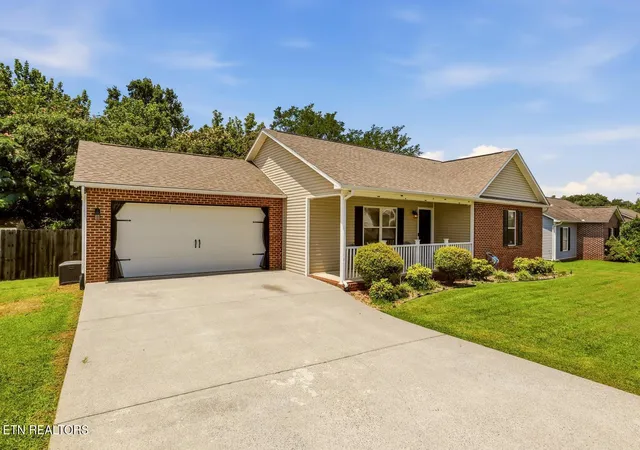
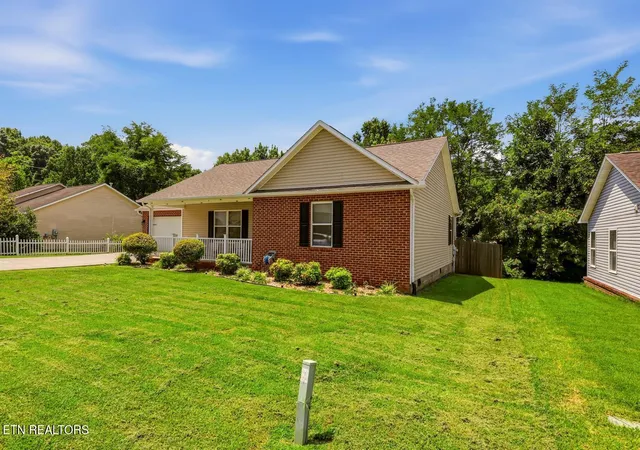
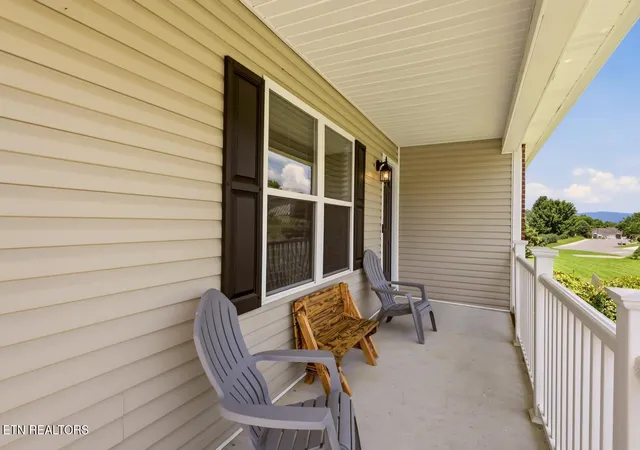
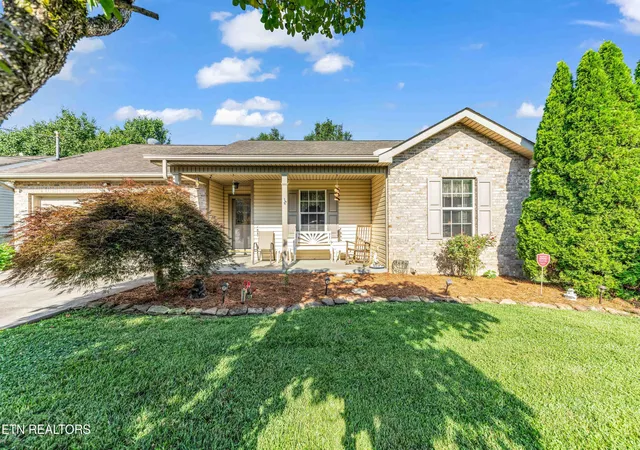
The Right Size Rancher-Space where you need it most with zero step entry from the front door to keep those knees young. Stylish and functional luxury vinyl flooring flows throughout the home means cleaning is a breeze while newer carpet in the bedrooms keeps feet warm on a cold morning. The oversized living room is the perfect spot to gather and watch Netflix after a long day. Two guest bedrooms share an updated hall bath giving everyone space to spread out. Retreat to the primary suite featuring a beautifully renovated tile shower and walk-in closet. The eat in kitchen is spacious and functional with an abundance of cabinets and plenty of prep space to cook meals both large and small. Fire up the grill and be ready to host the ultimate cookouts on expansive deck overlooking the fully fenced backyard, perfect for running and playing. Enjoy extra freedom with no HOA telling you what you can and can't do. The sellers did most of the major projects including newer carpet with pet protection, new water heater, new plumbing, and a lifetime warranty on the primary shower. Make home a place you want to be - Schedule your showing today!
- Houzeo last checked: 14 minutes ago
- Listing updated: July 27, 2026 at 6:37 am
- Listing Provided by: Sara Hurst (865) 567-6905 , Penny Rogers | Adam Wilson Realty (865) 622-5171
- Source: East Tennessee REALTORS® MLS-TN | MLS#: 1348550

Property Details
Status
Active
Type
Single Family Residence
No. of Stories
-
County
City
Neighborhood
--
Year Built
2006
HOA Fees
-
Finished Area
1,242 sqft
Lot Size
0.24 acre lot
Basement Area
- sqft
MLS Name
East Tennessee REALTORS® MLS
MLS Number
1348550
MLS Status
Active
Days on Market
107

Continue Your Journey in App
Find your dream home, receive real-time updates, and many more!
Continue Your Journey in App
Find your dream home, receive real-time updates, and many more!
Location
Facts & Features
Rooms
Bedrooms & bathrooms
Bedrooms: 3
Bathrooms: 2
Interior
Sewer
Public Sewer
Interior Features
Walk In Closet(s), Eat In Kitchen
Heating
Central, Electric
Appliances
Dishwasher, Microwave, Range
Exterior Features
Windows Vinyl
Cooling
Central Cooling
Construction
Year Built
Year Built: 2006
Home type
Single Family Residence
Construction Materials
Vinyl Siding, Block
Architectural Style
Traditional
Utilities & Energy
Basement
Crawl Space
Parking Features
Off Street Parking, Attached, Main Level
Water Source
Public
Fireplace Features
None
Other Features
Lot Features
Private
Subdivision Name
Carter Mill S/d Unit 1
Price History
| Date | Event | Price |
|---|---|---|
07/17/2026 Source: | Listed for Sale | $340,000 +29.03% $274/sqft |
10/07/2022 Source: | Price Decreased | $263,500 -4.18% $212/sqft |
10/07/2022 Source: | Sold | $275,000 $221/sqft |


Nearby Homes
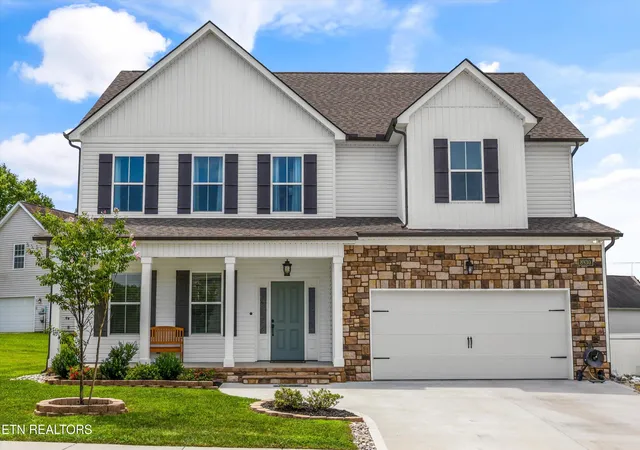
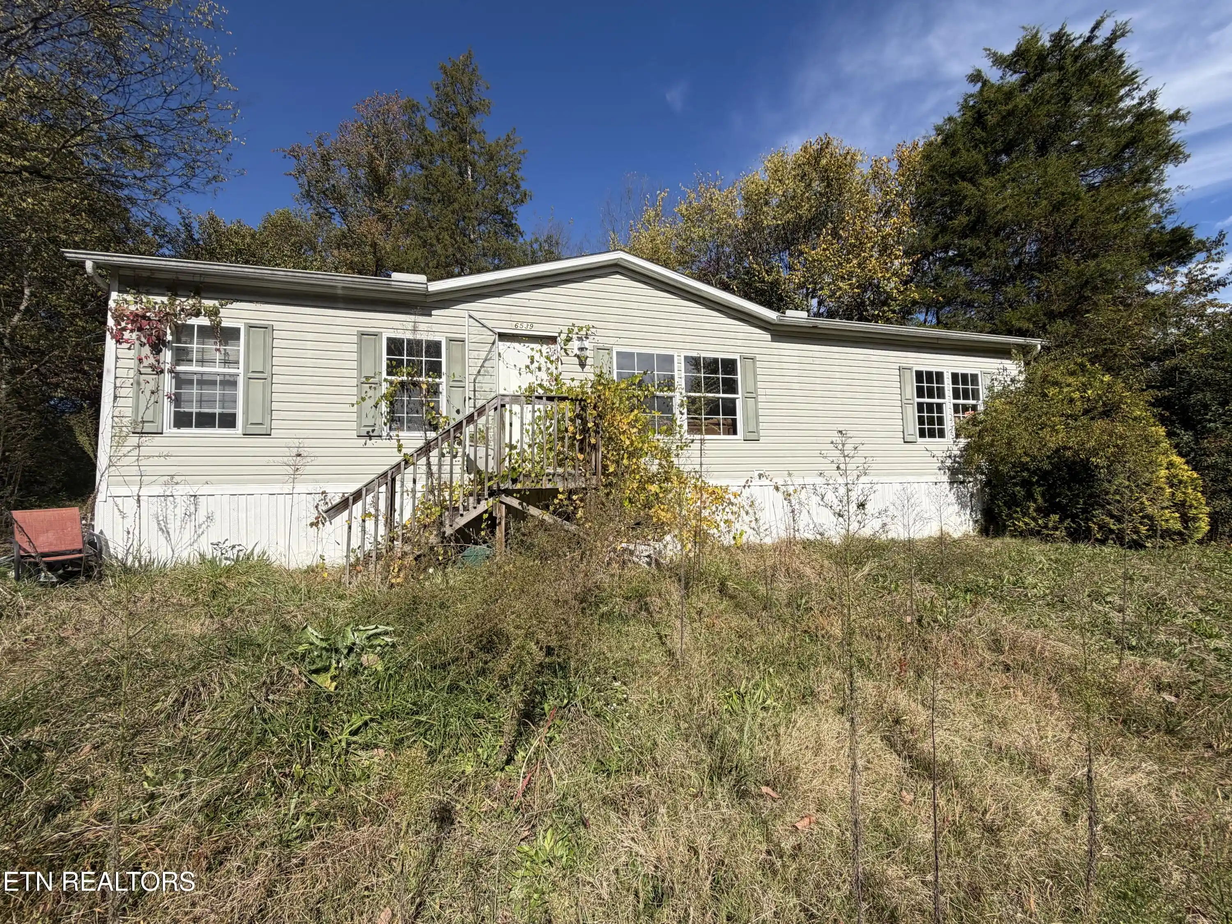
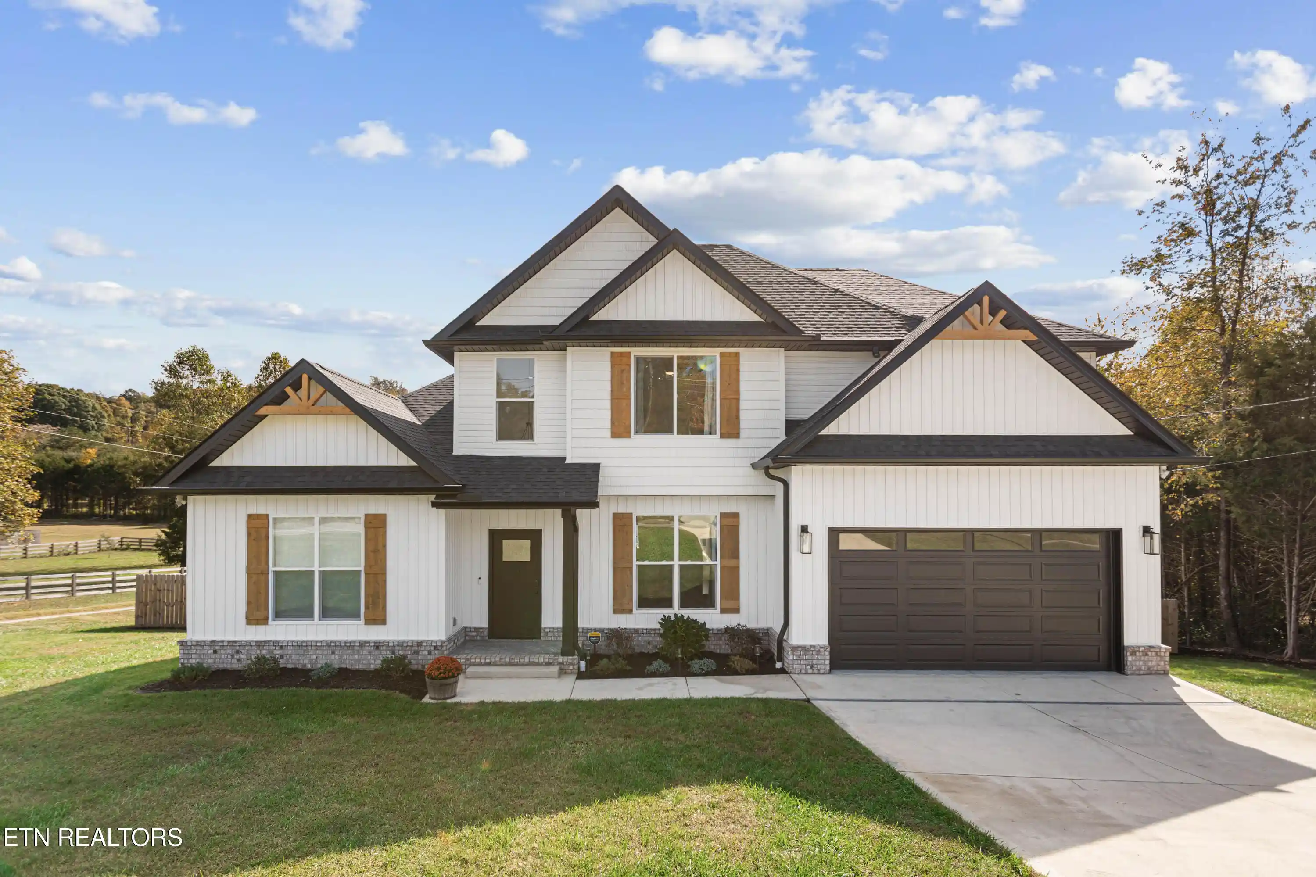
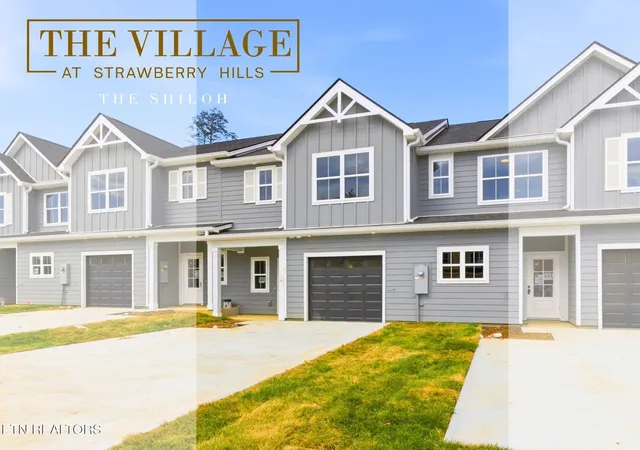
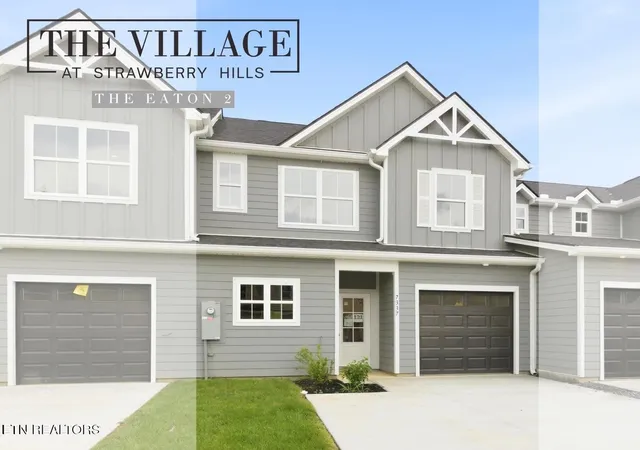
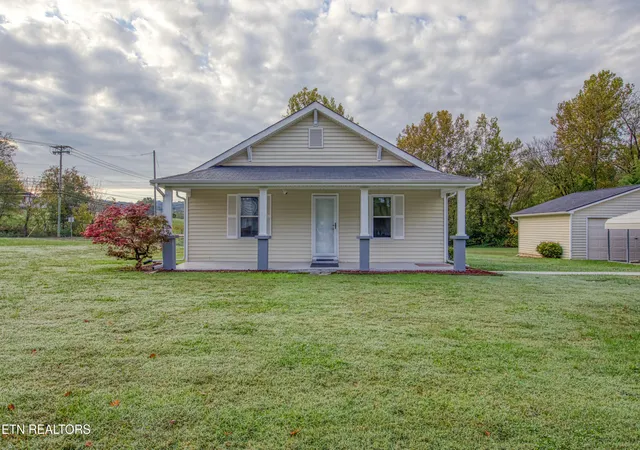
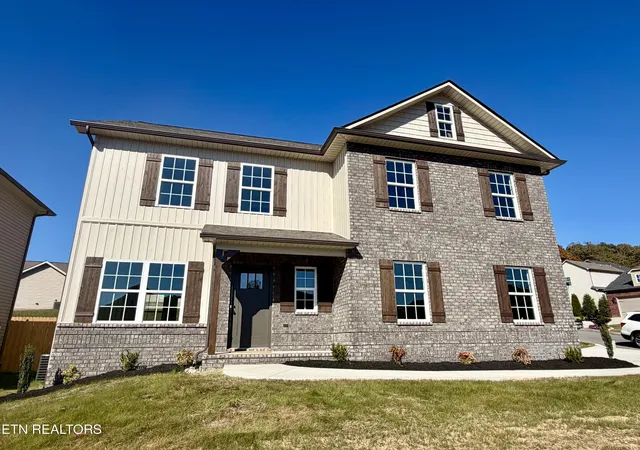


Find Homes by Property Features in Knoxville, TN
Nearby New Homes For Sale

Based on information from the Knoxville Area Association of REALTORS MLS through Nov 01, 2026, 09:00AM. Information is provided exclusively for consumers’ personal, non-commercial use. It may not be used for any purpose other than to identify prospective properties that consumers may be interested in purchasing. The data is deemed reliable but is not guaranteed accurate by the MLS. This website may not include listings or property addresses of sellers who have directed their listing brokers to withhold their listing or their property address from display on the Internet. © 2026 Knoxville Area Association of REALTORS® MLS. All Rights Reserved. Angela Fowler Real Estate, LLC | 423.320.4620 | afowler@catt.com Mailing Address: 452 Kailors Cove Cir, Ringgold, GA 30736
 Advertising Broker: Angela Fowler | Angela Fowler Real Estate, LLC.
