- Overview
- Description
- Property Details
- Location
- HOA Management
- Facts & Features
- Getting Around
- Nearby Homes
 New Construction


Street View
$329,900
Monthly Est:$1,642
 3 Beds
 3 Baths
2 full baths + 1 half bath
 1,710sqft
7361 Sun Blossom Ln #111, Knoxville, TN 37924
$329,900
$1,642/moEst:
Get Pre-Approved
Single Family Residence
Built in 2025
$255/mo HOA
0.1 acre lot
$193/sq.ft
Description
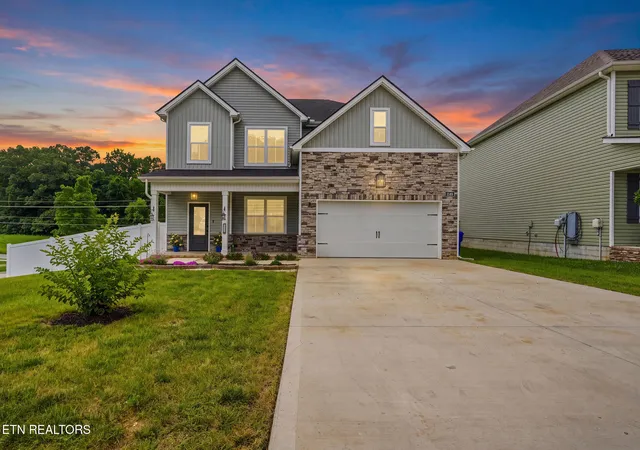
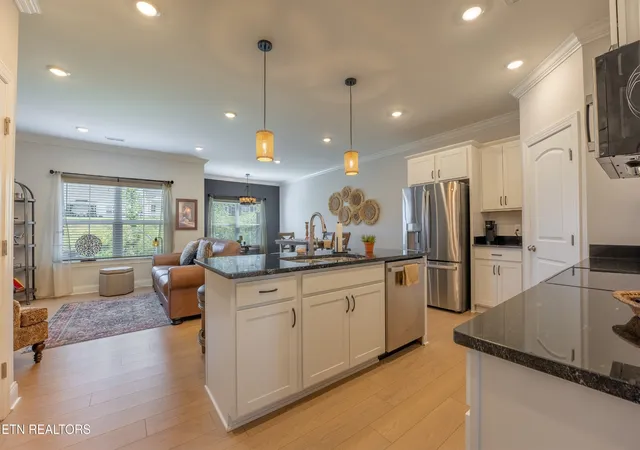
Come home to a lifestyle where comfort, convenience, and community are all part of the plan at The Village at Strawberry Hills. Ideally located with easy access to I-40, local dining, and downtown Knoxville, this thoughtfully planned community offers the benefits of new construction along with amenities and exterior maintenance designed to give you more time to enjoy the things you love. The Quinn features a spacious two-story layout with 3 bedrooms, 2.5 baths, and flexible living spaces designed for the way you live today. A welcoming foyer leads into an open kitchen with pantry and adjoining dining area that flows naturally into the large living room, creating a comfortable gathering space for everything from quiet evenings at home to entertaining friends and family. A powder room, coat closet, attached one-car garage, and rear patio add convenience to the main level while extending your living space outdoors. Upstairs, the primary suite provides a private retreat with a generous walk-in closet and en-suite bath. Two additional bedrooms share a full bath, while the versatile loft gives you that extra space everyone wants--perfect for a home office, media room, play area, reading nook, or second living space. A centrally located laundry room makes everyday routines even easier. The Camarosa design package brings warmth and personality to the home with a sophisticated combination of rich finishes and modern accents. Alpine Gold quartz countertops pair beautifully with Madison Espresso shaker cabinetry and satin bronze pulls, while champagne bronze bath fixtures and a black farmhouse-inspired kitchen faucet add striking contrast. Statement lighting, durable oak-look flooring, and crisp white finishes balance the deeper tones, creating an interior that feels warm, refined, and welcoming. The lifestyle continues beyond your front door with two pools, a clubhouse, dog park, playground, picnic and grilling areas, and sidewalks throughout the community--whether you're taking the dog for a walk, enjoying an evening stroll, meeting neighbors at the pool, or simply relaxing closer to home. With its open gathering spaces, flexible loft, private bedroom retreats, distinctive Camarosa finishes, and a neighborhood designed for easier living, the Quinn gives you more time to enjoy home--and everything waiting just outside your door.
*Unit is under contract w/24 Hr First Right of Refusal.'
*HOA Includes: Landscaping Maintenance, Termite service & exterior insect treatments, exterior pressure washing, dog park maintenance, amenity upkeep (i.e. pool, clubhouse, & shared areas), common area maintenance, insurance coverage of buildings, not including contents & interiors. *HOA Includes: Landscaping Maintenance, Termite service & exterior insect treatments, exterior pressure washing, dog park maintenance, amenity upkeep (i.e. pool, clubhouse, & shared areas), common area maintenance, insurance coverage of buildings, not including contents & interiors.
Photos and renderings are for illustrative purposes only and may not depict the actual unit. Some images may be virtually staged. Property Taxes have not yet been assessed and are subject to change.
- Houzeo last checked: 12 hours ago
- Listing updated: October 22, 2026 at 3:34 pm
- Listing Provided by: Ryan May (423) 265-0088 , Katie Blasingim | Real Estate Partners Chattanooga, LLC (423) 265-0088
- Source: East Tennessee REALTORS® MLS-TN | MLS#: 1338572

Property Details
Status
Active
Type
Single Family Residence
No. of Stories
-
County
City
Neighborhood
--
Year Built
2025
HOA Fees
$255/mo
Finished Area
1,710 sqft
Lot Size
0.1 acre lot
Basement Area
- sqft
MLS Name
East Tennessee REALTORS® MLS
MLS Number
1338572
MLS Status
Active
Days on Market
3

Continue Your Journey in App
Find your dream home, receive real-time updates, and many more!
Download App
Continue Your Journey in App
Find your dream home, receive real-time updates, and many more!
Location
HOA Management
N/A
HOA Fees
$255/ Monthly
Amenities
 Amenities and services may be covered by one or multiple associations and service providers.
 Park Playground
 Club House
 Pool
 All Amenities
Building Exterior
Grounds Maintenance
Disclaimer: Amenities are based on third-party information and may vary; buyers must independently verify all amenities, as information is deemed reliable but not guaranteed.
Facts & Features
Rooms
Bedrooms & bathrooms
Bedrooms: 3
Bathrooms: 3
Interior
Exterior Features
Irrigation System, Windows Vinyl, Prof Landscaped
Heating
Central, Heat Pump, Zoned, Electric
Appliances
Dishwasher, Disposal, Microwave, Range
Sewer
Public Sewer
Cooling
Central Cooling, Ceiling Fan(s), Zoned
Interior Features
Walk In Closet(s), Kitchen Island, Pantry
Flooring
Tile
Construction
Year Built
Year Built: 2025
Home type
Single Family Residence
Construction Materials
Fiber Cement, Frame
Property Condition
Never Occupied
Architectural Style
Traditional
Utilities & Energy
Association Amenities
Swimming Pool, Club House, Playground
Basement
Slab
Water Source
Public
Fireplace Features
None
Security Features
Smoke Detector
Parking Features
Garage Door Opener, Attached, Main Level
Other Features
Community Features
Sidewalks
Subdivision Name
The Village At Strawberry Hills
Lot Features
Level
Patio And Porch Features
Porch Covered, Patio
Price History
| Date | Event | Price |
|---|---|---|
10/22/2026 Source: | Listed for Sale | $329,900 $193/sqft |
05/27/2026 Source: | Pending | $329,900 $193/sqft |


Nearby Homes





Find Homes by Property Features in Knoxville, TN
Nearby New Homes For Sale

Based on information from the Knoxville Area Association of REALTORS MLS through Oct 23, 2026, 08:45PM. Information is provided exclusively for consumers’ personal, non-commercial use. It may not be used for any purpose other than to identify prospective properties that consumers may be interested in purchasing. The data is deemed reliable but is not guaranteed accurate by the MLS. This website may not include listings or property addresses of sellers who have directed their listing brokers to withhold their listing or their property address from display on the Internet. © 2026 Knoxville Area Association of REALTORS® MLS. All Rights Reserved. Angela Fowler Real Estate, LLC | 423.320.4620 | afowler@catt.com Mailing Address: 452 Kailors Cove Cir, Ringgold, GA 30736
 Advertising Broker: Angela Fowler | Angela Fowler Real Estate, LLC.
