- Overview
- Description
- Property Details
- Location
- Facts & Features
- Getting Around
- Nearby Homes


Street View
$350,000
Monthly Est:$1,742
 4 Beds
 2 Baths
2 full baths
 1,827sqft
6701 Wilson Dr, Knoxville, TN 37924
$350,000
$1,742/moEst:
Get Pre-Approved
Single Family Residence
Built in 1948
$-- HOA
0.98 acre lot
$192/sq.ft
Description
Beautifully updated 4-bedroom ranch home in East Knoxville! This spacious approximately 1,827-square-foot home offers the perfect combination of country living and convenience. Situated on a level lot of almost one acre, the property provides plenty of room to enjoy the outdoors while still being just minutes from shopping, dining, and everyday conveniences.
Inside, you'll find four bedrooms and two full bathrooms, along with a new kitchen, new flooring throughout, and fresh updates that give the home a clean, modern feel. Major improvements include a new roof and new windows, providing peace of mind for the new homeowner. The large kitchen is ready for you to make it your own.
With its ranch-style layout, generous lot, extensive updates, and peaceful country setting, this home is a great opportunity for anyone looking for space and privacy without giving up convenient access to East Knoxville.
Come see all this property has to offer!
- Houzeo last checked: 12 hours ago
- Listing updated: October 21, 2026 at 12:50 am
- Listing Provided by: Chris Wrede (865) 712-8192 | East TN-LPT Realty (865) 500-4663
- Source: East Tennessee REALTORS® MLS-TN | MLS#: 1353665

Property Details
Status
Active
Type
Single Family Residence
No. of Stories
-
County
City
Neighborhood
--
Year Built
1948
HOA Fees
-
Finished Area
1,827 sqft
Lot Size
0.98 acre lot
Basement Area
- sqft
MLS Name
East Tennessee REALTORS® MLS
MLS Number
1353665
MLS Status
Active
Days on Market
57

Continue Your Journey in App
Find your dream home, receive real-time updates, and many more!
Download App
Continue Your Journey in App
Find your dream home, receive real-time updates, and many more!
Location
Facts & Features
Rooms
Bedrooms & bathrooms
Bedrooms: 4
Bathrooms: 2
Interior
Cooling
Central Cooling
Sewer
Septic Tank
Exterior Features
Windows Vinyl
Flooring
Vinyl
Appliances
Dishwasher, Range, Self Cleaning Oven, Trash Compactor
Heating
Central, Electric
Construction
Year Built
Year Built: 1948
Home type
Single Family Residence
Construction Materials
Vinyl Siding, Frame
Architectural Style
Traditional
Utilities & Energy
Fireplace Features
None
Security Features
Smoke Detector
Water Source
Public
Basement
Crawl Space
Other Features
Subdivision Name
C R Beard
Lot Features
Irregular Lot
Patio And Porch Features
Deck
Price History
| Date | Event | Price |
|---|---|---|
10/21/2026 Source: | Price Decreased | $350,000 -1.41% $192/sqft |
10/14/2026 Source: | Price Decreased | $355,000 -1.39% $194/sqft |
10/01/2026 Source: | Price Decreased | $360,000 -2.70% $197/sqft |
09/18/2026 Source: | Price Decreased | $370,000 -3.90% $203/sqft |
09/10/2026 Source: | Price Decreased | $385,000 -2.53% $211/sqft |

Show more

Nearby Homes
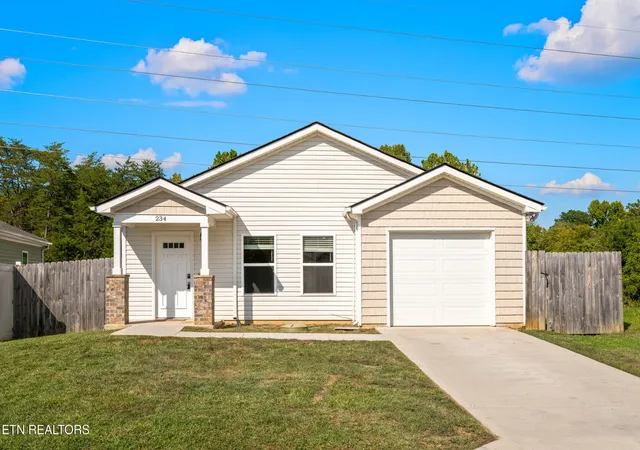

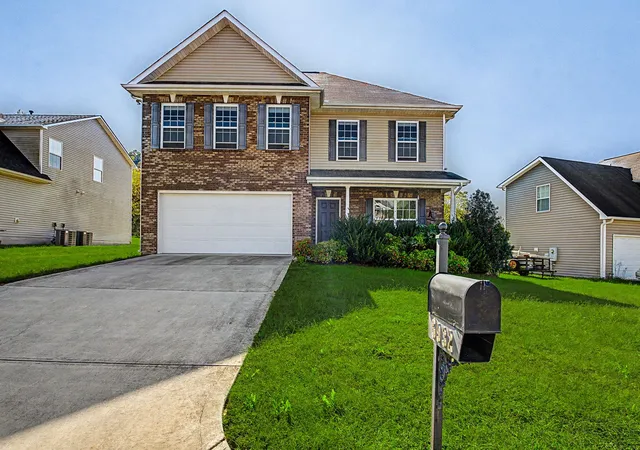
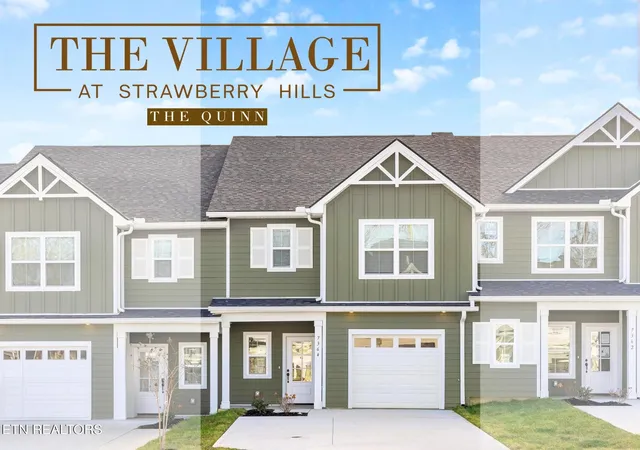


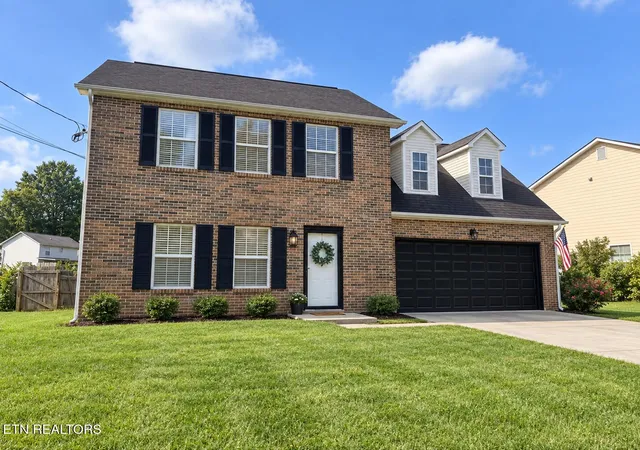


Find Homes by Property Features in Knoxville, TN
Nearby New Homes For Sale

Based on information from the Knoxville Area Association of REALTORS MLS through Oct 23, 2026, 08:45PM. Information is provided exclusively for consumers’ personal, non-commercial use. It may not be used for any purpose other than to identify prospective properties that consumers may be interested in purchasing. The data is deemed reliable but is not guaranteed accurate by the MLS. This website may not include listings or property addresses of sellers who have directed their listing brokers to withhold their listing or their property address from display on the Internet. © 2026 Knoxville Area Association of REALTORS® MLS. All Rights Reserved. Angela Fowler Real Estate, LLC | 423.320.4620 | afowler@catt.com Mailing Address: 452 Kailors Cove Cir, Ringgold, GA 30736
 Advertising Broker: Angela Fowler | Angela Fowler Real Estate, LLC.
