- Overview
- Description
- Property Details
- Location
- Facts & Features
- Getting Around
- Nearby Homes



$374,900
Monthly Est:$1,866
 3 Beds
 2 Baths
2 full baths
 1,144sqft
519 Norfolk St, Dunedin, FL 34698
$374,900
$1,866/moEst:
Get Pre-Approved
Single Family Residence
Built in 1960
$-- HOA
6,930 sqft lot
$328/sq.ft
Description
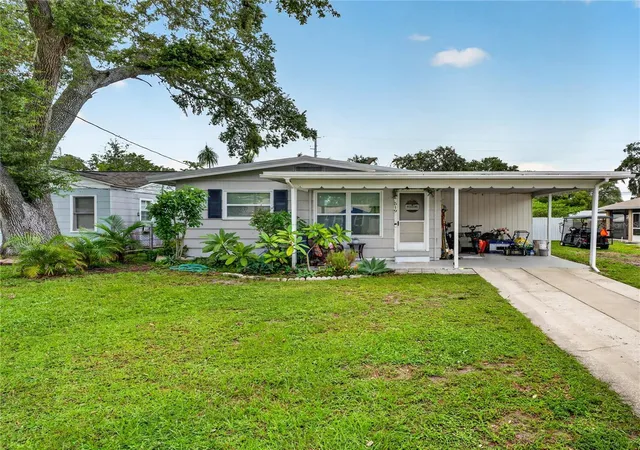
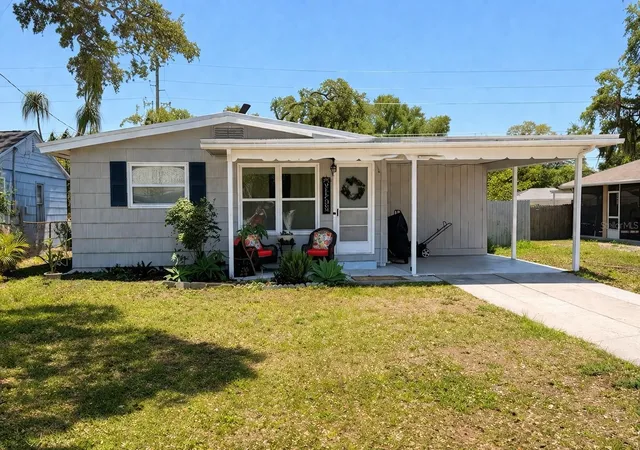
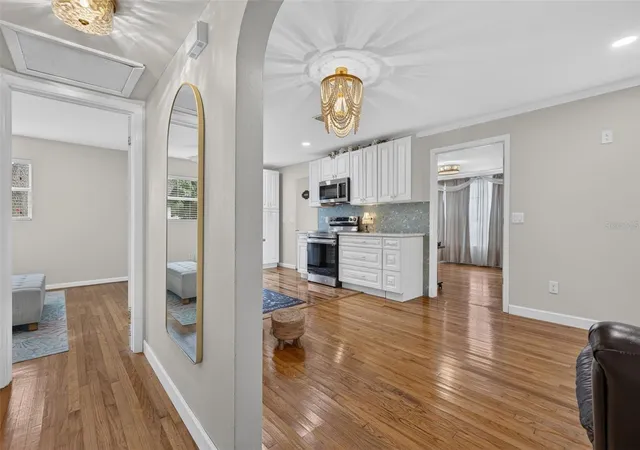
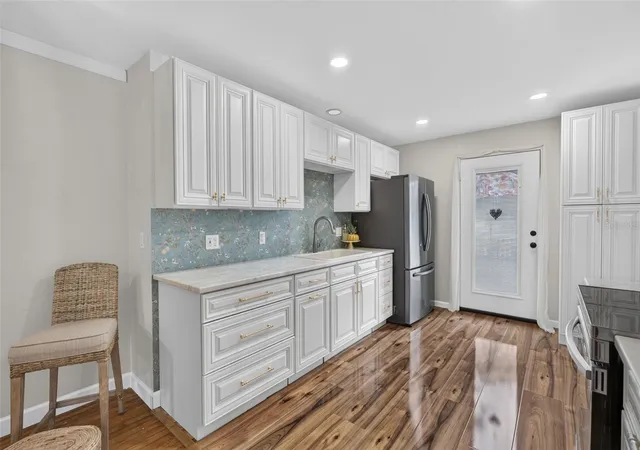
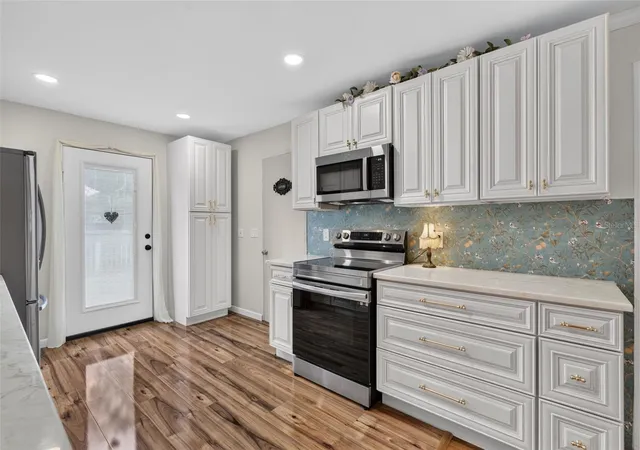
Listing is Active again and ready! 519 Norfolk is in a great location in Dunedin Florida. A three-bedroom, two-bathroom home golf cart friendly neighborhood, with no Flood Insurance Required. Fun convenience of being only 8 blocks from the intercoastal Gulf waters, 3 blocks from the Pinellas bike trail and a few more blocks to downtown Dunedin or Clearwater. This one level 1960’s home recently had some major renovations completed. Outside there is a brand-new metal roof which is such a huge value for this home. Solar panels installed last year which are connected to Duke Energy's net metering program, eliminating electricity consumption charges; a minimal monthly cost for grid connection and a monthly charge for remaining solar lease balance, assumable by buyer at closing. This gives the buyer stability to have a set low monthly electric costs and peace of mind. Other houses could have huge electric bills, not this one, it's set. You have a brand NEW Tesla Powerwall 3 which is installed on the East side of the home, which will power the home for days if Duke Energy loses power. The Powerwall 3 does not currently have the connection cord to charge a vehicle but that can be easily added! Inside renovations include a new kitchen with creamy white cabinets and beautiful real stone quartzite. Cabinets have an upgraded roll outs and soft close. Both bathrooms have been tastefully renovated, with one of the bathrooms offering a walk in jacuzzi tub with built in seat. Bathroom has new tile floors and beautiful tiled tub surround. Natural gas meter at the house with the intention of creating an outdoor grilling area. This home backs up to Union Street which opens the possibility of adding a large garage behind the home for an extra driveway or storage. This house is move in ready but someone may want to add their own finishing touches. Sellers are motivated as they are moving out of state. All info deemed to be accurate, to be verified by buyers or buyers agent.
- Houzeo last checked: 0 minutes ago
- Listing updated: October 4, 2026 at 3:41 pm
- Listing Provided by: Connie Colbert (727) 215-5622 | INVESTMENT FLORIDA REALTY LLC (727) 940-5909
- Source: Stellar MLS-FL | MLS#: W7884973

Property Details
Status
Active
Type
Single Family Residence
No. of Stories
-
County
City
Neighborhood
--
Year Built
1960
HOA Fees
-
Finished Area
1,144 sqft
Lot Size
6,930 sqft lot
Basement Area
- sqft
MLS Name
Stellar MLS
MLS Number
W7884973
MLS Status
Active
Days on Market
173
Cumulative Days on Market
99

Continue Your Journey in App
Find your dream home, receive real-time updates, and many more!
Download App
Continue Your Journey in App
Find your dream home, receive real-time updates, and many more!
Location
Facts & Features
Rooms
Bedrooms & bathrooms
Bedrooms: 3
Bathrooms: 2
Kitchen
Level: First
Living Room
Level: First
Bedroom 1
Level: First
Area: 138.00 Square Feet
Dimensions: 12x11.5
Bedroom 2
Level: First
Area: 162.00 Square Feet
Dimensions: 13.5x12
Bathroom 1
Level: First
Area: 33.75 Square Feet
Dimensions: 7.5x4.5
Primary Bedroom
Level: First
Area: 138.00 Square Feet
Dimensions: 11.5x12
Interior
Exterior Features
Other
Sewer
Public Sewer
Interior Features
Ceiling Fans(s), Stone Counters
Heating
Electric, Solar
Flooring
Laminate, Tile, Wood
Appliances
Electric Water Heater, Range, Refrigerator
Cooling
Central Air
Construction
Year Built
Year Built: 1960
Home type
Single Family Residence
Foundation Details
Crawlspace
Architectural Style
Florida
Roof
Metal, Shingle
Construction Materials
Frame
Utilities & Energy
Water Source
Public
Utilities
Electricity Available, Natural Gas Available, Other
Laundry Features
Inside
Other Features
Subdivision Name
Virginia Park
Price History
| Date | Event | Price |
|---|---|---|
09/24/2026 Source: | Listed for Sale | $375,000 +0.03% $328/sqft |
09/24/2026 Source: | Price Decreased | $374,900 -0.03% $328/sqft |
07/19/2026 Source: | Listing Removed | $375,000 -3.82% $328/sqft |
06/22/2026 Source: | Price Decreased | $389,900 -2.48% $341/sqft |
06/03/2026 Source: | Price Decreased | $399,800 -2.49% $349/sqft |

Show more
Nearby Homes
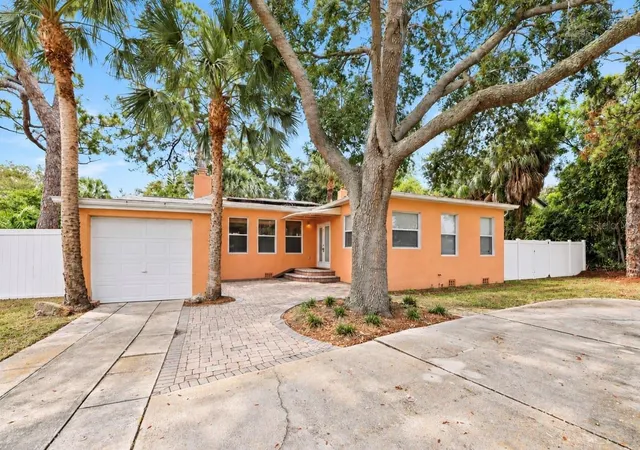
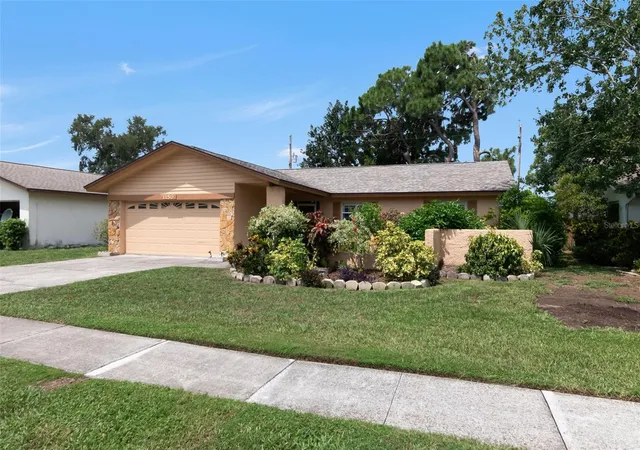
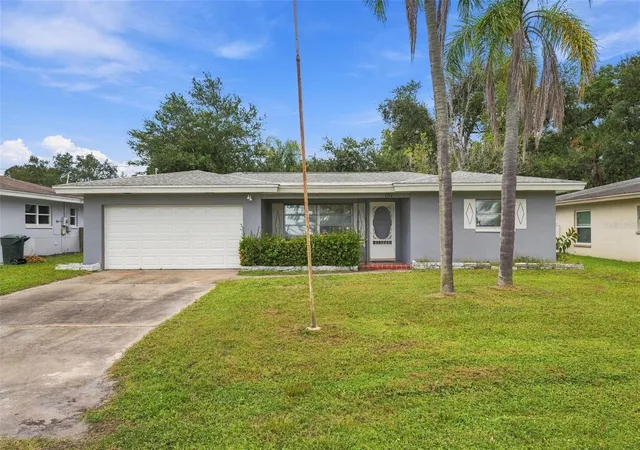
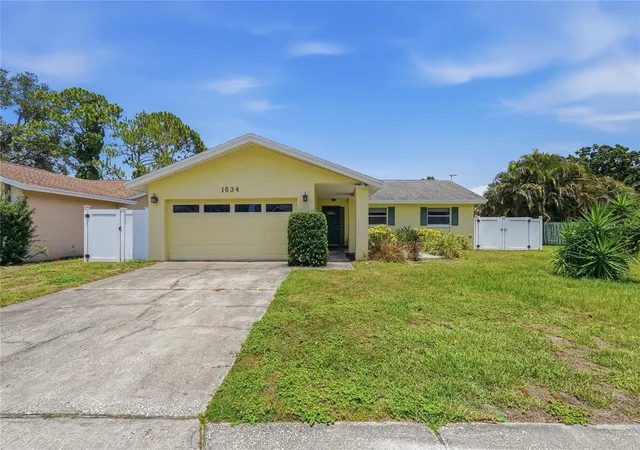
Find Homes by Property Features in Dunedin, FL
Nearby New Homes For Sale

Based on information from Stellar MLS® through Oct 08, 2026, 07:30PM as submitted to and distributed by MLS GRID. All data is obtained from various sources and may not have been verified by the broker or MLS GRID. Supplied Open House Information is subject to change without notice. All information should be independently reviewed and verified for accuracy. Properties may or may not be listed by the office/agent presenting the information. IDX information is provided exclusively for consumers’ personal non-commercial use. It may not be used for any purpose other than to identify prospective properties consumers may be interested in purchasing. The data is deemed reliable but is not guaranteed by MLS GRID. The use of the MLS GRID Data may be subject to an end-user license agreement prescribed by the Member Participant’s applicable MLS, if any, and as amended from time to time. © 2026 Stellar MLS. All Rights Reserved.
 Advertising Broker: Fred McGill | Simple Showing, Inc