- Overview
- Description
- Property Details
- Location
- Facts & Features
- Getting Around
- Nearby Homes


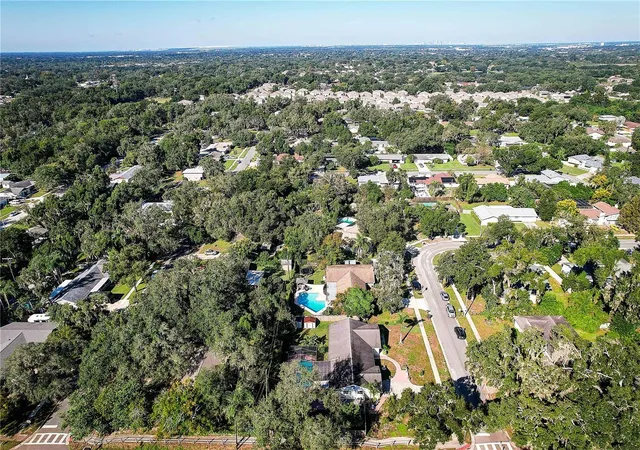


$390,000
Monthly Est:$1,941
 4 Beds
 2 Baths
2 full baths
 1,674sqft
519 Oakhurst St, Brandon, FL 33511
$390,000
$1,941/moEst:
Get Pre-Approved
Single Family Residence
Built in 1966
$-- HOA
14,520 sqft lot
$233/sq.ft
Description
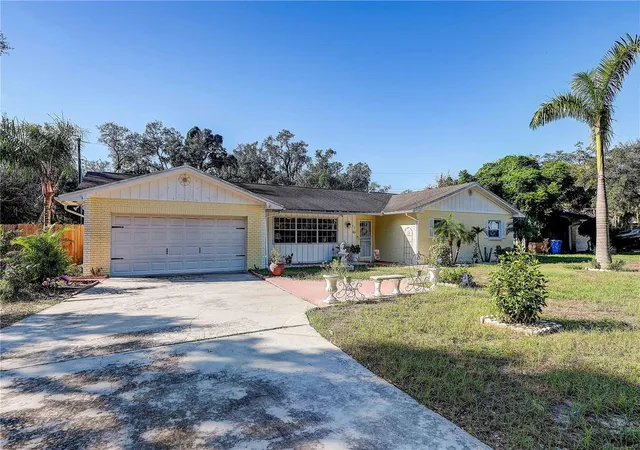
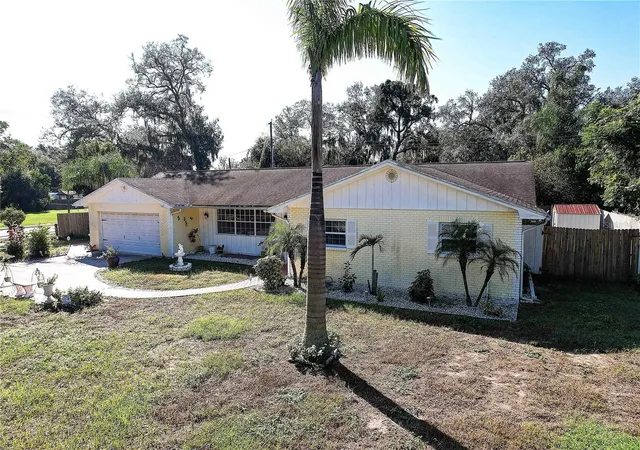
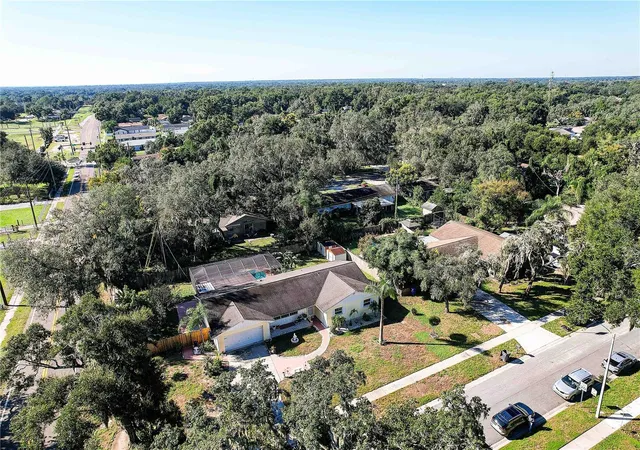
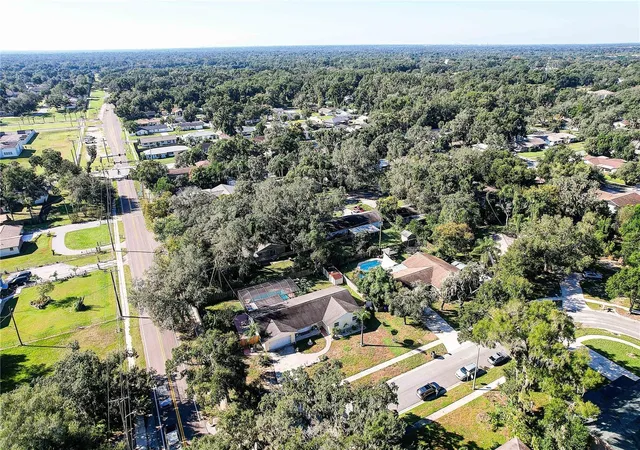
HONEY STOP THE CAR!!!This charming property features 4 bedrooms, 2 bathrooms, and a 2-car garage with ample space for tools and storage. Enjoy a traditional formal living and dining room, along with an open-concept kitchen overlooking the cozy family room — perfect for everyday living and entertaining. Step outside to your private oasis: a large, screened pool (10 feet deep) and spacious lanai ideal for relaxing after a long day. The 0.33-acre corner lot is fully fenced and includes fruit trees and two storage sheds, offering plenty of room to create the outdoor retreat you’ve always wanted. Located in the heart of Brandon, this gem sits within a top-rated school district and is just minutes from Saladino Park, restaurants, Brandon Hospital, retail stores, and the Brandon Mall. Commuting is easy with quick access to the Crosstown Expressway and I-75. This home has everything you’ve been looking for. Call or text today for your private showing.
- Houzeo last checked: 2 hours ago
- Listing updated: October 20, 2026 at 10:04 pm
- Listing Provided by: Maritza Morales (813) 477-8116 | RE/MAX REALTY UNLIMITED (813) 684-0016
- Source: Stellar MLS-FL | MLS#: TB8557298

Property Details
Status
Active
Type
Single Family Residence
No. of Stories
1
County
City
Neighborhood
--
Year Built
1966
HOA Fees
-
Finished Area
1,674 sqft
Lot Size
14,520 sqft lot
Basement Area
- sqft
MLS Name
Stellar MLS
MLS Number
TB8557298
MLS Status
Active
Days on Market
8
Cumulative Days on Market
6
Open House

Continue Your Journey in App
Find your dream home, receive real-time updates, and many more!
Download App
Continue Your Journey in App
Find your dream home, receive real-time updates, and many more!
Location
Facts & Features
Rooms
Bedrooms & bathrooms
Bedrooms: 4
Bathrooms: 2
Interior
Cooling
Central Air
Appliances
Dryer, Electric Water Heater, Range, Refrigerator, Washer
Interior Features
Ceiling Fans(s), Kitchen/family Room Combo, Solid Wood Cabinets, Window Treatments
Exterior Features
Rain Gutters, Storage
Heating
Central, Electric
Sewer
Septic Tank
Flooring
Ceramic Tile, Wood
Construction
Year Built
Year Built: 1966
Home type
Single Family Residence
Roof
Shingle
Foundation Details
Slab
Construction Materials
Block, Brick, Concrete
Utilities & Energy
Pool Features
In Ground, Gunite, Screen Enclosure
Water Source
Public
Laundry Features
Inside, Laundry Closet, Laundry Room, Sink
Utilities
Bb/hs Internet Available, Cable Available, Electricity Available, Electricity Connected, Fiber Optics
Other Features
Subdivision Name
Oak Mont Unit 01
Price History
| Date | Event | Price |
|---|---|---|
10/14/2026 Source: | Listed for Sale | $390,000 +168.04% $233/sqft |
12/18/2012 Source: | Price Increased | $145,500 +0.69% $87/sqft |
12/18/2012 Source: | Sold | $144,500 $86/sqft |

Nearby Homes







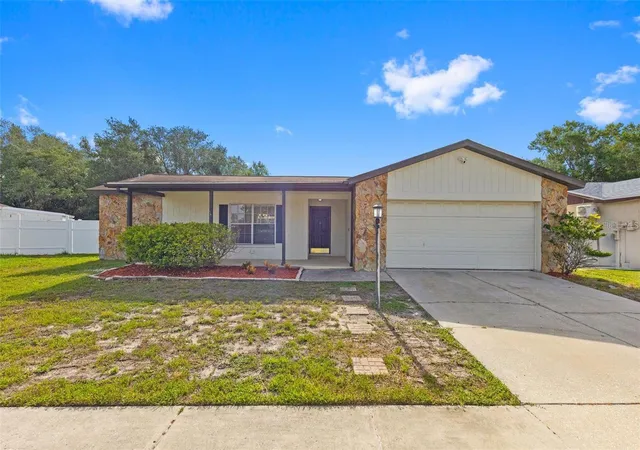
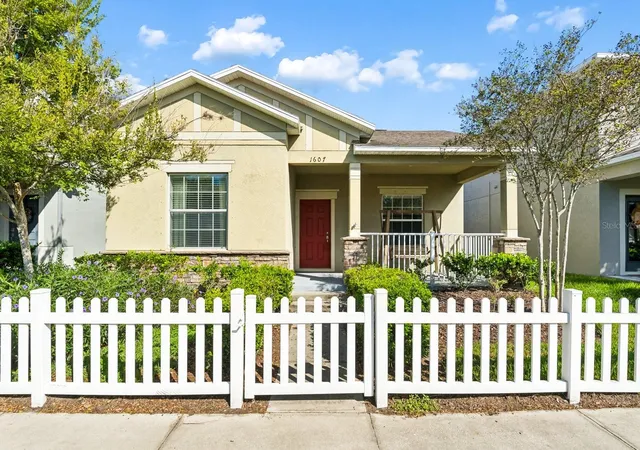
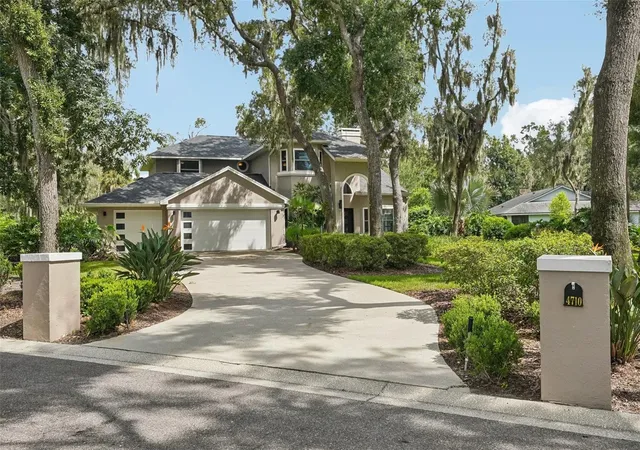
Find Homes by Property Features in Brandon, FL
Nearby New Homes For Sale

Based on information from Stellar MLS® through Oct 23, 2026, 06:45AM as submitted to and distributed by MLS GRID. All data is obtained from various sources and may not have been verified by the broker or MLS GRID. Supplied Open House Information is subject to change without notice. All information should be independently reviewed and verified for accuracy. Properties may or may not be listed by the office/agent presenting the information. IDX information is provided exclusively for consumers’ personal non-commercial use. It may not be used for any purpose other than to identify prospective properties consumers may be interested in purchasing. The data is deemed reliable but is not guaranteed by MLS GRID. The use of the MLS GRID Data may be subject to an end-user license agreement prescribed by the Member Participant’s applicable MLS, if any, and as amended from time to time. © 2026 Stellar MLS. All Rights Reserved.
 Advertising Broker: Fred McGill | Simple Showing, Inc
