- Overview
- Description
- Property Details
- Location
- HOA Management
- Facts & Features
- Getting Around
- Nearby Homes




$675,000
Monthly Est:$3,360
 4 Beds
 4 Baths
3 full baths + 1 half bath
 2,777sqft
519 Sandbar Point, Clover, SC 29710
$675,000
$3,360/moEst:
Get Pre-Approved
Single Family Residence
Built in 2020
$72/mo HOA
0.21 acre lot
$243/sq.ft
Description
It doesn’t get any better than this! Be among the first to see this move-in-ready, pet free, impeccably
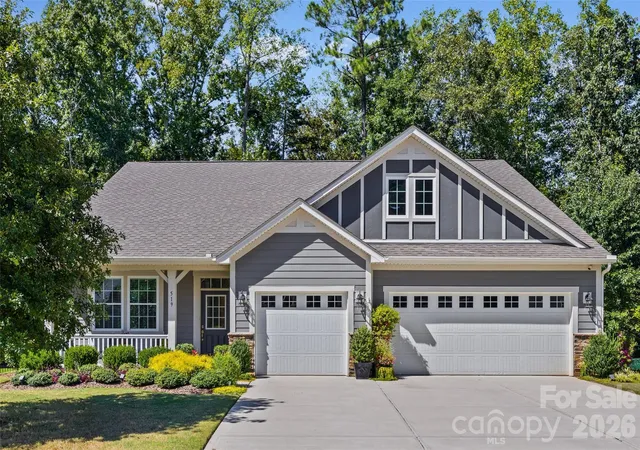
maintained, one-owner home built in 2020.With a highly sought-after Hampton floor plan, this “ranch plus” design home features a stunning open kitchen, dining area, and great room layout on the main floor (17x28’), enhanced with a gas log fireplace, 9’ ceilings, and 8’ doors for a spacious, upscale feel. Almost all rooms rest on the main floor, with an additional fourth bedroom, full bath, and commodious loft upstairs. This floorplan rarely comes on the market in the desirable Lake Crest community, as very few were built in this neighborhood!
The kitchen boasts a beautiful breakfast bar/island, quartz countertops, top-end appliances, and a large walk-in pantry. Stepping into the master suite, you can find an expansive walk-in closet and private bathroom, featuring a dual-sink quartz counter vanity, tiled shower, private water closet, and separate linen closet. The layout even provides direct access to the laundry area from both the master bath and the kitchen for extra convenience.
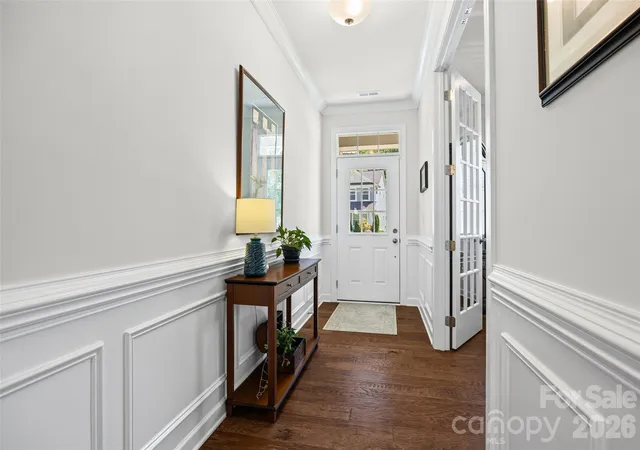
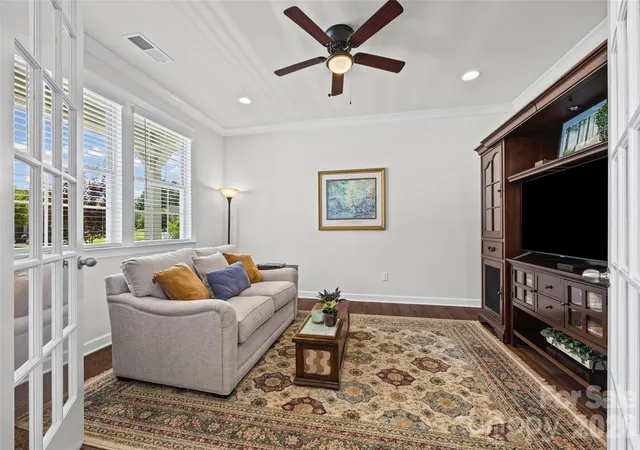
Opposite the master suite across the main level, two more bedrooms connected by a jack-and-jill bathroom ensure comfort, privacy, and space for children and guests alike! In addition, one can find an office or study just beside the foyer, complete with elegant glass french doors and plenty of natural light.
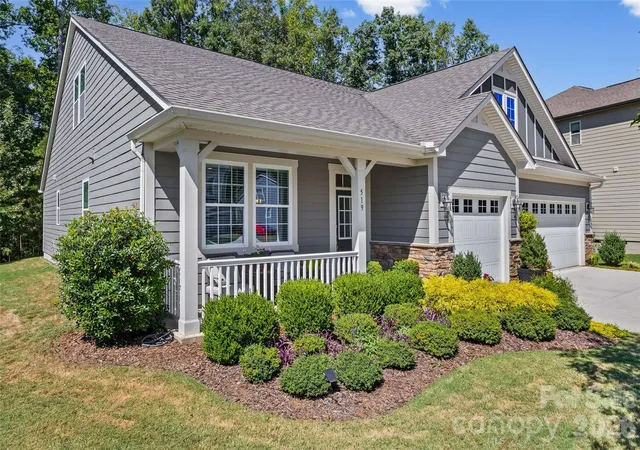
This home tour wouldn’t be complete without highlighting the pristine garage and yard areas outside of the interior living space. The three-car garage has been meticulously finished with insulation, painted walls, epoxy-coated floors, and a convenient side-entry door. Outside, a backyard retreat awaits! A large patio and deck area overlooks an HOA-owned wooded property, a beautiful slice of nature with no homes directly behind you; and the carefully-curated and landscaped garden will only add to your enjoyment of the outdoors.
This home is located within the top-rated Clover school district and newly opened Lake Wylie high school. Enjoy the amenities of the Lake Crest community, which features a community pool and cabana, children’s play area, and wooded Walking trail. For additional peace of mind, this home completed a pre-listing home inspection prior to the home coming to market, and is readily available for review. Please click on link at top of listing to see the virtual tour or visit... https://www.youtube.com/embed/muUxgCKgNOg to view.
Don’t miss out on this exceptional opportunity. Reach out to inquire today!
- Houzeo last checked: 2 hours ago
- Listing updated: September 30, 2026 at 6:13 am
- Listing Provided by: Mark Knopic (803) 873-0143 | Carolina Business Alliance (803) 873-0143
- Source: Canopy MLS | MLS#: 4426535

Property Details
Status
Active
Type
Single Family Residence
No. of Stories
-
County
City
Neighborhood
--
Year Built
2020
HOA Fees
$72/mo
Finished Area
2,777 sqft
Lot Size
0.21 acre lot
Basement Area
- sqft
MLS Name
Canopy MLS
MLS Number
4426535
MLS Status
Active
Days on Market
1

Continue Your Journey in App
Find your dream home, receive real-time updates, and many more!
Download App
Continue Your Journey in App
Find your dream home, receive real-time updates, and many more!
Location
HOA Management
Red Rock Management
HOA Fees
$216/ Quarterly
Disclaimer: Amenities are based on third-party information and may vary; buyers must independently verify all amenities, as information is deemed reliable but not guaranteed.
Facts & Features
Rooms
Bedrooms & bathrooms
Bedrooms: 4
Bathrooms: 4
Interior
Flooring
Carpet, Tile, Wood
Cooling
Central Air
Sewer
County Sewer
Heating
Central, Forced Air, Natural Gas
Interior Features
Breakfast Bar, Drop Zone, Entrance Foyer, Kitchen Island, Open Floorplan, Split Bedroom, Walk In Closet(s), Walk In Pantry
Window Features
Insulated Window(s)
Appliances
Dishwasher, Disposal, Electric Water Heater, Exhaust Hood, Gas Cooktop, Microwave, Refrigerator With Ice Maker, Wall Oven, Washer/dryer
Construction
Year Built
Year Built: 2020
Home type
Single Family Residence
Foundation Details
Crawl Space
Roof
Architectural Shingle
Architectural Style
Ranch, Traditional
Construction Materials
Fiber Cement, Hardboard Siding, Stone
Utilities & Energy
Water Source
County Water
Fireplace Features
Gas Log, Gas Vented
Parking Features
Attached Garage, Garage Door Opener
Laundry Features
Electric Dryer Hookup, Laundry Room, Main Level
Security Features
Carbon Monoxide Detector(s), Security System, Smoke Detector(s)
Utilities
Electricity Connected, Fiber Optics, Natural Gas, Underground Utilities
Other Features
Subdivision Name
Lake Crest
Community Features
Cabana, Outdoor Pool, Playground, Sidewalks, Street Lights, Walking Trails
Patio And Porch Features
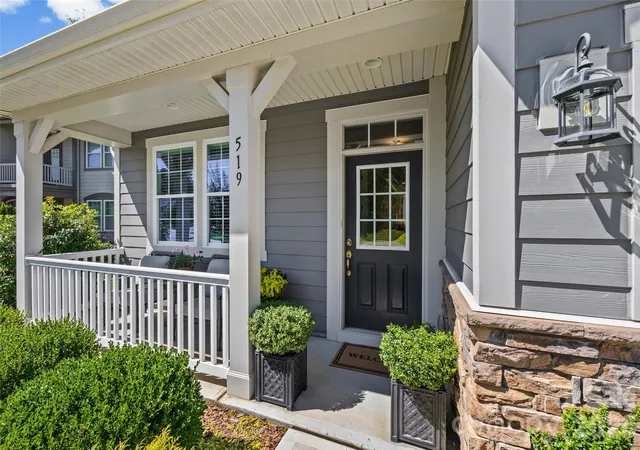
Covered, Deck, Front Porch, Patio
Lot Features
Sloped, Wooded
Price History
| Date | Event | Price |
|---|---|---|
09/30/2026 Source: | Listed for Sale | $675,000 $243/sqft |
09/20/2026 Source: | Coming Soon | $675,000 $243/sqft |

Nearby Homes
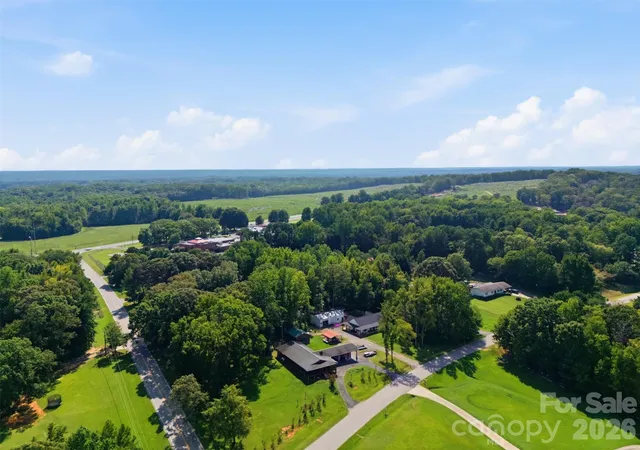
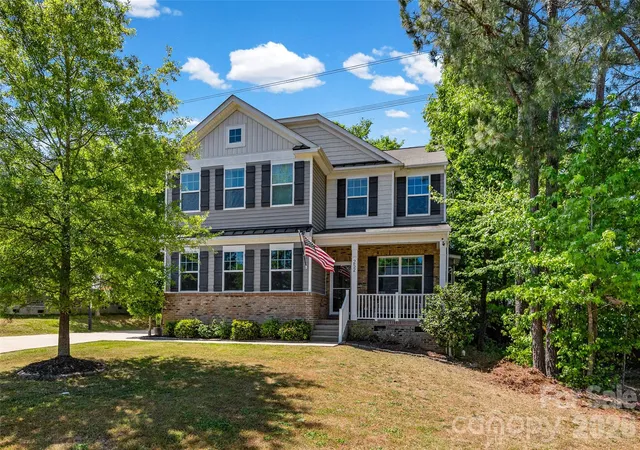
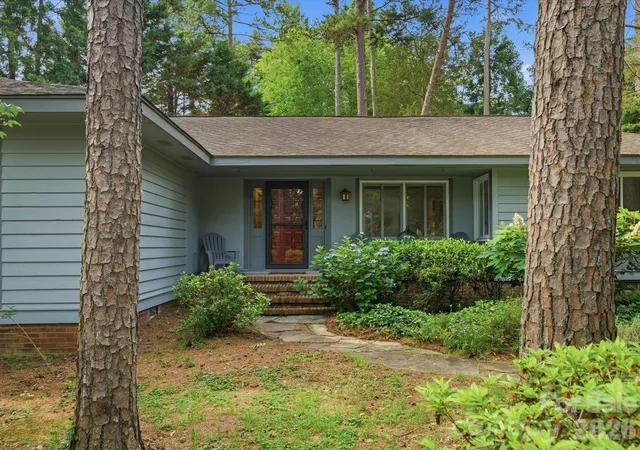
Find Homes by Property Features in Clover, SC
Nearby New Homes For Sale

Based on information submitted to the MLS GRID from Canopy MLS through Oct 01, 2026, 09:30AM. All data is obtained from various sources and may not have been verified by the broker or MLS GRID. Supplied Open House Information is subject to change without notice. All information should be independently reviewed and verified for accuracy. Properties may or may not be listed by the office/agent presenting the information. IDX information is provided exclusively for consumers’ personal, noncommercial use. It may not be used for any purpose other than to identify prospective properties which the consumers may be interested in purchasing. The data is deemed reliable but is not guaranteed by MLS GRID. The use of the MLS GRID Data may be subject to an end-user license agreement prescribed by the Member Participant’s applicable MLS, if any, and as amended from time to time. ©2026 Canopy MLS. All Rights Reserved.
 Advertising Broker: Nicholas Huscroft | Chosen Realty