- Overview
- Description
- Property Details
- Location
- HOA Management
- Facts & Features
- Getting Around
- Nearby Homes



$660,999
Monthly Est:$3,290
 4 Beds
 3 Baths
3 full baths
 2,639sqft
5194 W Deputy Dr, Beverly Hills, FL 34465
$660,999
$3,290/moEst:
Get Pre-Approved
Single Family Residence
Built in 2006
$11.83/mo HOA
4.83 acres lot
$250/sq.ft
Description
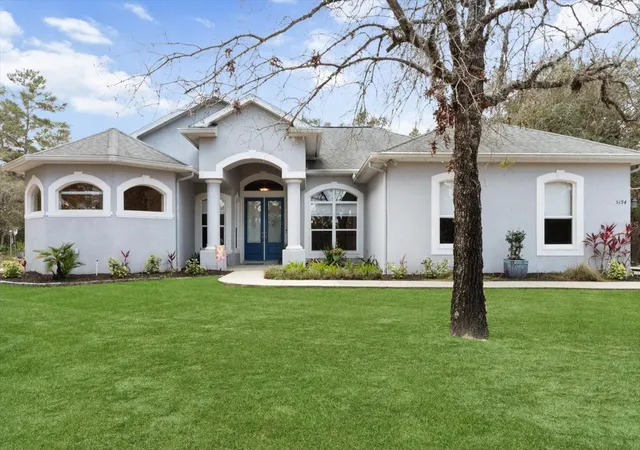
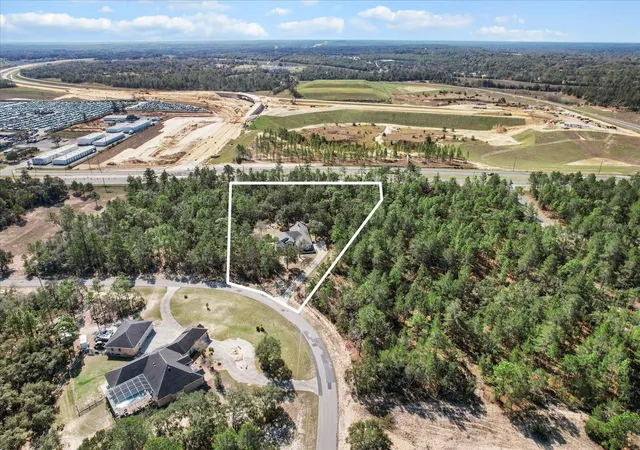
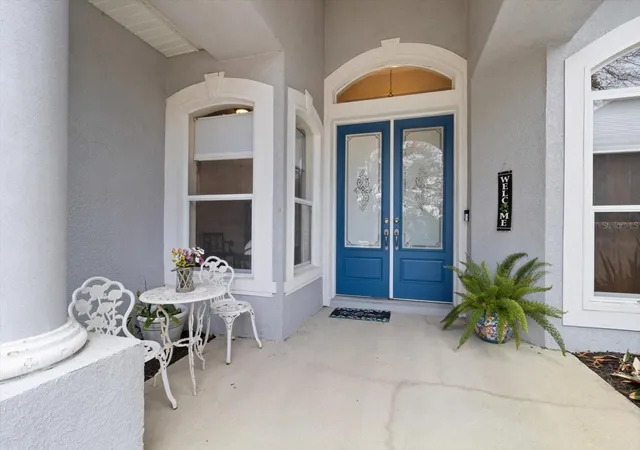
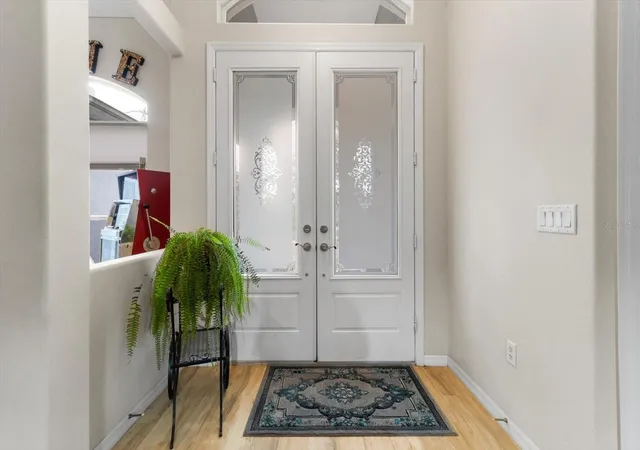
Country living in Pine Ridge Estates, just minutes from everything! Welcome to this beautifully designed 4 bedroom, 3 bathroom home, complete with a versatile den and a spacious 3 car garage. Situated on 4.83 acres, this property offers ample space for horses and outdoor activities while keeping you close to modern conveniences. Step inside to find an inviting living area featuring an updated kitchen with sleek, modern finishes, newer appliances, large pantry, and ample counter space - ideal for cooking and entertaining. The built-in bar adds an extra touch of luxury, ideal for entertaining. Retreat to the oversized bedrooms and bathrooms offering plenty of space and comfort. Primary suite offers plenty of space and huge bathroom with jetted tub and walk in shower. A cozy wood-burning fireplace adds warmth and charm to the living area. Tile throughout the home, and bedrooms feature berber carpeting. Outside, enjoy the peaceful surroundings with plenty of room for horses, gardening, or relaxing by the fire pit. Located just minutes from new shops, restaurants, the YMCA and only 10 minutes to the Suncoast Parkway, this home provides a balance of privacy and accessibility. Water enthusiasts will love being just minutes from Crystal River and Homosassa; two great spots for fishing, kayaking and boating. This property is sure to impress! ***with acceptable offer, seller will pay for a new roof.
**** measurements are approximate and must be verified by buyer
- Houzeo last checked: 5 hours ago
- Listing updated: August 24, 2026 at 12:59 pm
- Listing Provided by: Amy Meek (352) 212-3038 | MEEK REAL ESTATE SALES, LLC (352) 364-4132
- Source: Stellar MLS-FL | MLS#: OM696220

Property Details
Status
Active
Type
Single Family Residence
No. of Stories
1
County
City
Neighborhood
--
Year Built
2006
HOA Fees
$11.83/mo
Finished Area
2,639 sqft
Lot Size
4.83 acres lot
Basement Area
- sqft
MLS Name
Stellar MLS
MLS Number
OM696220
MLS Status
Active
Days on Market
587
Cumulative Days on Market
539

Continue Your Journey in App
Find your dream home, receive real-time updates, and many more!
Download App
Continue Your Journey in App
Find your dream home, receive real-time updates, and many more!
Location
HOA Management
Pine Ridge Association
HOA Fees
$142/ Annually
Disclaimer: Amenities are based on third-party information and may vary; buyers must independently verify all amenities, as information is deemed reliable but not guaranteed.
Facts & Features
Rooms
Bedrooms & bathrooms
Bedrooms: 4
Bathrooms: 3
Kitchen
Level: First
Area: 172.27 Square Feet
Dimensions: 10.7x16.1
Living Room
Level: First
Area: 296.10 Square Feet
Dimensions: 14.1x21
Primary Bedroom
Level: First
Area: 252.39 Square Feet
Dimensions: 14.1x17.9
Interior
Heating
Heat Pump
Appliances
Dishwasher, Microwave, Refrigerator
Sewer
Septic Tank
Interior Features
Ceiling Fans(s), Kitchen/family Room Combo, Vaulted Ceiling(s)
Flooring
Carpet, Tile
Cooling
Central Air
Exterior Features
Other
Construction
Year Built
Year Built: 2006
Home type
Single Family Residence
Roof
Shingle
Foundation Details
Slab
Construction Materials
Stucco
Utilities & Energy
Laundry Features
Laundry Room
Utilities
Electricity Connected, Water Connected
Water Source
None
Fireplace Features
Wood Burning
Other Features
Subdivision Name
Pine Ridge Unit 02
Price History
| Date | Event | Price |
|---|---|---|
02/27/2026 Source: | Listed for Sale | $660,999 -2.79% $250/sqft |
02/25/2026 Source: | Listing Removed | $679,999 -1.45% $258/sqft |
09/20/2025 Source: | Price Decreased | $689,999 -1.43% $261/sqft |
07/02/2025 Source: | Price Decreased | $699,999 -2.78% $265/sqft |
05/27/2025 Source: | Price Decreased | $720,000 -2.04% $273/sqft |

Show more
Nearby Homes
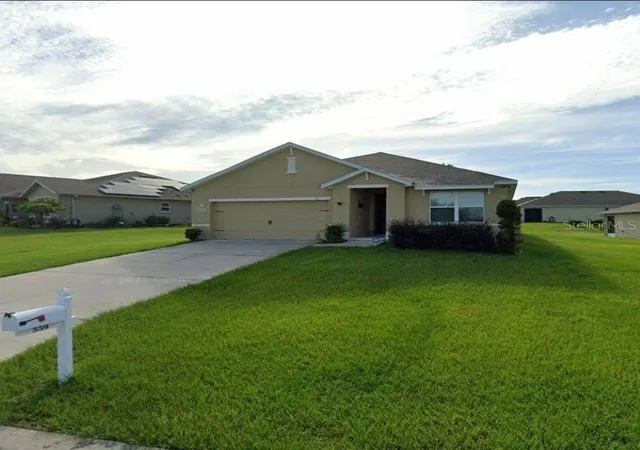
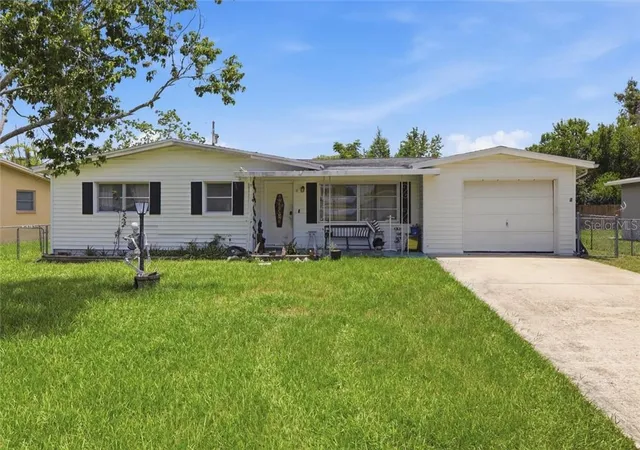
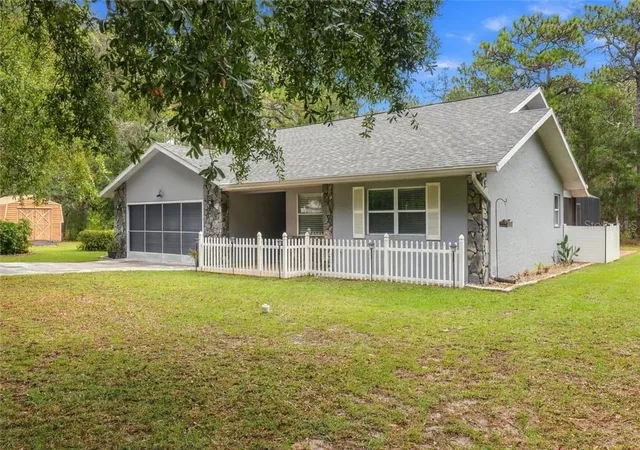
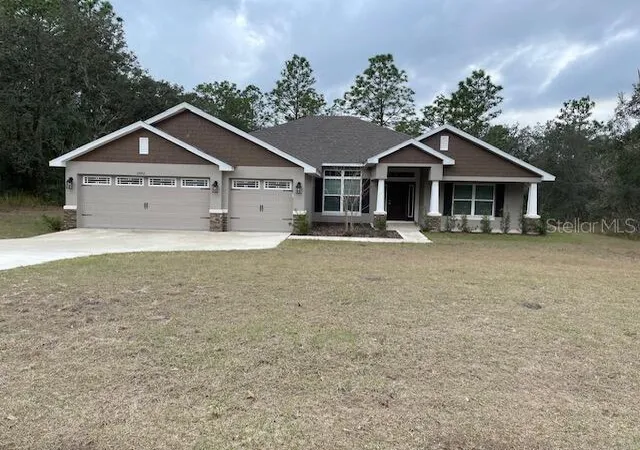
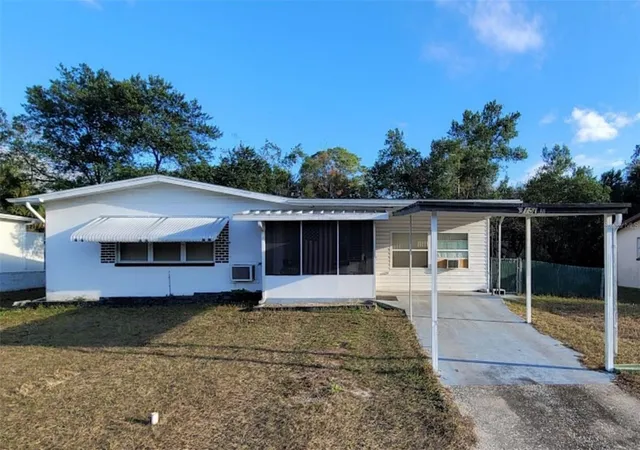
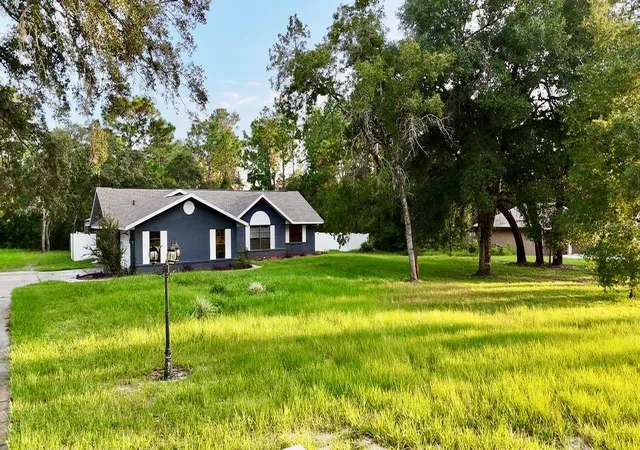
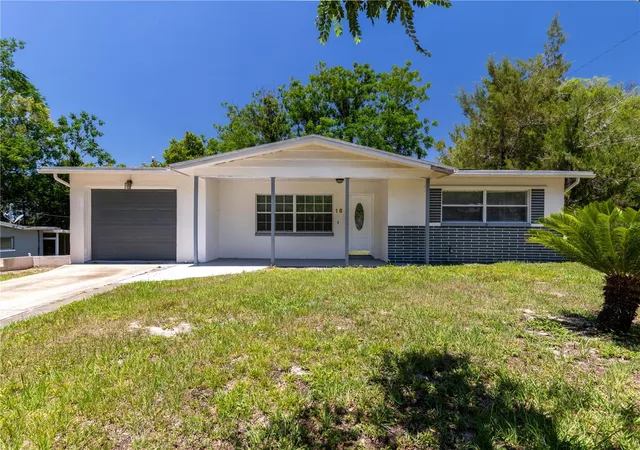
Find Homes by Property Features in Beverly Hills, FL
Nearby New Homes For Sale

Based on information from Stellar MLS® through Oct 09, 2026, 02:30PM as submitted to and distributed by MLS GRID. All data is obtained from various sources and may not have been verified by the broker or MLS GRID. Supplied Open House Information is subject to change without notice. All information should be independently reviewed and verified for accuracy. Properties may or may not be listed by the office/agent presenting the information. IDX information is provided exclusively for consumers’ personal non-commercial use. It may not be used for any purpose other than to identify prospective properties consumers may be interested in purchasing. The data is deemed reliable but is not guaranteed by MLS GRID. The use of the MLS GRID Data may be subject to an end-user license agreement prescribed by the Member Participant’s applicable MLS, if any, and as amended from time to time. © 2026 Stellar MLS. All Rights Reserved.
 Advertising Broker: Fred McGill | Simple Showing, Inc