- Overview
- Description
- Property Details
- Location
- Facts & Features
- Getting Around
- Nearby Homes

Street View
$665,000
Monthly Est:$3,310
 3 Beds
 2 Baths
2 full baths
 2,111sqft
52 And 58 Teaberry Ln, Weaverville, NC 28787
$665,000
$3,310/moEst:
Get Pre-Approved
Single Family Residence
Built in 1973
$-- HOA
2.84 acres lot
$315/sq.ft
Description
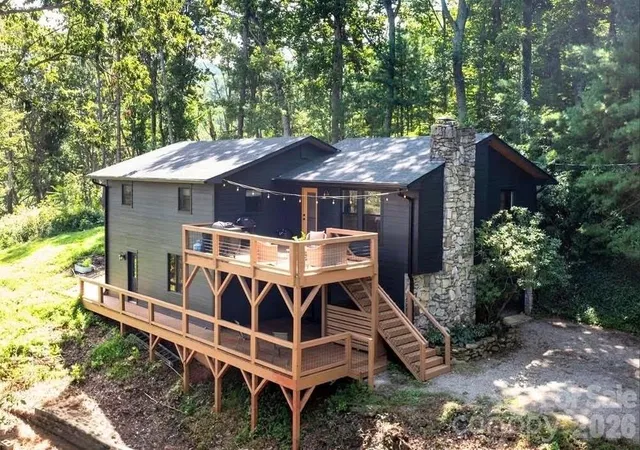
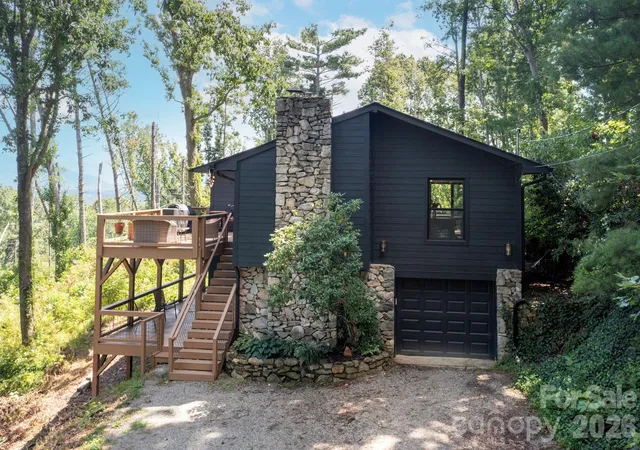
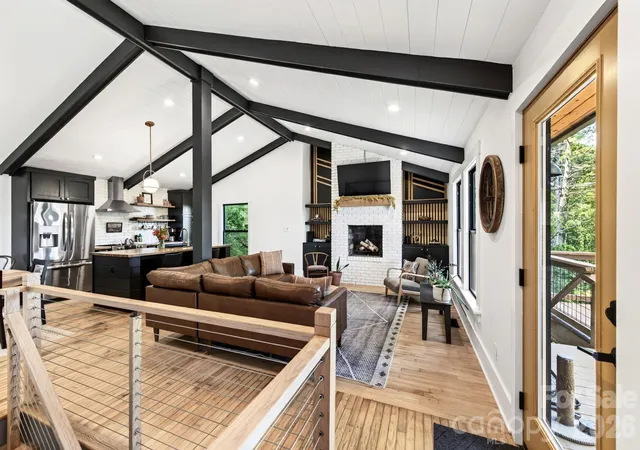
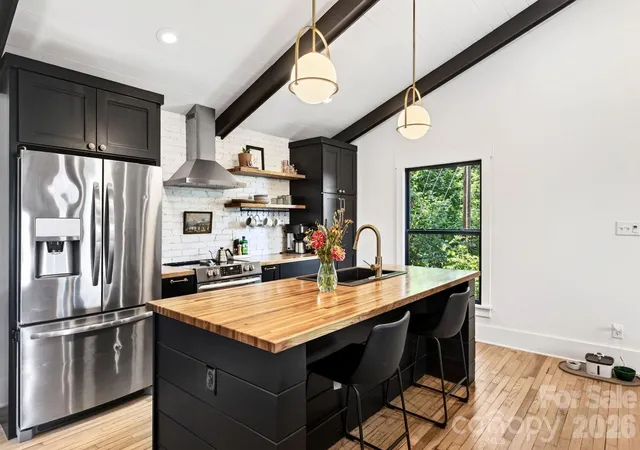
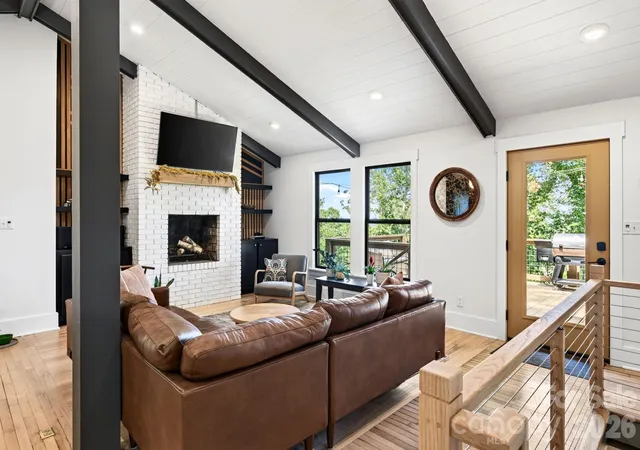
Modern Mountain Retreat with Exceptional Views! This completely redesigned and updated home offers total privacy alongside breathtaking, year-round, long-range mountain views. Conveniently located, it sits less than 10 minutes from Historic Downtown Weaverville and under 15 minutes from Asheville. Showcasing quality construction and stylish design throughout, the main level features oak flooring, beamed cathedral ceilings, and custom built-ins. The open, light-filled layout flows effortlessly creating a welcoming functional floor plan. The living area is highlighted by a stunning fireplace flanked by custom built-ins. Outfitted with an oversized butcher block island with seating, stainless steel appliances, and a tiled backsplash, the kitchen joins the dining area and opens directly to the expansive deck, ideal for taking in the tranquil scenery. The primary bedroom suite is a private sanctuary featuring lush wooded views and an ensuite bath complete with a custom tiled walk-in shower.
Accessible from both the main interior and exterior, the finished lower level provides versatile living space. It includes a comfortable den with its own fireplace and direct access to a covered deck, as well as a rec room, and bonus room suitable for an office or extra space for guests. In addition to fully updated kitchen and bathroom spaces, enhancements made since 2021 include: Pella windows and doors, new siding featuring tongue-and-groove soffits, new roof, new heat pump and air conditioning unit, new hot water heater. For discerning buyers who are searching for the unicorn of a move-in ready home, impressive mountain views, wooded privacy, within minutes of city amenities, this special property should be on their list. Home is also available with less acreage for $600,000. See MLS 4407339.
- Houzeo last checked: 6 hours ago
- Listing updated: September 26, 2026 at 11:39 pm
- Listing Provided by: Denise Turner (828) 231-9502 , David Turner | Nest Realty Asheville (828) 318-8313
- Source: Canopy MLS | MLS#: 4418946

Property Details
Status
Active Under Contract
Type
Single Family Residence
No. of Stories
-
County
City
Neighborhood
--
Year Built
1973
HOA Fees
-
Finished Area
2,111 sqft
Lot Size
2.84 acres lot
Basement Area
- sqft
MLS Name
Canopy MLS
MLS Number
4418946
MLS Status
Under Contract-Show
Days on Market
42
Cumulative Days on Market
4

Continue Your Journey in App
Find your dream home, receive real-time updates, and many more!
Download App
Continue Your Journey in App
Find your dream home, receive real-time updates, and many more!
Location
Facts & Features
Rooms
Bedrooms & bathrooms
Bedrooms: 3
Bathrooms: 2
Interior
Window Features
Insulated Window(s)
Flooring
Tile, Vinyl, Wood
Heating
Heat Pump
Sewer
Septic Installed
Interior Features
Attic Other
Appliances
Dishwasher, Electric Range, Exhaust Fan, Exhaust Hood, Filtration System, Refrigerator, Washer/dryer
Cooling
Ceiling Fan(s), Central Air, Heat Pump
Construction
Year Built
Year Built: 1973
Home type
Single Family Residence
Foundation Details
Basement
Roof
Composition
Construction Materials
Fiber Cement
Architectural Style
Contemporary
Utilities & Energy
Basement
Exterior Entry, Finished, Interior Entry, Storage Space, Walk Out Access
Parking Features
Basement, Driveway, Attached Garage
Water Source
Well
Laundry Features
In Basement
Utilities
Cable Connected, Phone Connected
Fireplace Features
Den, Family Room, Wood Burning, Wood Burning Stove
Other Features
Subdivision Name
None
Lot Features
Private, Sloped, Wooded
Community Features
None
Patio And Porch Features
Deck, Patio
Price History
| Date | Event | Price |
|---|---|---|
08/31/2026 Source: | Contingent (Active Under Contract) | $665,000 $315/sqft |
08/27/2026 Source: | Listed for Sale | $665,000 $315/sqft |

Nearby Homes
Find Homes by Property Features in Weaverville, NC
Nearby New Homes For Sale

Based on information submitted to the MLS GRID from Canopy MLS through Oct 08, 2026, 11:00AM. All data is obtained from various sources and may not have been verified by the broker or MLS GRID. Supplied Open House Information is subject to change without notice. All information should be independently reviewed and verified for accuracy. Properties may or may not be listed by the office/agent presenting the information. IDX information is provided exclusively for consumers’ personal, noncommercial use. It may not be used for any purpose other than to identify prospective properties which the consumers may be interested in purchasing. The data is deemed reliable but is not guaranteed by MLS GRID. The use of the MLS GRID Data may be subject to an end-user license agreement prescribed by the Member Participant’s applicable MLS, if any, and as amended from time to time. ©2026 Canopy MLS. All Rights Reserved.
 Advertising Broker: Nicholas Huscroft | Chosen Realty