- Overview
- Description
- Property Details
- Location
- Facts & Features
- Getting Around
- Nearby Homes

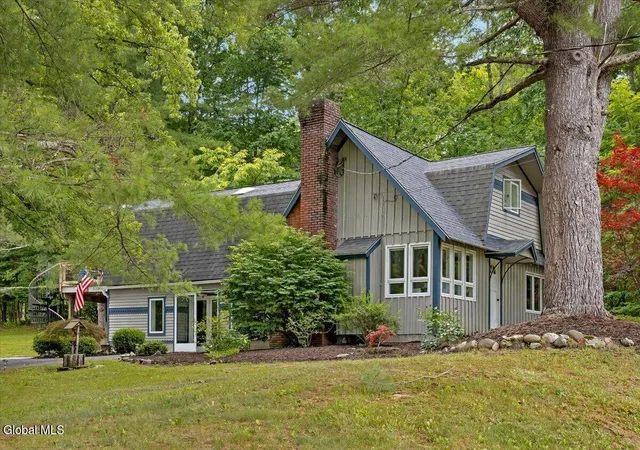


$579,000
Monthly Est:$2,882
 2 Beds
 2 Baths
2 full baths
 1,740sqft
52 Ruggles Rd, Saratoga Springs, NY 12866
$579,000
$2,882/moEst:
Get Pre-Approved
Single Family Residence
Built in 1935
$-- HOA
4.06 acres lot
$333/sq.ft
Description
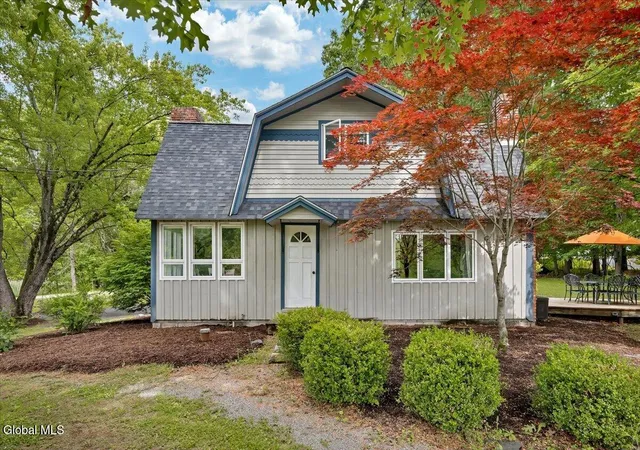
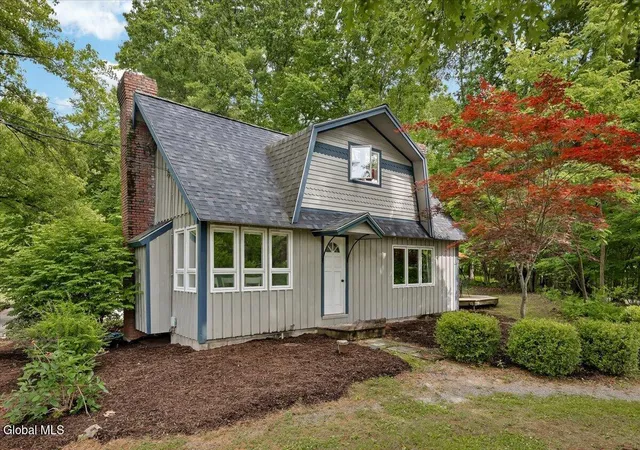
Set on nearly 4 private acres in Saratoga Springs, this one-of-a-kind custom-style home offers a rare opportunity to own two separate parcels, creating endless possibilities for future use, expansion, or simply enjoying additional privacy.
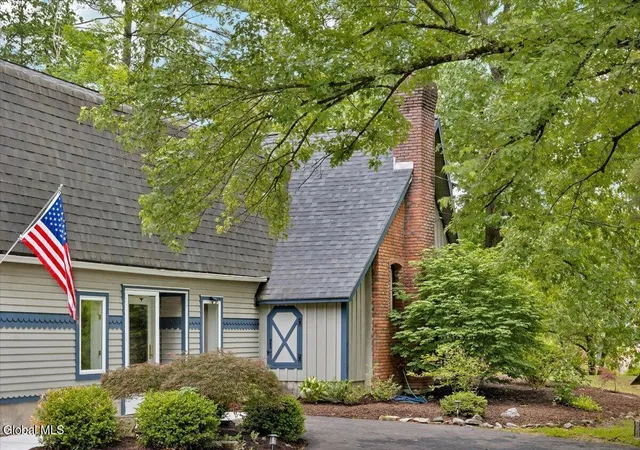
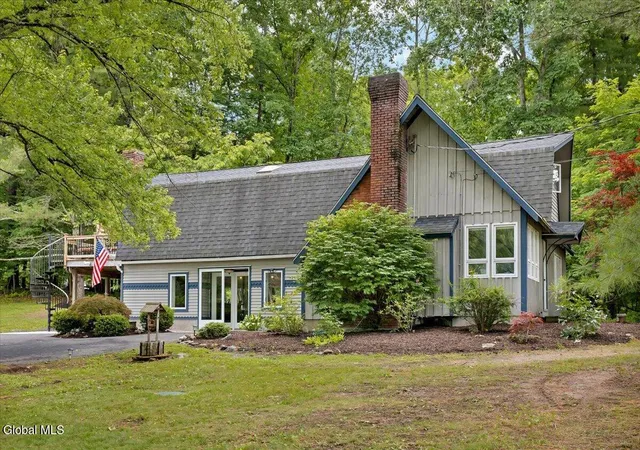
If you've been searching for a home that stands apart from cookie-cutter construction, this is it. Surrounded by nature, the property offers a peaceful retreat while remaining just minutes from downtown Saratoga Springs, shopping, dining, and everyday conveniences. Outdoor enthusiasts will appreciate being only minutes from Saratoga Lake and the Kayak Shak, making it easy to enjoy boating, kayaking, paddleboarding, and all that lake life has to offer. The beautifully landscaped grounds provide the perfect setting to relax, entertain, and enjoy the serenity of your surroundings. A private deck off the primary bedroom, complete with a hot tub, creates the ideal space to unwind while taking in the tranquil setting.
Inside, you'll find spacious living areas designed for both comfortable everyday living and entertaining, highlighted by a custom kitchen and quality finishes throughout. The second-floor primary suite serves as a private retreat, featuring a sitting area, walk-in closet, and a beautifully appointed bathroom with a natural stone tile shower. Additional features include dedicated office space, a bar area, and versatile space ideal for a home gym or a variety of other uses. Car enthusiasts, hobbyists, and those in need of exceptional workspace will appreciate the impressive 8 car garage complete with workshop space.
Whether you're seeking privacy, room to roam, space for your passions, or simply a home with character and craftsmanship, 52 Ruggles Road offers a truly unique lifestyle opportunity in a great location.
Sold as is. List price includes adjacent parcel #154.-1-5.5 (0.45 acres).
- Houzeo last checked: 7 minutes ago
- Listing updated: August 4, 2026 at 12:35 pm
- Listing Provided by: Aspen Witt (518) 369-8021 DRE #10401389552 | Julie & Co Realty LLC (518) 350-7653
- Source: Greater Capital Association of Realtors (Global) MLS-NY | MLS#: 202620386

Property Details
Status
Pending
Type
Single Family Residence
No. of Stories
-
County
City
Neighborhood
--
Year Built
1935
HOA Fees
-
Finished Area
1,740 sqft
Lot Size
4.06 acres lot
Basement Area
- sqft
MLS Name
Greater Capital Association of Realtors (Global) MLS
MLS Number
202620386
MLS Status
Pending
Days on Market
107

Continue Your Journey in App
Find your dream home, receive real-time updates, and many more!
Download App
Continue Your Journey in App
Find your dream home, receive real-time updates, and many more!
Location
Facts & Features
Rooms
Bedrooms & bathrooms
Bedrooms: 2
Bathrooms: 2
Interior
Window Features
Skylight(s), Bay Window(s)
Flooring
Tile, Vinyl, Carpet
Sewer
Septic Tank
Heating
Baseboard
Interior Features
Other, Paddle Fan, Vaulted Ceiling(s), Built In Features, Cathedral Ceiling(s), Chair Rail
Exterior Features
Other
Appliances
Dishwasher, Microwave, Oven, Refrigerator, Washer/dryer
Cooling
Wall Unit(s), Window Unit(s)
Construction
Year Built
Year Built: 1935
Home type
Single Family Residence
Construction Materials
Brick, Wood Siding
Roof
Shingle
Architectural Style
Custom
Utilities & Energy
Basement
Interior Entry
Parking Features
Storage, Workshop In Garage, Detached, Driveway, Heated Garage
Laundry Features
In Basement
Utilities
Cable Connected
Other Features
Patio And Porch Features
Rear Porch, Side Porch, Deck, Patio
Lot Features
Private
Price History
| Date | Event | Price |
|---|---|---|
08/04/2026 Source: | Pending | $579,000 $333/sqft |
06/25/2026 Source: | Listed for Sale | $579,000 $333/sqft |

Nearby Homes






Find Homes by Property Features in Saratoga Springs, NY
Nearby New Homes For Sale

Based on information from the Global Multiple Listing Service, Inc. through Oct 10, 2026, 07:15PM. Information is provided exclusively for consumers’ personal, non-commercial use. It may not be used for any purpose other than to identify prospective properties consumers may be interested in purchasing. The data is deemed reliable but is not guaranteed accurate by the MLS. This website may not include listings or property addresses of sellers who have directed their listing brokers to withhold their listing or their property address from display on the Internet. © 2026 Global Multiple Listing Service, Inc. All Rights Reserved.
 Advertising Broker: Derek Greene | The Greene Realty Group