- Overview
- Description
- Property Details
- Location
- Facts & Features
- Getting Around
- Nearby Homes
 Price Drop: $10K (09/28)
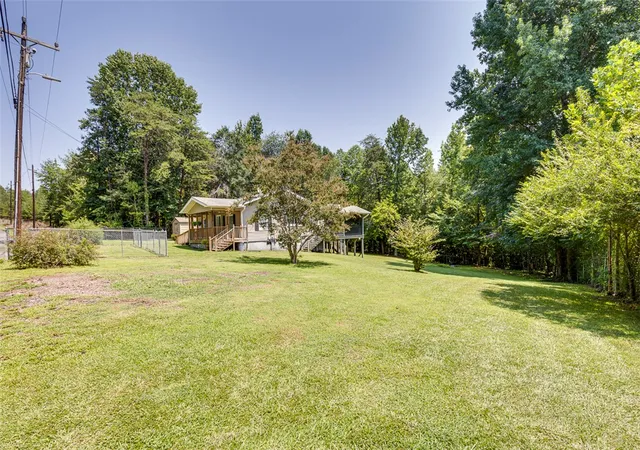

Street View
$229,900
Monthly Est:$1,144
 2 Beds
 2 Baths
1 full bath + 1 half bath
 980sqft
520 Chestnut Ridge Rd, Marietta, SC 29661
$229,900
$1,144/moEst:
Get Pre-Approved
Single Family Residence
Built in 1953
$-- HOA
0.6 acre lot
$235/sq.ft
Description
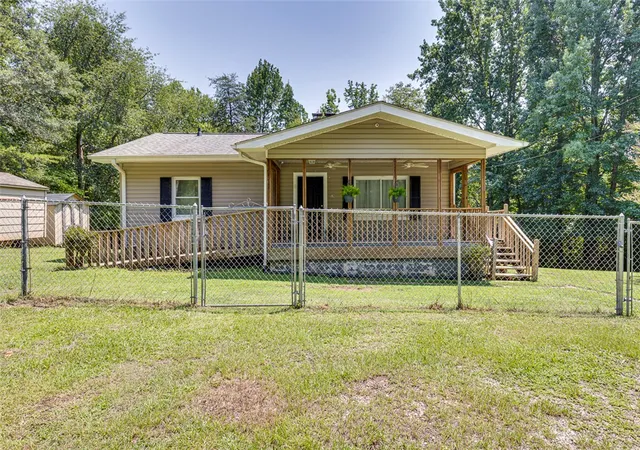
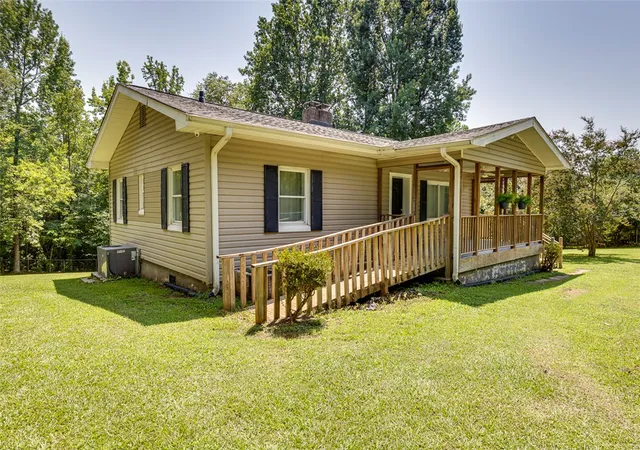
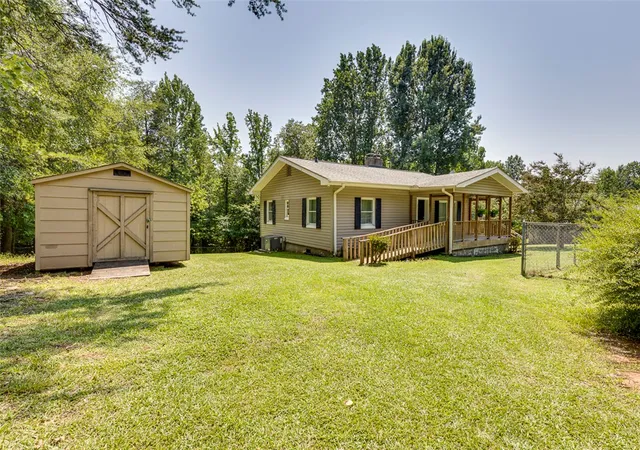
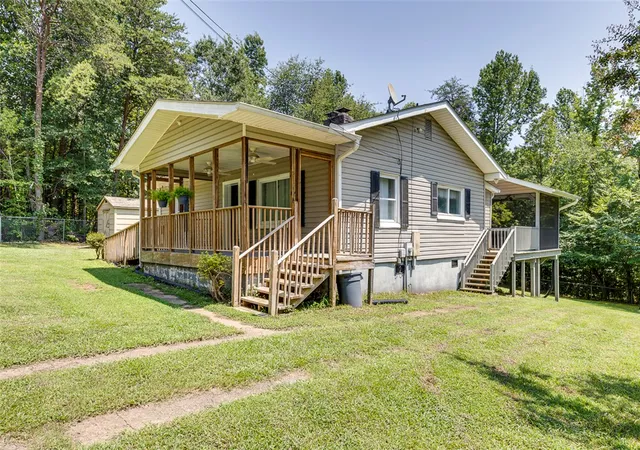
Two bedrooms, one and half bath bungalow located in a quiet country setting. Home was remodeled in 2018 including new roof and new HVAC. Hard surface countertops and stainless appliances were added. Home features beautiful wood floors and fireplace in living room (current owners have never used fireplace). There is a large deck with a screened in sitting area out back that was also added in 2018. The entire property is fenced in and there are two storage buildings that convey with property. Property is just a short drive to Ceasers Head and Table Rock State Park.
- Houzeo last checked: 9 minutes ago
- Listing updated: September 28, 2026 at 4:17 pm
- Listing Provided by: Marsha Wright (864) 630-9716 DRE #31907 | NorthGroup Real Estate (864) 777-3021
- Source: Western Upstate MLS-SC | MLS#: 20303681

Property Details
Status
Pending
Type
Single Family Residence
No. of Stories
1
County
City
Neighborhood
--
Year Built
1953
HOA Fees
-
Finished Area
980 sqft
Lot Size
0.6 acre lot
Basement Area
- sqft
MLS Name
Western Upstate MLS
MLS Number
20303681
MLS Status
Pending
Days on Market
110
Cumulative Days on Market
81

Continue Your Journey in App
Find your dream home, receive real-time updates, and many more!
Continue Your Journey in App
Find your dream home, receive real-time updates, and many more!
Location
Facts & Features
Rooms
Bedrooms & bathrooms
Bedrooms: 2
Bathrooms: 2
Laundry
Level: Main
Area: 25.00 Square Feet
Dimensions: 5x5
Bedroom2
Level: Main
Area: 100.00 Square Feet
Dimensions: 10x10
PrimaryBedroom
Level: Main
Area: 156.00 Square Feet
Dimensions: 12x13
Kitchen
Level: Main
Area: 100.00 Square Feet
Dimensions: 10x10
BreakfastRoomNook
Level: Main
Area: 100.00 Square Feet
Dimensions: 10x10
LivingRoom
Level: Main
Area: 228.00 Square Feet
Dimensions: 12x19
Interior
Sewer
Septic Tank
Exterior Features
Deck, Fence, Porch
Cooling
Central Air, Forced Air, Heat Pump
Appliances
Convection Oven, Dishwasher, Electric Oven, Electric Range, Microwave
Interior Features
Ceiling Fans, Fireplace, Bath In Primary Bedroom, Pull Down Attic Stairs, Smooth Ceilings, Shower Only, Solid Surface Counters
Heating
Electric, Forced Air, Heat Pump
Flooring
Ceramic Tile, Wood
Construction
Year Built
Year Built: 1953
Home type
Single Family Residence
Foundation Details
Crawlspace
Architectural Style
Bungalow
Construction Materials
Vinyl Siding
Roof
Architectural, Shingle
Utilities & Energy
Water Source
Public
Basement
None, Crawl Space
Parking Features
None
Other Features
Patio And Porch Features
Deck, Front Porch, Porch, Screened
Lot Features
Not In Subdivision, Outside City Limits
Price History
| Date | Event | Price |
|---|---|---|
09/28/2026 Source: | Pending | $229,900 $235/sqft |
08/24/2026 Source: | Listed for Sale | $229,900 -4.17% $235/sqft |
07/21/2026 Source: | Pending | $239,900 $245/sqft |
07/09/2026 Source: | Listed for Sale | $239,900 $245/sqft |
06/23/2026 Source: | Off Market | $239,900 +1232.78% $245/sqft |

Show more
Nearby Homes
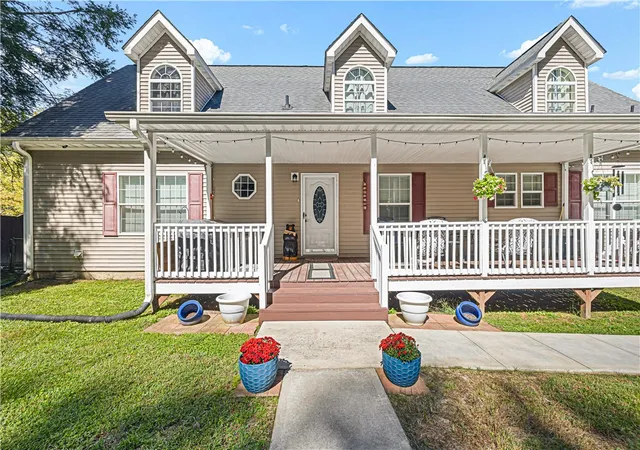


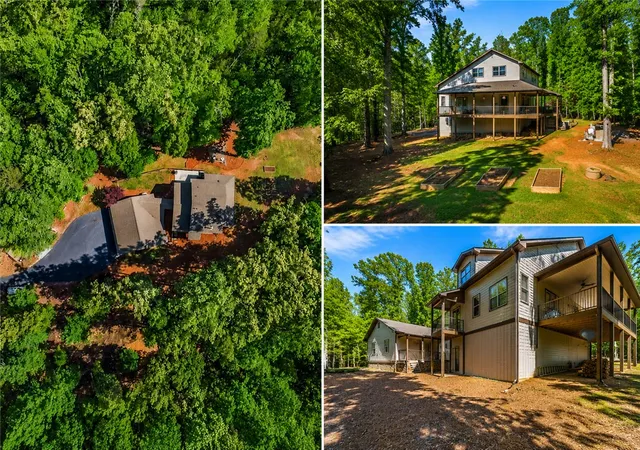
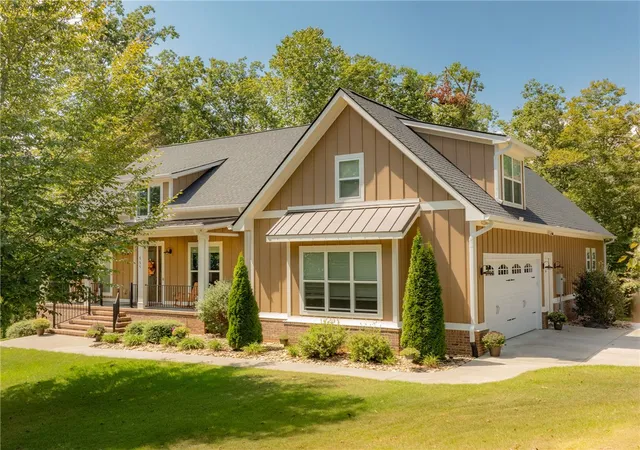
Find Homes by Property Features in Marietta, SC
Nearby New Homes For Sale

Based on information from the Western Upstate MLS through Oct 28, 2026, 11:00AM. This information is deemed reliable, but not guaranteed. Neither the Western Upstate Association of REALTORS® Inc. or the Western Upstate MLS of South Carolina Inc., nor the listing broker, nor their agents are responsible for the accuracy of the information. The buyer is responsible for verifying all information. This information is provided by the Western Upstate Association of REALTORS® Inc. and the Western Upstate MLS of South Carolina Inc. for use by its members and is not intended for the use for any other purpose. The data relating to real estate for sale on this website comes in part from the Broker Reciprocity Program of the Western Upstate Association of REALTORS® Inc. and the Western Upstate MLS of South Carolina Inc. © 2026 Western Upstate MLS of South Carolina Inc. All Rights Reserved.
 Advertising Broker: Nicholas Huscroft | Chosen Realty
