- Overview
- Description
- Property Details
- Location
- Facts & Features
- Getting Around
- Nearby Homes

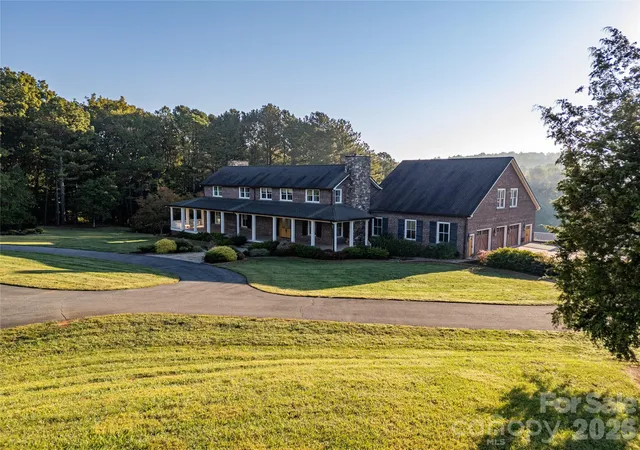


$7,000,000
Monthly Est:$34,842
 8 Beds
 9 Baths
8 full baths + 1 half bath
 6,859sqft
520 Lewis Farm Rd, Bessemer City, NC 28016
$7,000,000
$34,842/moEst:
Get Pre-Approved
Single Family Residence
Built in 2000
$-- HOA
57 acres lot
$1,021/sq.ft
Description
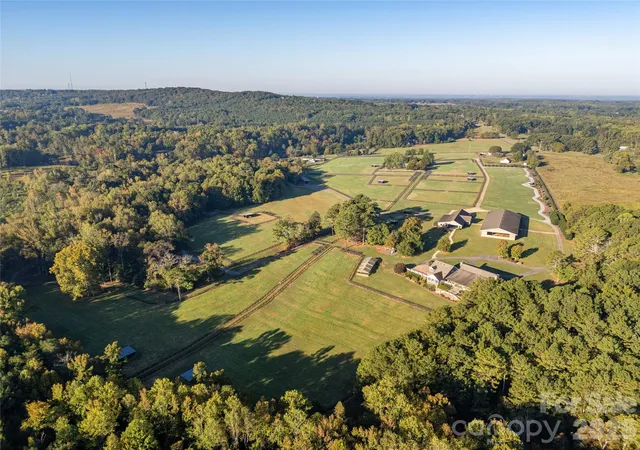
Located along Lewis Farm Road near Bessemer City in Gaston County, NC, this exceptional 57± acre turnkey equestrian estate offers an impressive combination of luxury living, premier horse facilities, three residences, rolling pastures, and extensive agricultural improvements. Conveniently located near Kings Mountain, Gastonia, Charlotte, and Hickory, this property provides a rare opportunity to own a fully established equestrian operation with outstanding residential amenities.
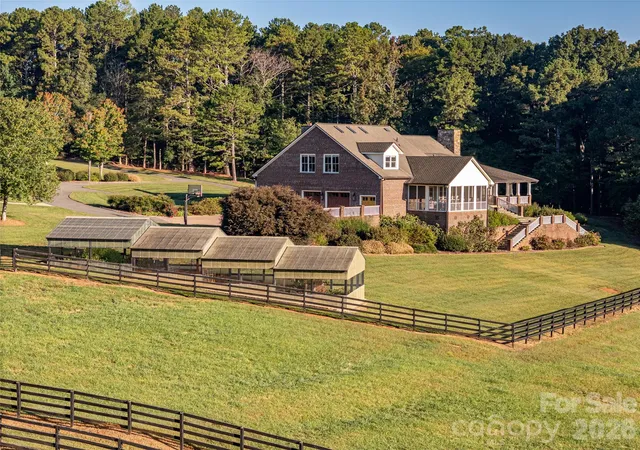
The centerpiece is the custom-built main residence at 520 Lewis Farm Road. Built in 2000, this stunning 6,859± heated square-foot home features four bedrooms, five full bathrooms, and one half bathroom. Interior highlights include wide-plank heart pine flooring, a grand winding staircase, beautiful stone fireplaces, and custom wood finishes throughout. The gourmet kitchen features granite countertops, a Viking six-burner range, Sub-Zero refrigerator and freezer, and a butler's pantry with beverage refrigerator. The spacious family room opens to a multilevel rear deck and screened porch overlooking the picturesque pastures. The primary suite features an adjoining private office, oversized sauna and shower, and custom walk-in closets. Additional features include remodeled bathrooms, a finished room over the garage with full bathroom and walk-in closet, four HVAC systems, oversized garage, and diesel-powered whole-home backup generator.
Two additional residences provide exceptional flexibility for guests, extended family, or farm personnel. The remodeled cottage at 434 Lewis Farm Road offers approximately 1,131 heated square feet with three bedrooms, two full bathrooms, an open kitchen and living area, and beautiful pasture views. The remodeled guest house at 435 Lewis Farm Road offers approximately 3,004 square feet with four spacious bedrooms, three full bathrooms, hardwood flooring, two stone fireplaces with gas logs, multiple living areas, and a large flex space. Outside, enjoy an in-ground swimming pool with concrete and Trex decking overlooking the pastures. A separate pool house includes a full bathroom and storage, while a two-car garage and screened areas provide additional convenience.
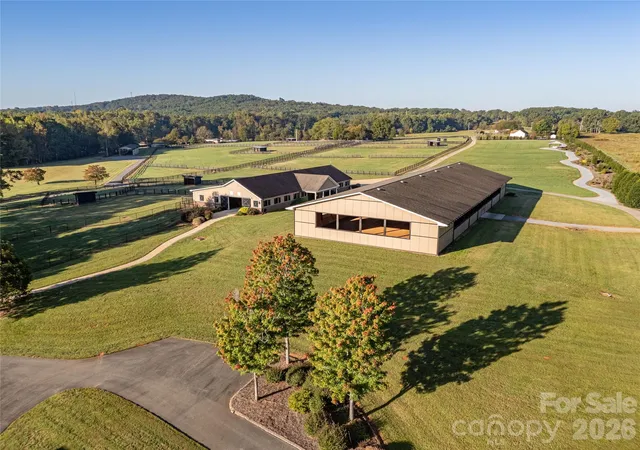
The equestrian facilities are truly remarkable. A custom 5,357± square-foot barn features 11 stalls, a birthing room, tack room, wash room, electric waterers, full kitchen with laundry, full bathroom, and office/living quarters. Adjacent to the barn is an impressive 14,516± square-foot riding arena featuring a sand surface, enclosed sloped walls, and mirrors, creating an excellent environment for riding and training.
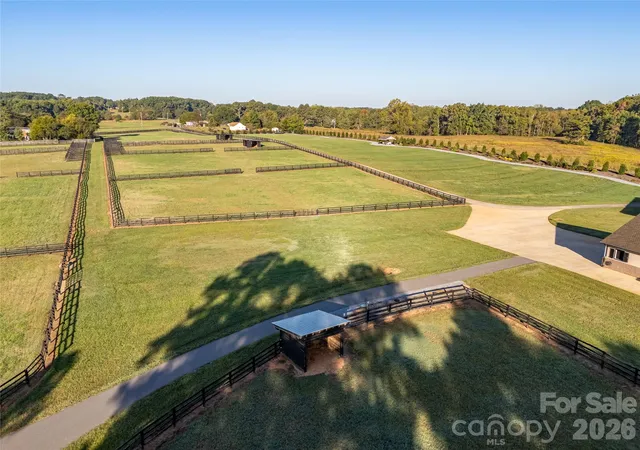
The 57± acres feature beautiful rolling pastureland, tillable ground, extensive electric fencing, cross-fenced paddocks, and multiple run-in shelters. Two gated entrances provide controlled access, while an established paved road system connects the residences, barns, and major improvements throughout the farm.
Additional improvements include multiple wells and septic systems, a recent survey, a 2,434± square-foot tractor shed, greenhouse, gazebo overlooking the pastures, and playground. With its extensive infrastructure, thoughtfully designed equestrian facilities, multiple residences, and breathtaking countryside setting, this remarkable Gaston County estate offers an extraordinary opportunity for equestrian enthusiasts, agricultural operations, or those seeking a private luxury farm near Charlotte.
- Houzeo last checked: 4 hours ago
- Listing updated: October 13, 2026 at 6:14 am
- Listing Provided by: Chip Camp (704) 473-3833 , Chris Weaver | Whitetail Properties Real Estate LLC (704) 473-3833
- Source: Canopy MLS | MLS#: 4432457

Property Details
Status
Active
Type
Single Family Residence
No. of Stories
-
County
City
Neighborhood
--
Year Built
2000
HOA Fees
-
Finished Area
6,859 sqft
Lot Size
57 acres lot
Basement Area
- sqft
MLS Name
Canopy MLS
MLS Number
4432457
MLS Status
Active
Days on Market
16

Continue Your Journey in App
Find your dream home, receive real-time updates, and many more!
Continue Your Journey in App
Find your dream home, receive real-time updates, and many more!
Location
Facts & Features
Rooms
Bedrooms & bathrooms
Bedrooms: 8
Bathrooms: 9
Interior
Heating
Heat Pump
Sewer
Septic Installed
Flooring
Wood
Interior Features
Breakfast Bar, Built In Features, Drop Zone, Entrance Foyer, Kitchen Island, Pantry, Sauna, Storage, Walk In Closet(s), Walk In Pantry, Other See Remarks
Exterior Features
Fence, Livestock Run In, Other See Remarks
Cooling
Central Air
Appliances
Electric Oven, Freezer, Gas Range, Microwave, Refrigerator, Trash Compactor, Wine Refrigerator
Construction
Year Built
Year Built: 2000
Home type
Single Family Residence
Foundation Details
Basement
Construction Materials
Brick Full
Utilities & Energy
Water Source
Well
Parking Features
Driveway, Attached Garage
Laundry Features
Main Level
Pool Features
In Ground
Basement
Unfinished
Fireplace Features
Den, Gas, Great Room, Primary Bedroom
Utilities
Electricity Connected
Other Features
Lot Features
Cleared, Level, Pasture, Paved, Private, Rolling Slope, Sloped, Wooded
Subdivision Name
None
Patio And Porch Features
Covered, Deck, Front Porch, Porch, Rear Porch, Side Porch, Wrap Around
Price History
| Date | Event | Price |
|---|---|---|
10/13/2026 Source: | Listed for Sale | $7,000,000 $1,021/sqft |
10/08/2026 Source: | Coming Soon | $7,000,000 $1,021/sqft |

Nearby Homes
Find Homes by Property Features in Bessemer City, NC
Nearby New Homes For Sale

Based on information submitted to the MLS GRID from Canopy MLS through Oct 29, 2026, 06:30AM. All data is obtained from various sources and may not have been verified by the broker or MLS GRID. Supplied Open House Information is subject to change without notice. All information should be independently reviewed and verified for accuracy. Properties may or may not be listed by the office/agent presenting the information. IDX information is provided exclusively for consumers’ personal, noncommercial use. It may not be used for any purpose other than to identify prospective properties which the consumers may be interested in purchasing. The data is deemed reliable but is not guaranteed by MLS GRID. The use of the MLS GRID Data may be subject to an end-user license agreement prescribed by the Member Participant’s applicable MLS, if any, and as amended from time to time. ©2026 Canopy MLS. All Rights Reserved.
 Advertising Broker: Nicholas Huscroft | Chosen Realty
