- Overview
- Description
- Property Details
- Location
- Facts & Features
- Getting Around
- Nearby Homes




$49,000
Monthly Est:$244
 3 Beds
 1 Bath
1 full bath
 1,586sqft
520 N Dearborn St, Indianapolis, IN 46201
$49,000
$244/moEst:
Get Pre-Approved
Single Family Residence
Built in 1912
$-- HOA
4,400 sqft lot
$31/sq.ft
Description
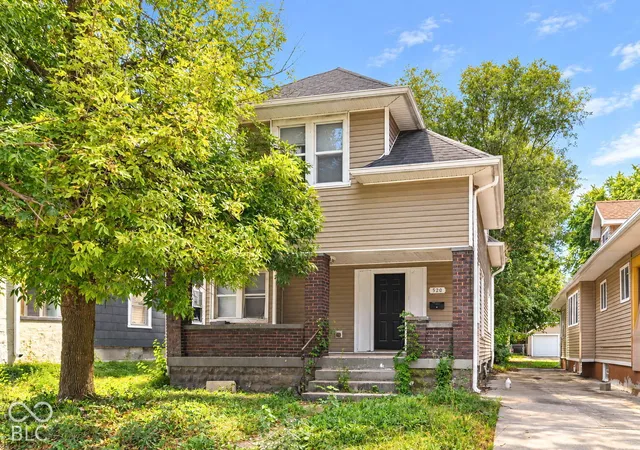
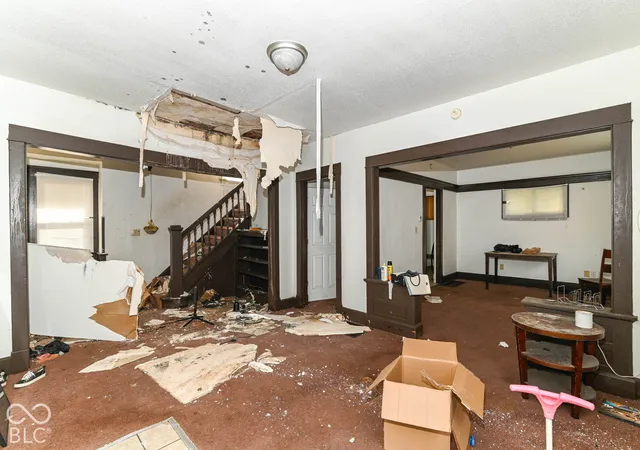
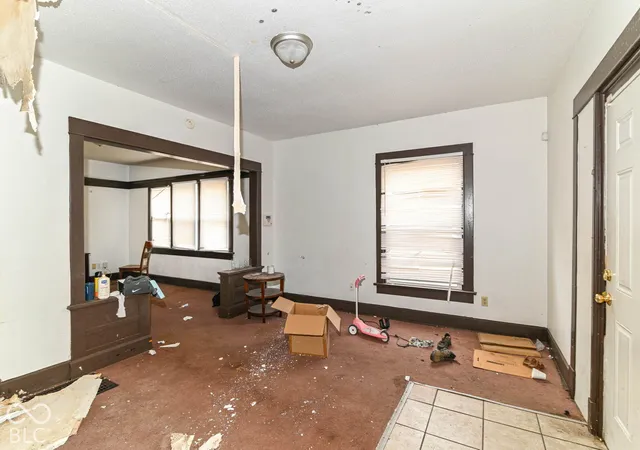
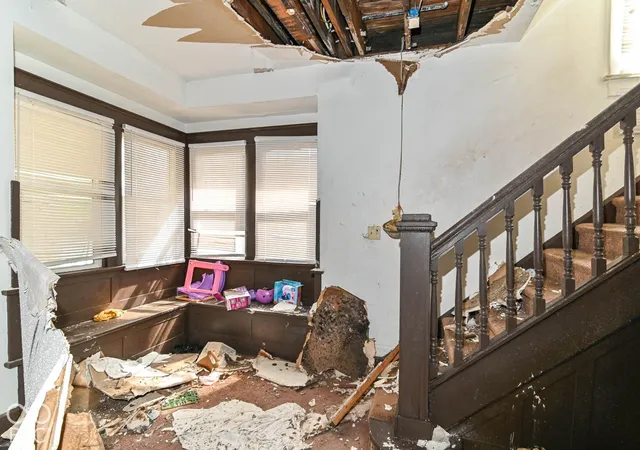
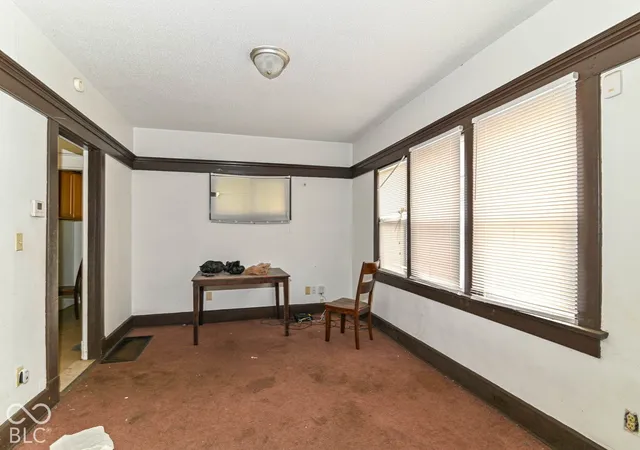
CALLING ALL INVESTORS AND REHABBERS!! 520 N Dearborn St presents a compelling fix-and-flip opportunity in Rivoli Park on Indianapolis' near east side. Situated on a quiet residential street just beyond an active revitalization zone, this property is positioned directly in the path of progress as redevelopment continues to expand into the surrounding area. This 2-story home offers 3 bedrooms, 1 full bath, 1,586 sq ft of living space, plus a 742 sq ft unfinished basement. The interior is in major disrepair and will require extensive renovation, while the exterior is in comparatively good condition and could benefit from a cosmetic facelift to maximize curb appeal and ARV. The main level features a spacious living room, large formal dining room, eat-in kitchen with breakfast nook, and a semi-open circular layout that could potentially be reconfigured into an impressive open-concept floor plan. The main-level laundry room may also offer potential for conversion to a half bath. Upstairs are all 3 bedrooms and the full bathroom. Much of the original woodwork remains, including baseboards and door/window trim, providing character worth preserving. Renovated properly, potential ARV could approach $250K! Priced for a quick sale. Cash or hard money only; no seller or creative financing. Priority will be given to offers able to close by 10/30.
- Houzeo last checked: 12 hours ago
- Listing updated: October 7, 2026 at 1:10 pm
- Listing Provided by: Peter Stewart | Keller Williams Indpls Metro N (317) 846-6300
- Source: Metropolitan Indianapolis Board of REALTORS (MIBOR) MLS-IN | MLS#: 22128392

Property Details
Status
Active
Type
Single Family Residence
No. of Stories
-
County
City
Neighborhood
Year Built
1912
HOA Fees
-
Finished Area
1,586 sqft
Lot Size
4,400 sqft lot
Basement Area
- sqft
MLS Name
Metropolitan Indianapolis Board of REALTORS (MIBOR) MLS
MLS Number
22128392
MLS Status
Active
Days on Market
1
Cumulative Days on Market
2

Continue Your Journey in App
Find your dream home, receive real-time updates, and many more!
Download App
Continue Your Journey in App
Find your dream home, receive real-time updates, and many more!
Location
Facts & Features
Rooms
Bedrooms & bathrooms
Bedrooms: 3
Bathroom: 1
Bedroom 2
Level: Upper
Area: 64.00 Square Feet
Dimensions: 8x8
Bedroom 3
Level: Upper
Area: 64.00 Square Feet
Dimensions: 8x8
Dining Room
Level: Main
Area: 80.00 Square Feet
Dimensions: 10x8
Kitchen
Level: Main
Area: 64.00 Square Feet
Dimensions: 8x8
Master Bedroom
Level: Upper
Area: 80.00 Square Feet
Dimensions: 10x8
Living Room
Level: Main
Area: 126.00 Square Feet
Dimensions: 14x9
Interior
Heating
Forced Air, Gas
Cooling
None
Appliances
Electric Oven, Refrigerator
Interior Features
Wood Work Stain/painted
Construction
Year Built
Year Built: 1912
Home type
Single Family Residence
Architectural Style
Traditional
Foundation Details
Block
Property Condition
Fixer
Construction Materials
Vinyl With Brick
Utilities & Energy
Laundry Features
Main Level
Basement
Unfinished
Water Source
Public
Other Features
Subdivision Name
Hoffmans E Mich St
Lot Features
Sidewalks
Patio And Porch Features
Covered
Price History
| Date | Event | Price |
|---|---|---|
10/06/2026 Source: | Listed for Sale | $49,000 +172.22% $31/sqft |
12/20/2021 Source: | Price Increased | $18,000 +2300.00% $11/sqft |
11/01/2019 Source: | Price Decreased | $750 -98.79% $0/sqft |
09/10/2018 Source: | Price Decreased | $62,000 -4.62% $39/sqft |
09/10/2018 Source: | Sold | $65,000 $41/sqft |

Nearby Homes

Find Homes by Property Features in Indianapolis, IN
Nearby New Homes For Sale

Based on information from MIBOR REALTOR® Association through Oct 07, 2026, 06:00AM. The Broker Listing Cooperative® listing service's Listing information is deemed reliable but is not guaranteed accurate by the Broker Listing Cooperative® listing service. All data is obtained from various sources and may not have been verified by broker or Broker Listing Cooperative listing service. Supplied Open House Information is subject to change without notice. All information should be independently reviewed and verified for accuracy. Properties may or may not be listed by the office/agent presenting the information.. All Rights Reserved. © 2026 MIBOR REALTOR® Association.
 Advertising Broker: Jonah Hartsburg | Hoosier Hub Realty