Realty Solution
Powered by 
- 3
- Overview
- Description
- Property Details
- Location
- HOA Management
- Facts & Features
- Getting Around
- Nearby Homes

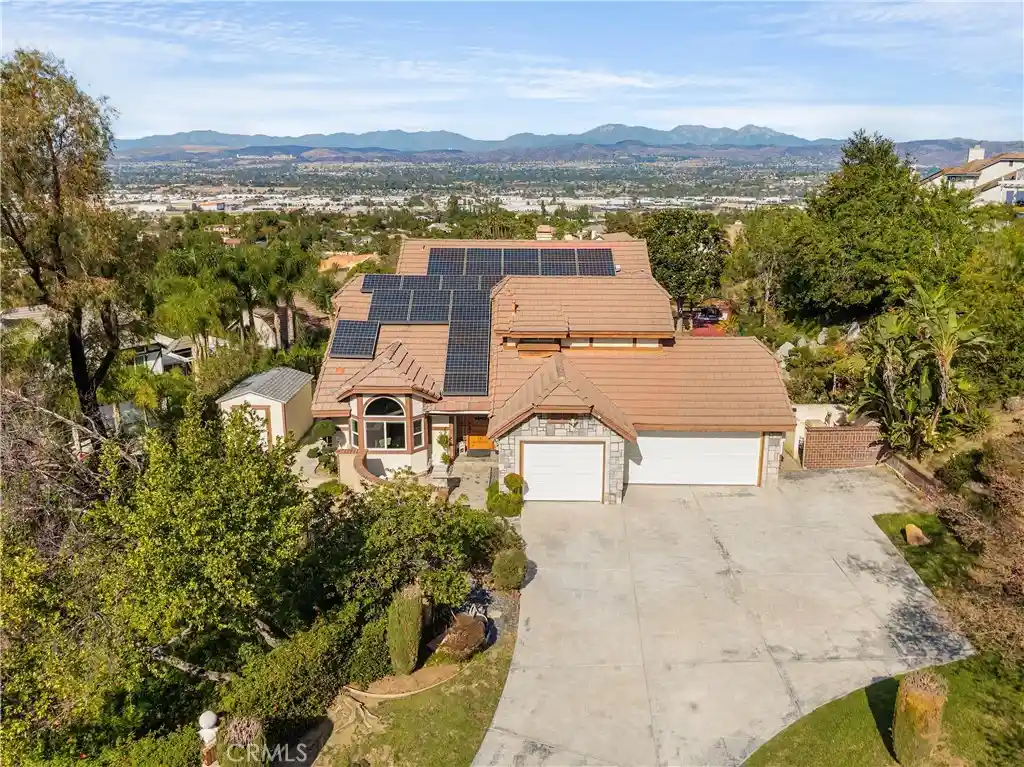


Street View
Listed by: Anthony Kim (562) 505-2311 DRE #01972263 | Real Broker (619) 248-6434
$1,448,889
Monthly Est:$7,212
 4 Beds
 4 Baths
3 full baths
 2,461sqft
520 S Aberdeen St, Anaheim, CA 92807
$1,448,889
$7,212/moEst:
Get Pre-Approved
Single Family Residence
Built in 1983
$317/mo HOA
9,100 sqft lot
$589/sq.ft
Description
There is something different about a home that sits apart from the rest..
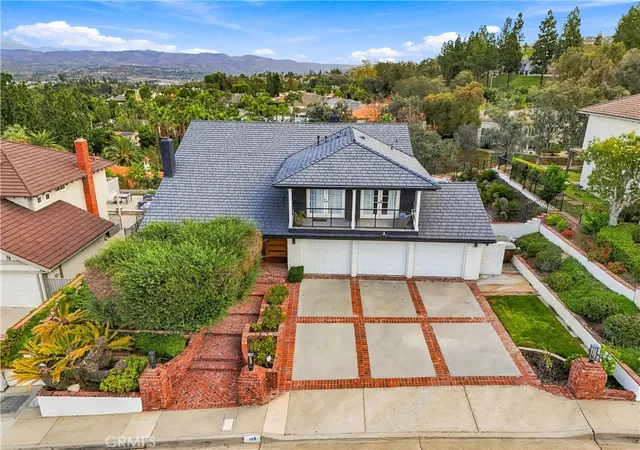
At the end of a long private driveway, removed from the rhythm of the street, this Anaheim Hills residence feels less like a house in a neighborhood and more like a private retreat above it.
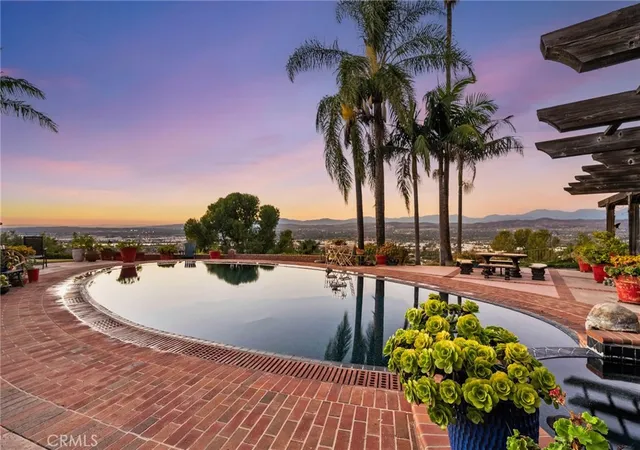
With an approximately 9,100 sq. ft. lot, sweeping 180-degree views, a sense of openness and privacy that is increasingly difficult to find, the setting speaks for itself.
Inside, 2,461 sq. ft. of living space unfolds across four bedrooms, four bathrooms, an expansive loft, and a separate office, with a beautifully appointed downstairs guest suite offering flexibility for family, guests, or extended stays. Exquisitely upgraded bathrooms add polish and sophistication, while thoughtful improvements throughout the property give the home a sense of quiet confidence.
A three-car garage with brand-new doors and motors, Tesla solar panels, and a water softener system bring function to the equation.
And then there is the potential..
A Japanese garden designed by renowned landscaper Kazumi Hanano, whose work includes the original rooftop garden at downtown LA’s New Otani Hotel, features Ishigumi, the traditional Japanese art of arranging natural stones in harmony with the landscape. Its koi pond and Jacuzzi await a thoughtful restoration, offering a rare opportunity to revive a distinctive piece of Japanese craftsmanship against an extraordinary backdrop.
This is a home with history, privacy, perspective, and possibility. Not simply a place to move into, but a setting to make your own..
- Houzeo last checked: 2 minutes ago
- Listing updated: November 9, 2026 at 12:25 am
- Source: California Regional MLS-CA | MLS#: PW26236263

Property Details
Status
Active
Type
Single Family Residence
No. of Stories
2
County
City
Neighborhood
--
Year Built
1983
HOA Fees
$317/mo
Finished Area
2,461 sqft
Lot Size
9,100 sqft lot
Basement Area
- sqft
MLS Name
California Regional MLS
MLS Number
PW26236263
MLS Status
Active
Days on Market
4
Cumulative Days on Market
3

Continue Your Journey in App
Find your dream home, receive real-time updates, and many more!
Continue Your Journey in App
Find your dream home, receive real-time updates, and many more!
Location
HOA Management
Canyon Heights
HOA Fees
$210/ Monthly
Anaheim Hills Planned Community
HOA Fees
$321/ Quarterly
Amenities
 Amenities and services may be covered by one or multiple associations and service providers.
 Maintenance
Disclaimer: Amenities are based on third-party information and may vary; buyers must independently verify all amenities, as information is deemed reliable but not guaranteed.
Facts & Features
Rooms
Bedrooms & bathrooms
Bedrooms: 4
Bathrooms: 4
Interior
Appliances
Dishwasher, Gas Cooktop, Gas Oven, Gas Range
Cooling
Central Air
Interior Features
Eat In Kitchen, Bedroom On Main Level, Loft, Primary Suite, Walk In Closets
Heating
Central
Flooring
Carpet, Wood
Sewer
Public Sewer
Construction
Year Built
Year Built: 1983
Home type
Single Family Residence
Property Condition
Turnkey
Utilities & Energy
Parking Features
Door Multi, Direct Access, Driveway, Driveway Up Slope From Street, Garage Faces Front, Garage
Laundry Features
Inside, Laundry Room
Water Source
Public
Pool Features
None
Utilities
Cable Connected, Electricity Connected, Natural Gas Connected, Sewer Connected, Water Connected
Fireplace Features
Family Room
Association Amenities
Maintenance Grounds
Other Features
Lot Features
Back Yard, Cul De Sac, Garden, Sloped Up
Community Features
Mountainous, Storm Drains, Street Lights, Suburban, Sidewalks
Subdivision Name
Canyon Heights (cyht)
Price History
| Date | Event | Price |
|---|---|---|
11/05/2026 Source: | Listed for Sale | $1,448,889 $589/sqft |

Nearby Homes

Find Homes by Property Features in Anaheim, CA


Based on information from California Regional Multiple Listing Service, Inc. as of Nov 09, 2026, 07:00PM and /or other sources. All data, including all measurements and calculations of area, is obtained from various sources and has not been, and will not be, verified by broker or MLS. All information should be independently reviewed and verified for accuracy. Properties may or may not be listed by the office/agent presenting the information. Information being provided is for consumers’ personal, non-commercial use and may not be used for any purpose other than to identify prospective properties consumers may be interested in purchasing. This website may not include listings or property addresses of sellers who have directed their listing brokers to withhold their listing or their property address from display on the Internet. © 2026 California Regional Multiple Listing Service. All Rights Reserved.
 Advertising Broker: William Johnson DRE #01463271 | William Johnson Brokerage
