- Overview
- Description
- Property Details
- Location
- HOA Management
- Facts & Features
- Getting Around
- Nearby Homes


$442,250
Monthly Est:$2,201
 4 Beds
 3 Baths
3 full baths
 2,287sqft
5202 N Allamandra Dr, Beverly Hills, FL 34465
$442,250
$2,201/moEst:
Get Pre-Approved
Single Family Residence
Built in 2026
$9.83/mo HOA
1.06 acres lot
$193/sq.ft
Description
READY NOW!!! BRAND-NEW, QUALITY BUILT 4BED, 3BATH, 3CAR GARAGE HOME! This home is located in the sought-after PINE RIDGE ESTATES, EQUESTRIAN COMMUNITY on a 1.06-acre corner homesite. Need a fence? You can have it! Need a shed? You can have it!! Come join this beautiful community! Hurry in!! This home is at 100% completion. Seller pays closing costs w/approved lenders.
Upgrades included in this home: COVERED FRONT PORCH ELEVATION; CERAMIC TILE EVERYWHERE EXCEPT BEDROOMS; WOOD SHAKER SOFT CLOSE CABINETS W/PULLS; GRANITE COUNTERTOPS THROUGHOUT HOME, THREE CAR GARAGE; COVERED BACK LANAI; DOUBLE DOOR ENTRY TO FORMAL LIVING ROOM; HUGE TILE SHOWER W/LIGHT & SHOWER DOOR IN OWNERS BATH; TRAY CEILING W/CROWN MOLDING IN OWNERS BEDROOM; STAINLESS STEEL APPLIANCE PKG; MINI BLIND INSERTS IN BACK DOORS TO COVERED LANAI. BUILDER AND THIRD-PARTY WARRANTY INCLUDED.
Seller is offering FLEX $ to assist with interest rate buy-down, pre-paid items and closing costs. Closing costs paid with preferred lenders!!
Closing costs also paid with cash transaction.
- Houzeo last checked: 3 minutes ago
- Listing updated: September 9, 2026 at 2:45 am
- Listing Provided by: Karen Hudson (352) 279-3611 | ADAMS HOMES REALTY INC (352) 592-7513
- Source: Stellar MLS-FL | MLS#: OM726579

Property Details
Status
Pending
Type
Single Family Residence
No. of Stories
-
County
City
Neighborhood
--
Year Built
2026
HOA Fees
$9.83/mo
Finished Area
2,287 sqft
Lot Size
1.06 acres lot
Basement Area
- sqft
MLS Name
Stellar MLS
MLS Number
OM726579
MLS Status
Pending
Days on Market
120
Cumulative Days on Market
88

Continue Your Journey in App
Find your dream home, receive real-time updates, and many more!
Download App
Continue Your Journey in App
Find your dream home, receive real-time updates, and many more!
Location
HOA Management
Pine Ridge Property Owners
HOA Fees
$118/ Annually
Amenities
 Amenities and services may be covered by one or multiple associations and service providers.
 Club House
Disclaimer: Amenities are based on third-party information and may vary; buyers must independently verify all amenities, as information is deemed reliable but not guaranteed.
Facts & Features
Rooms
Bedrooms & bathrooms
Bedrooms: 4
Bathrooms: 3
Living Room
Level: First
Area: 418.10 Square Feet
Dimensions: 22.6x18.5
Kitchen
Level: First
Primary Bedroom
Level: First
Area: 200.20 Square Feet
Dimensions: 15.4x13
Dining Room
Level: First
Area: 120.96 Square Feet
Dimensions: 11.2x10.8
Interior
Sewer
Septic Tank
Interior Features
High Ceilings, Open Floorplan, Pest Guard System, Solid Surface Counters, Split Bedroom, Thermostat, Tray Ceiling(s), Walk In Closet(s)
Window Features
Double Pane Windows
Cooling
Central Air
Flooring
Carpet, Ceramic Tile
Heating
Heat Pump
Exterior Features
Lighting
Appliances
Dishwasher, Disposal, Electric Water Heater, Microwave, Range
Construction
Year Built
Year Built: 2026
Home type
Single Family Residence
Property Condition
Completed
Roof
Shingle
Foundation Details
Slab
Construction Materials
Block, Stucco
Utilities & Energy
Laundry Features
Inside, Laundry Room
Water Source
Public
Utilities
Electricity Connected, Water Connected
Association Amenities
Clubhouse
Other Features
Subdivision Name
Pine Ridge Unit 03
Community Features
Deed Restrictions, Dog Park, Stable(s), Tennis Court(s)
Price History
| Date | Event | Price |
|---|---|---|
09/09/2026 Source: | Pending | $442,250 $193/sqft |
09/06/2026 Source: | Price Decreased | $442,250 -0.67% $193/sqft |
08/23/2026 Source: | Price Decreased | $445,250 -1.98% $195/sqft |
07/03/2026 Source: | Price Increased | $454,250 +1.82% $199/sqft |
06/12/2026 Source: | Listed for Sale | $446,150 $195/sqft |

Show more
Nearby Homes
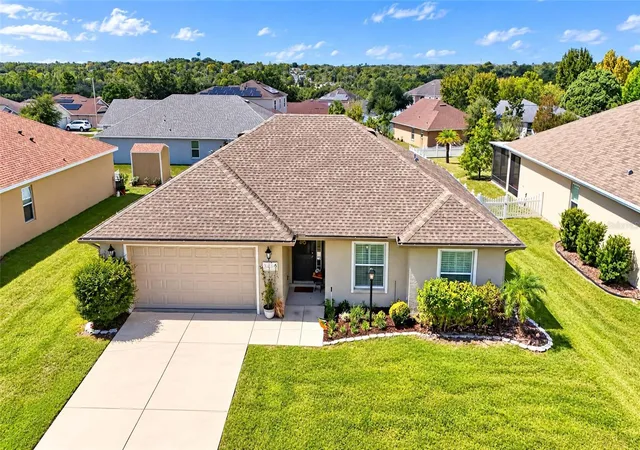
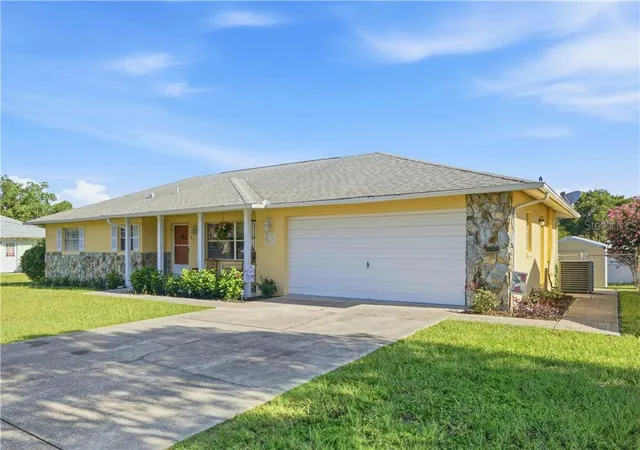
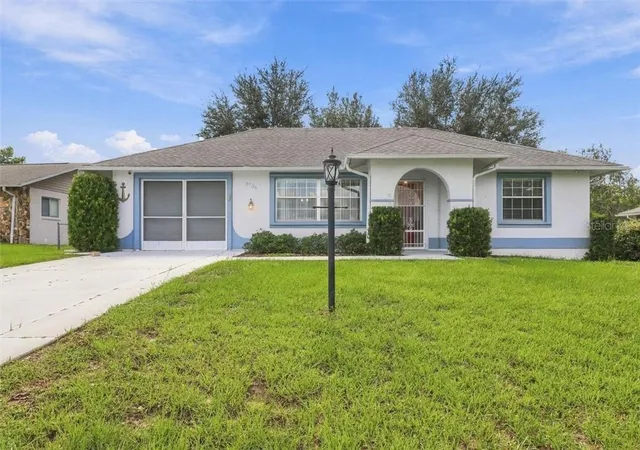
Find Homes by Property Features in Beverly Hills, FL
Nearby New Homes For Sale

Based on information from Stellar MLS® through Oct 11, 2026, 05:45AM as submitted to and distributed by MLS GRID. All data is obtained from various sources and may not have been verified by the broker or MLS GRID. Supplied Open House Information is subject to change without notice. All information should be independently reviewed and verified for accuracy. Properties may or may not be listed by the office/agent presenting the information. IDX information is provided exclusively for consumers’ personal non-commercial use. It may not be used for any purpose other than to identify prospective properties consumers may be interested in purchasing. The data is deemed reliable but is not guaranteed by MLS GRID. The use of the MLS GRID Data may be subject to an end-user license agreement prescribed by the Member Participant’s applicable MLS, if any, and as amended from time to time. © 2026 Stellar MLS. All Rights Reserved.
 Advertising Broker: Fred McGill | Simple Showing, Inc