- Overview
- Description
- Property Details
- Location
- HOA Management
- Facts & Features
- Getting Around
- Nearby Homes
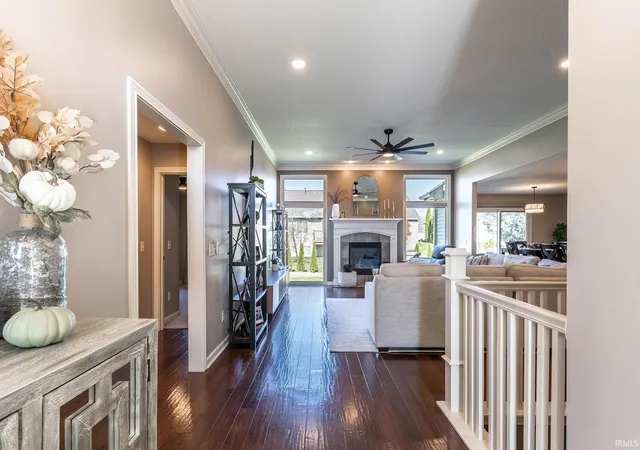

Street View
$469,900
Monthly Est:$2,339
 4 Beds
 3 Baths
3 full baths
 2,463sqft
5203 Brunello Ter, Fort Wayne, IN 46845
$469,900
$2,339/moEst:
Get Pre-Approved
Manufactured On Land
Built in 2007
$-- HOA
11,050 sqft lot
$191/sq.ft
Description
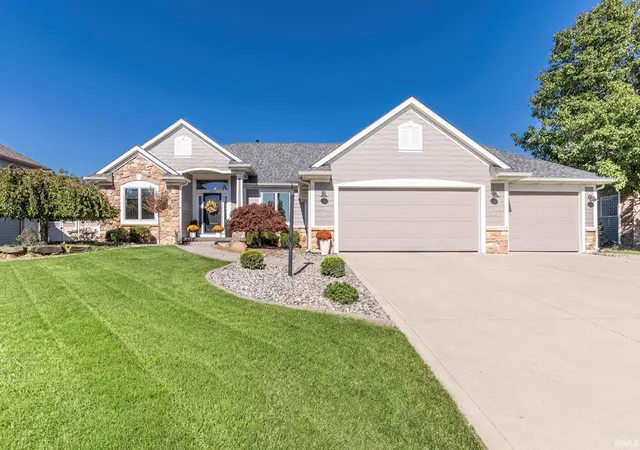
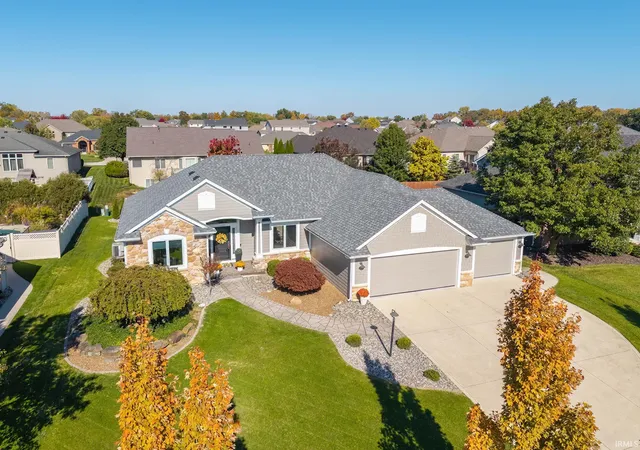
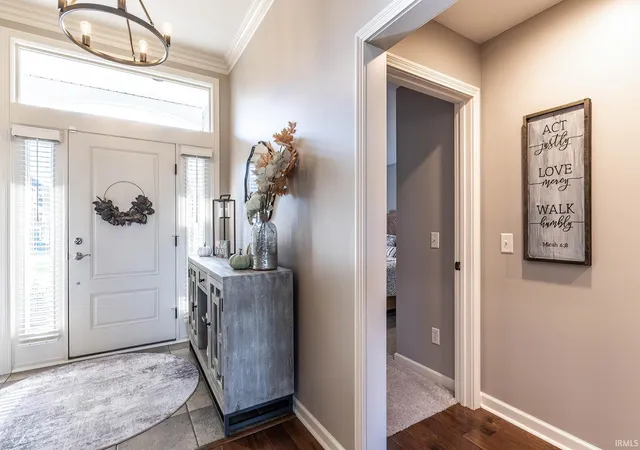
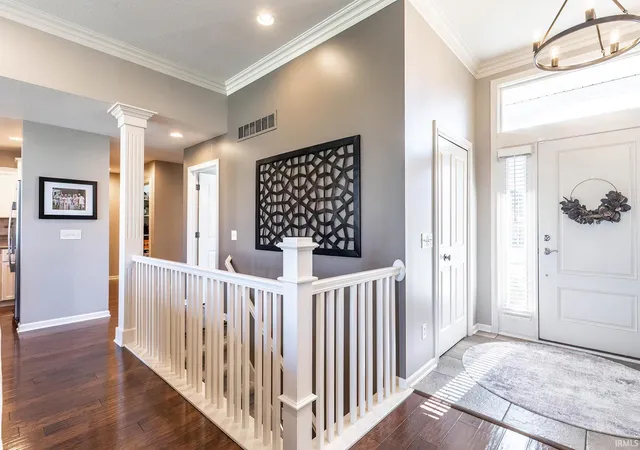
Welcome to this beautifully updated four-bedroom ranch home in the desirable Sorrento community, located within the Northwest Allen County School District. Offering an exceptional combination of spacious living areas, thoughtful design, and extensive 2026 improvements, this home features three full bathrooms, a finished daylight basement, and a three-car garage. The inviting living room makes a striking impression with its 10-foot ceilings, elegant crown molding, fireplace, and floor-to-ceiling windows accented by custom motorized blinds. The primary bedroom offers a tray ceiling, while the en-suite bathroom features a dual-sink vanity, full-size bathtub, and separate tiled walk-in shower. The finished daylight basement provides additional living and entertaining space, a full bathroom, and a separate unfinished storage area for added functionality. Outside, enjoy the elevated paver patio built over a concrete base, complete with a motorized overhead awning, creating an ideal setting for relaxing or entertaining. The manicured lawn and landscaping are enhanced by a full irrigation system, 24 newly planted arborvitae trees, and additional landscaping improvements. Extensive updates completed in 2026 include a new roof, gutters, and downspouts; fresh interior and exterior paint; new carpeting in the basement and spare bedrooms; new light fixtures, mirrors, ceiling fans, and recessed lighting throughout; and a new security system. The home also features a new Maytag washer and dryer, a stainless steel GE double-oven gas range, and custom-fit motorized blinds in the living room and kitchen, with fitted blinds and curtains throughout the remainder of the home. Additional improvements include new Cat6 Ethernet cabling in the primary bedroom, living room, garage, and basement, along with a backup sump pump system equipped with a lithium iron phosphate battery and charger. Practical amenities include a spacious laundry room with a utility sink and built-in ironing board, as well as a three-car garage featuring floor drains, water access, and a painted floor. High-efficiency mechanical systems, including a furnace, gas water heater, water softener, and ManaBloc plumbing distribution system, add to the home's appeal. Situated on a high, dry cul-de-sac lot, this extensively refreshed property offers comfortable ranch-style living, versatile finished space, and an impressive collection of updates both inside and out.
- Houzeo last checked: 10 minutes ago (November 8, 2026 at 5:15 am)
- Listing updated: October 27, 2026 at 1:23 pm
- Listing Provided by: Martin Brandenberger (260) 485-7606 | Coldwell Banker Real Estate Gr
- Source: Indiana Regional MLS-IN | MLS#: 202643868

Property Details
Status
Pending
Type
Manufactured Mobile Home
No. of Stories
-
County
--
City
Neighborhood
--
Year Built
2007
HOA Fees
-
Finished Area
2,463 sqft
Lot Size
11,050 sqft lot
Basement Area
- sqft
MLS Name
Indiana Regional MLS
MLS Number
202643868
MLS Status
Pending
Days on Market
15

Continue Your Journey in App
Find your dream home, receive real-time updates, and many more!
Continue Your Journey in App
Find your dream home, receive real-time updates, and many more!
Location
HOA Management
N/A
HOA Fees
$290/
Disclaimer: Amenities are based on third-party information and may vary; buyers must independently verify all amenities, as information is deemed reliable but not guaranteed.
Facts & Features
Rooms
Bedrooms & bathrooms
Bedrooms: 4
Bathrooms: 3
Interior
Heating
Natural Gas, Forced Air
Interior Features
1st Bdrm En Suite, Breakfast Bar, Tray Ceiling(s), Ceiling Fan(s), Detector Smoke, Disposal, Garage Door Opener, Jet/garden Tub, Open Floorplan, Split Br Floor Plan, Tub And Separate Shower, Main Level Bedroom Suite
Appliances
Dishwasher, Microwave, Refrigerator, Washer, Double Oven, Radon System, Gas Range, Water Softener Owned
Cooling
Central Air
Sewer
City
Construction
Year Built
Year Built: 2007
Home type
Manufactured On Land
Construction Materials
Cedar, Stone, Vinyl Siding
Utilities & Energy
Water Source
City
Basement
Daylight, Partially Finished
Fireplace Features
Great Room
Other Features
Lot Features
Cul De Sac, Level
Subdivision Name
Sorrento
Price History
| Date | Event | Price |
|---|---|---|
10/22/2026 Source: | Pending | $469,900 +6.82% $172/sqft |
11/11/2025 Source: | Sold | $439,900 +3.51% $161/sqft |
11/11/2025 Source: | Price Decreased | $425,000 -3.39% $155/sqft |

Nearby Homes
Find Homes by Property Features in Fort Wayne, IN


IDX information is provided exclusively for consumer's personal, non-commercial use and may not be used for any purpose other than to identify prospective properties that consumers may be interested in purchasing. Data is deemed reliable but is not guaranteed accurate by the MLS.
 Advertising Broker: Jonah Hartsburg | Hoosier Hub Realty
