- Overview
- Description
- Property Details
- Location
- Facts & Features
- Getting Around
- Nearby Homes

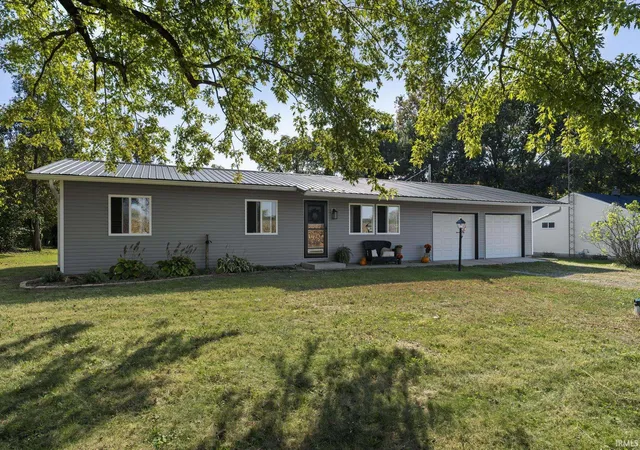
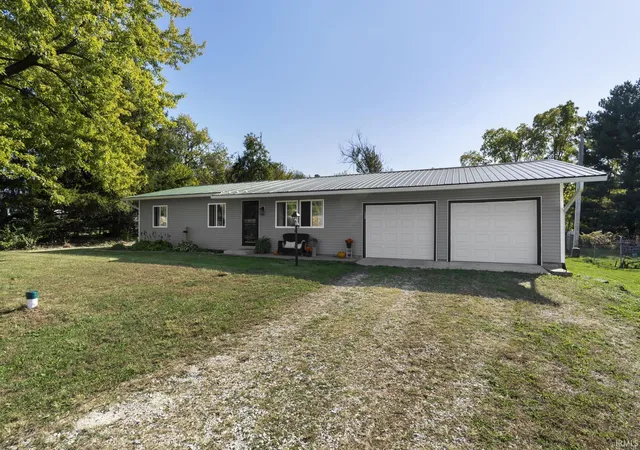
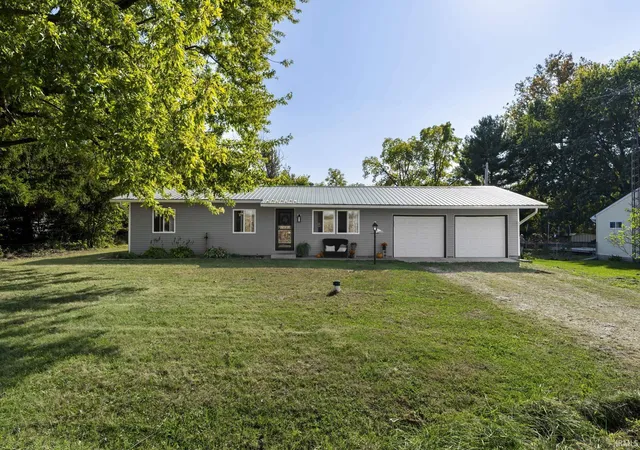
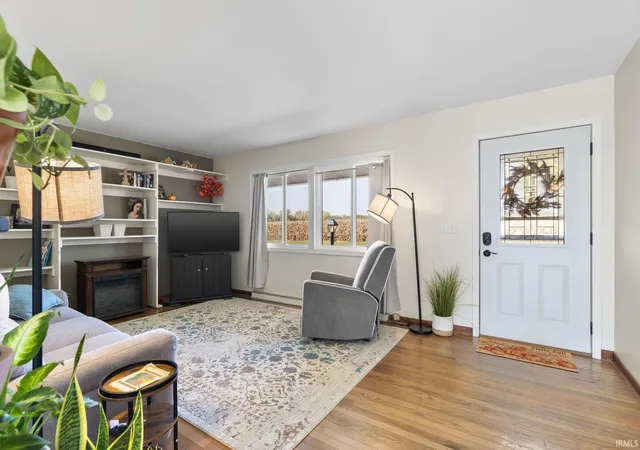
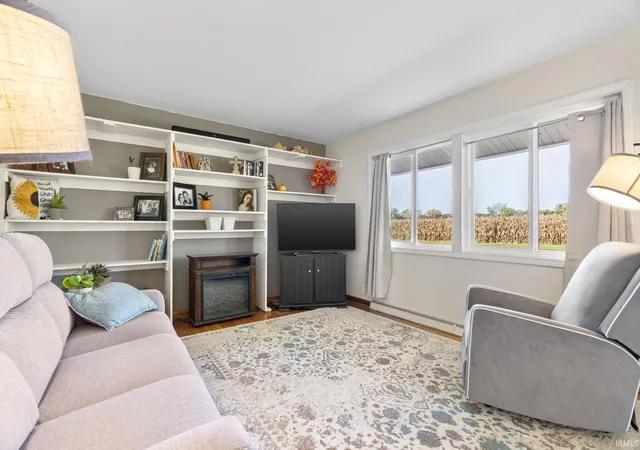


$232,900
Monthly Est:$1,159
 3 Beds
 1 Bath
1 full bath
 1,188sqft
5203 E 400 North, Lafayette, IN 47905
$232,900
$1,159/moEst:
Get Pre-Approved
Manufactured On Land
Built in 1960
$-- HOA
18,949 sqft lot
$196/sq.ft
Description
Enjoy the space and convenience the property has to offer! Featuring 1,188 ft of living space on the main level and with 3 bedrooms and 1 full bath. This home also includes an additional 1.188 sq ft of dry basement offering plenty of room or storage or future possibilities. Property also offer an approx .5 acre with a partially fenced yard providing ample outdoor space with firepit, 2 car garage with shelving as well as a 12x8 utility barn for extra storage for tools, and outdoor supplies. Conveniently located to Hoosier Heartland and I-65. With the additional basement area, all appliances stay, many upgrades have been done and ready for you to call it home!
- Houzeo last checked: 11 minutes ago (November 8, 2026 at 5:15 am)
- Listing updated: October 28, 2026 at 5:22 pm
- Listing Provided by: Rebecca Sheets (765) 414-1252 | Raeco Realty
- Source: Indiana Regional MLS-IN | MLS#: 202643980

Property Details
Status
Pending
Type
Manufactured Mobile Home
No. of Stories
-
County
--
City
Neighborhood
--
Year Built
1960
HOA Fees
-
Finished Area
1,188 sqft
Lot Size
18,949 sqft lot
Basement Area
- sqft
MLS Name
Indiana Regional MLS
MLS Number
202643980
MLS Status
Pending
Days on Market
15

Continue Your Journey in App
Find your dream home, receive real-time updates, and many more!
Continue Your Journey in App
Find your dream home, receive real-time updates, and many more!
Location
Facts & Features
Rooms
Bedrooms & bathrooms
Bedrooms: 3
Bathroom: 1
Interior
Heating
Electric, Forced Air
Interior Features
Breakfast Bar, Bookcases, Ceiling Fan(s), Laminate Counters, Deck Open, Detector Smoke, Disposal, Dryer Hook Up Electric, Eat In Kitchen, Garage Door Opener, Range/oven Hook Up Gas, Six Panel Doors, Storm Doors, Tub/shower Combination, Sump Pump, Washer Hook Up
Appliances
Dishwasher, Microwave, Refrigerator, Washer, Dryer Electric, Gas Oven, Gas Range, Sump Pump, Water Softener Owned
Cooling
Central Air
Flooring
Hardwood, Laminate
Sewer
Septic Tank
Construction
Year Built
Year Built: 1960
Home type
Manufactured On Land
Architectural Style
Ranch
Foundation Details
Block, Concrete Perimeter
Roof
Metal
Construction Materials
Vinyl Siding
Utilities & Energy
Water Source
Well
Basement
Full, Unfinished
Fireplace Features
None
Parking Features
Gravel
Other Features
Lot Features
Cul De Sac, 0 2.9999
Subdivision Name
Raymond
Price History
| Date | Event | Price |
|---|---|---|
10/22/2026 Source: | Pending | $232,900 $98/sqft |

Nearby Homes
Find Homes by Property Features in Lafayette, IN


IDX information is provided exclusively for consumer's personal, non-commercial use and may not be used for any purpose other than to identify prospective properties that consumers may be interested in purchasing. Data is deemed reliable but is not guaranteed accurate by the MLS.
 Advertising Broker: Jonah Hartsburg | Hoosier Hub Realty
