- Overview
- Description
- Property Details
- Location
- HOA Management
- Facts & Features
- Getting Around
- Nearby Homes

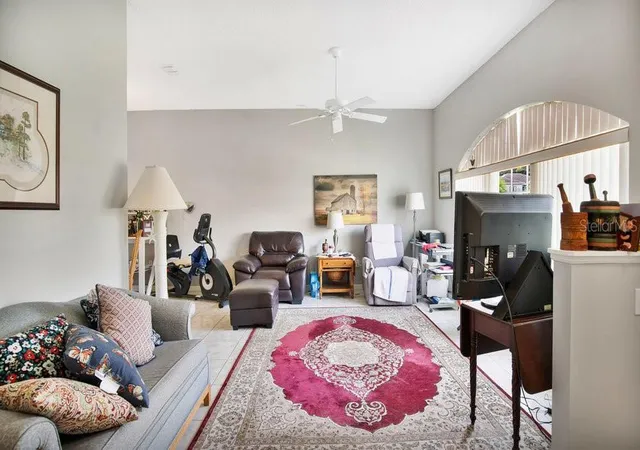


$348,950
Monthly Est:$1,737
 3 Beds
 2 Baths
2 full baths
 1,876sqft
5203 Jasmine Tr Ln, Kissimmee, FL 34758
$348,950
$1,737/moEst:
Get Pre-Approved
Single Family Residence
Built in 1998
$-- HOA
9,322 sqft lot
$186/sq.ft
Description
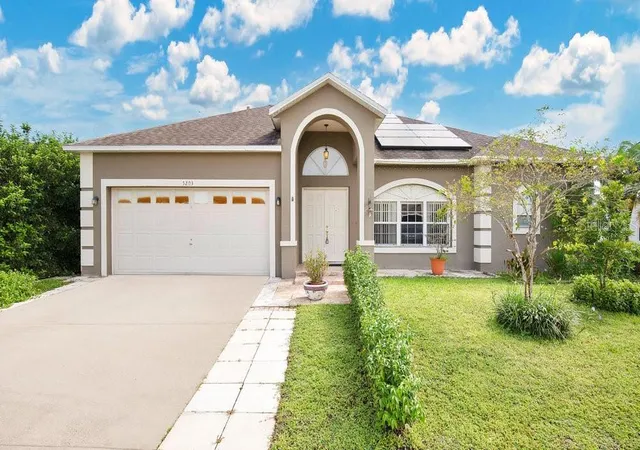
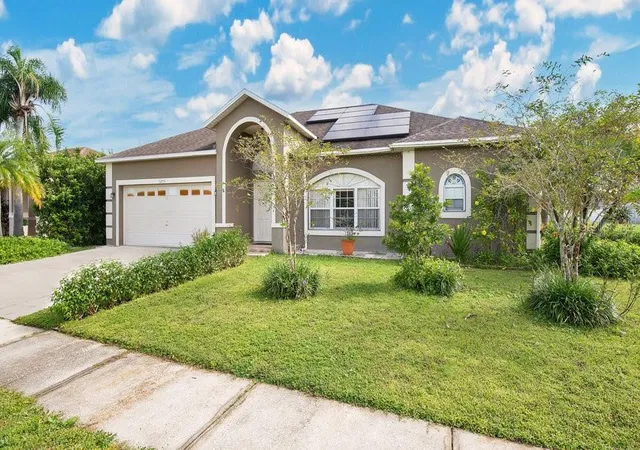
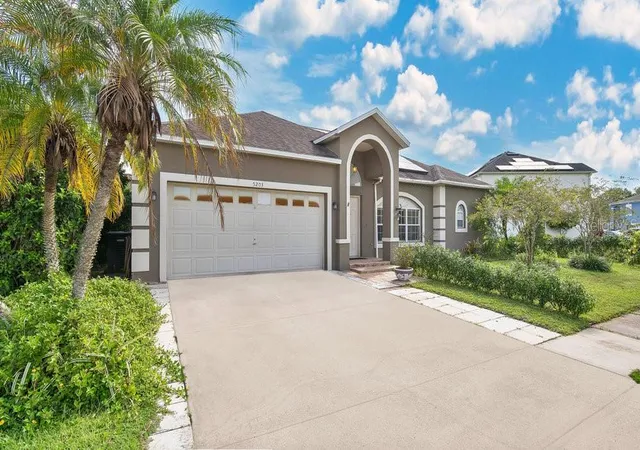
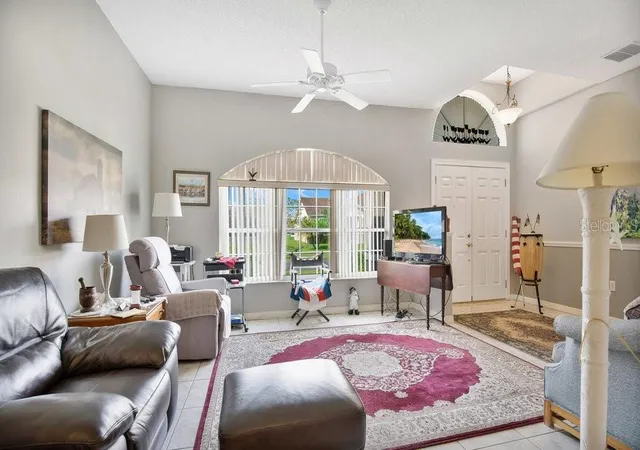
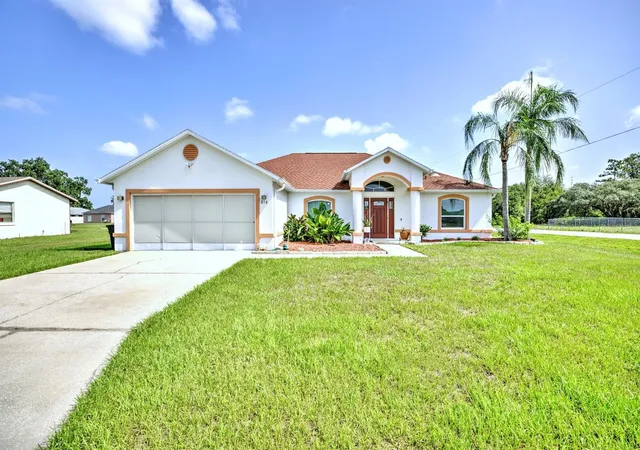
Welcome to Your Dream Home. No HOA, Step inside this exceptional 3-bedroom, 2-bathroom residence, where sophistication and comfort seamlessly blend to create the perfect living experience. The spacious living room flows effortlessly into the family room, offering abundant natural light that enhances the warm and inviting atmosphere. The heart of the home, a fully equipped kitchen, is a chef’s delight. Complete with all essential appliances, ample counter space, and thoughtfully designed for cooking and entertaining, this kitchen caters to every culinary need. This home is equipped with highly efficient solar panels, a fantastic feature that provides the benefit of low-cost electric bills and can be easily transferred to the new owner. Each of the generously sized bedrooms is bathed in natural light through large windows and boasts its own walk-in closet, ensuring ample storage. The well-appointed bathrooms are designed with comfort and style in mind. The primary bathroom features a luxurious walk-in shower, a classic Florida soaking tub, double vanities, and extensive counter space. Step outside to discover a massive covered and screened patio, perfect for entertaining or simply enjoying serene moments in a peaceful setting. This outdoor space extends your living area, offering an ideal place to take advantage of Florida’s beautiful year-round weather. The lush yard is home to an array of fruit trees, including mango, papaya, orange, guava, grapefruit, and more. Situated in a friendly community, this home offers a balance of tranquility and convenience, with easy access to parks, shopping centers, top dining options, and excellent schools. Zoned for short-term rentals, it provides a unique opportunity for flexible living or income generation. Don’t miss the chance to make this beautiful home your own. Act quickly, this opportunity won’t last long
- Houzeo last checked: 6 minutes ago
- Listing updated: May 24, 2026 at 12:24 am
- Listing Provided by: Ernani Sena (774) 258-0635 , Juliana Sena | ATRIUM REALTY, LLC (833) 919-1190
- Source: Stellar MLS-FL as distributed by MLS GRID | MLS#: O6403135

Property Details
Status
Active
Type
Single Family Residence
No. of Stories
1
County
City
Neighborhood
--
Year Built
1998
HOA Fees
-
Finished Area
1,876 sqft
Lot Size
9,322 sqft lot
Basement Area
- sqft
MLS Name
Stellar MLS
MLS Number
O6403135
MLS Status
Active
Days on Market
184
Cumulative Days on Market
494

Continue Your Journey in App
Find your dream home, receive real-time updates, and many more!
Continue Your Journey in App
Find your dream home, receive real-time updates, and many more!
Location
HOA Management
None
HOA Fees
$-/
Disclaimer: Amenities are based on third-party information and may vary; buyers must independently verify all amenities, as information is deemed reliable but not guaranteed.
Facts & Features
Rooms
Bedrooms & bathrooms
Bedrooms: 3
Bathrooms: 2
Kitchen
Level: First
Area: 132.00 Square Feet
Dimensions: 12x11
Family Room
Level: First
Area: 360.00 Square Feet
Dimensions: 20x18
Living Room
Level: First
Area: 288.00 Square Feet
Dimensions: 18x16
Primary Bedroom
Level: First
Area: 252.00 Square Feet
Dimensions: 18x14
Bedroom 3
Level: First
Area: 156.00 Square Feet
Dimensions: 13x12
Bedroom 2
Level: First
Area: 144.00 Square Feet
Dimensions: 12x12
Primary Bathroom
Level: First
Area: 120.00 Square Feet
Dimensions: 12x10
Balcony/Porch/Lanai
Level: First
Area: 416.00 Square Feet
Dimensions: 26x16
Bathroom 2
Level: First
Area: 80.00 Square Feet
Dimensions: 10x8
Interior
Flooring
Carpet, Tile, Wood
Interior Features
Cathedral Ceiling(s), Ceiling Fans(s), Eat In Kitchen, High Ceilings, Kitchen/family Room Combo, Open Floorplan, Primary Bedroom Main Floor, Split Bedroom, Walk In Closet(s)
Sewer
Public Sewer
Exterior Features
Garden, Sidewalk
Appliances
Dishwasher, Microwave, Range, Refrigerator
Cooling
Central Air
Heating
Central
Construction
Year Built
Year Built: 1998
Home type
Single Family Residence
Property Condition
Completed
Foundation Details
Slab
Construction Materials
Block, Concrete, Stucco
Roof
Shingle
Utilities & Energy
Laundry Features
Laundry Closet
Utilities
Bb/hs Internet Available, Cable Available, Electricity Connected, Public, Sewer Available, Sewer Connected, Water Connected
Water Source
None
Other Features
Subdivision Name
Jasmine Pointe At Crescent Lakes
Price History
| Date | Event | Price |
|---|---|---|
05/24/2026 Source: | Listed for Sale | $348,950 $186/sqft |
05/15/2026 Source: | Pending | $348,950 -3.04% $186/sqft |
04/16/2025 Source: | Listing Removed | $359,900 $192/sqft |
02/27/2025 Source: | Listed for Sale | $359,900 +3.12% $192/sqft |
09/27/2022 Source: | Price Increased | $349,000 +217.56% $186/sqft |

Show more
Nearby Homes
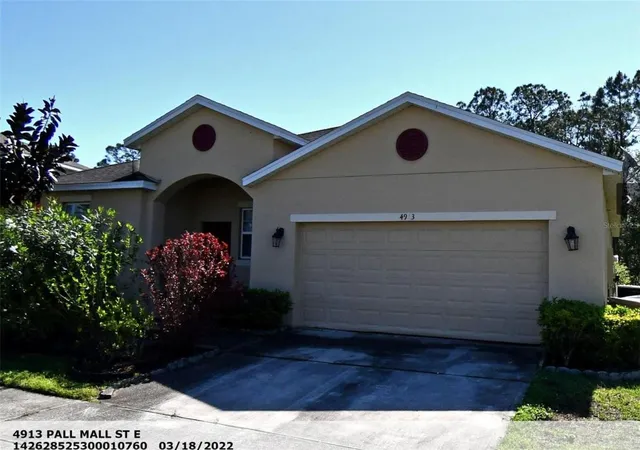
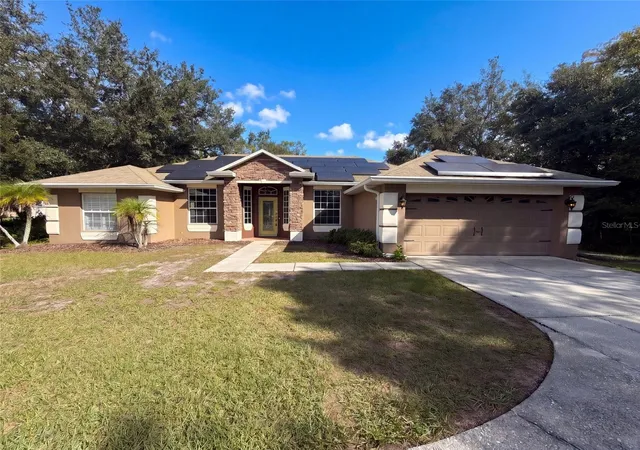
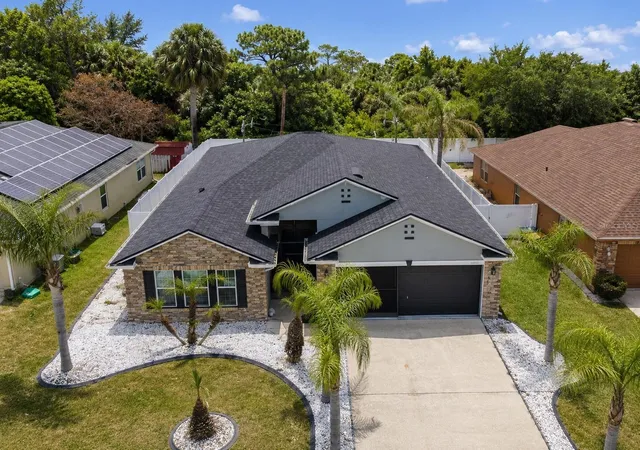
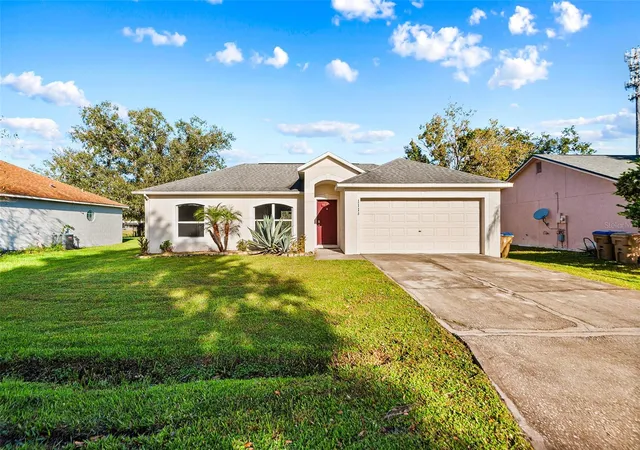
Find Homes by Property Features in Kissimmee, FL
Nearby New Homes For Sale

Based on information from Stellar MLS® through Nov 04, 2026, 11:45PM as submitted to and distributed by MLS GRID. All data is obtained from various sources and may not have been verified by the broker or MLS GRID. Supplied Open House Information is subject to change without notice. All information should be independently reviewed and verified for accuracy. Properties may or may not be listed by the office/agent presenting the information. IDX information is provided exclusively for consumers’ personal non-commercial use. It may not be used for any purpose other than to identify prospective properties consumers may be interested in purchasing. The data is deemed reliable but is not guaranteed by MLS GRID. The use of the MLS GRID Data may be subject to an end-user license agreement prescribed by the Member Participant’s applicable MLS, if any, and as amended from time to time. © 2026 Stellar MLS. All Rights Reserved.
 Advertising Broker: Fred McGill | Simple Showing, Inc
