- Overview
- Description
- Property Details
- Location
- Facts & Features
- Getting Around
- Nearby Homes



$420,000
Monthly Est:$2,090
 4 Beds
 2 Baths
2 full baths
 2,014sqft
521 Greenbriar Ln, Lewisville, TX 75077
$420,000
$2,090/moEst:
Get Pre-Approved
Single Family Residence
Built in 1960
$-- HOA
0.26 acre lot
$209/sq.ft
Description
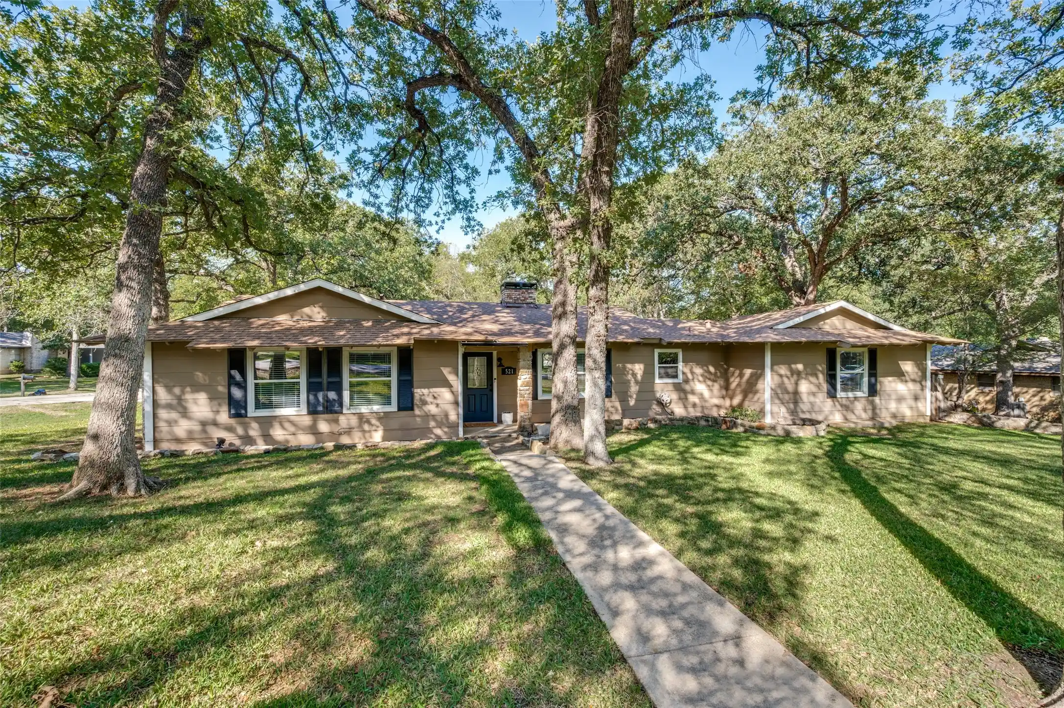
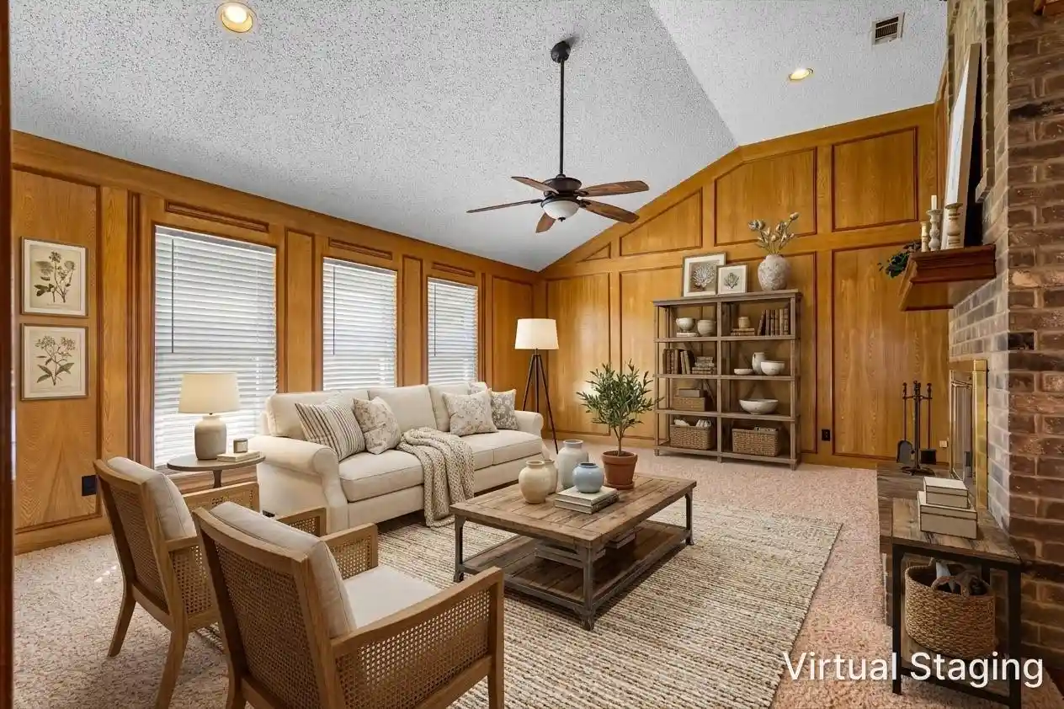
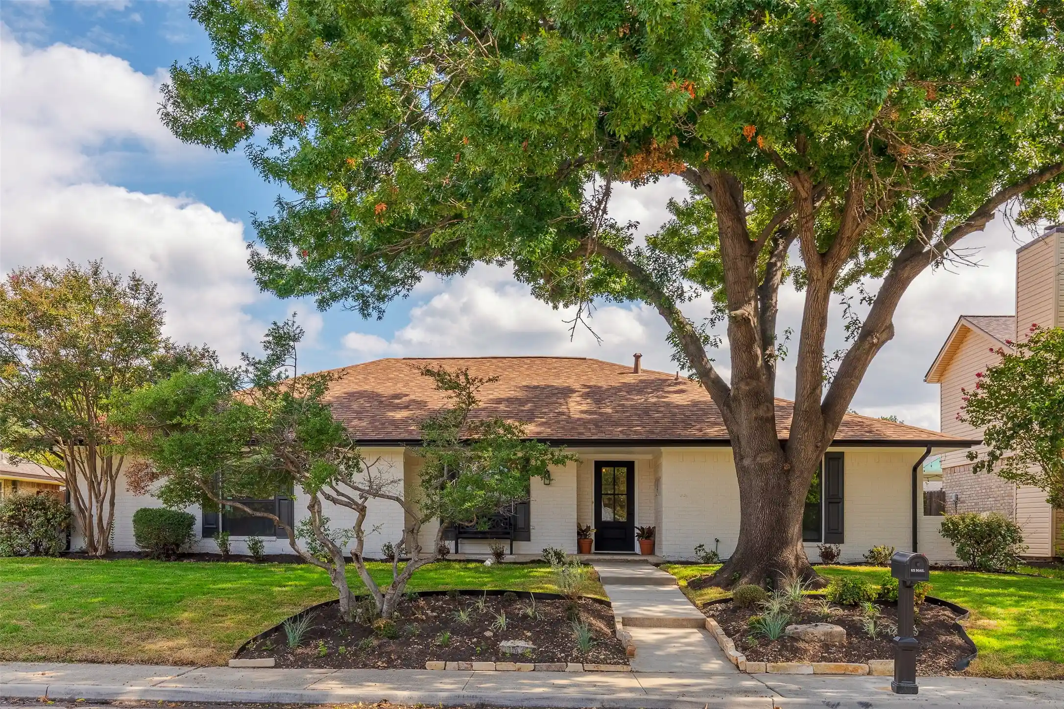
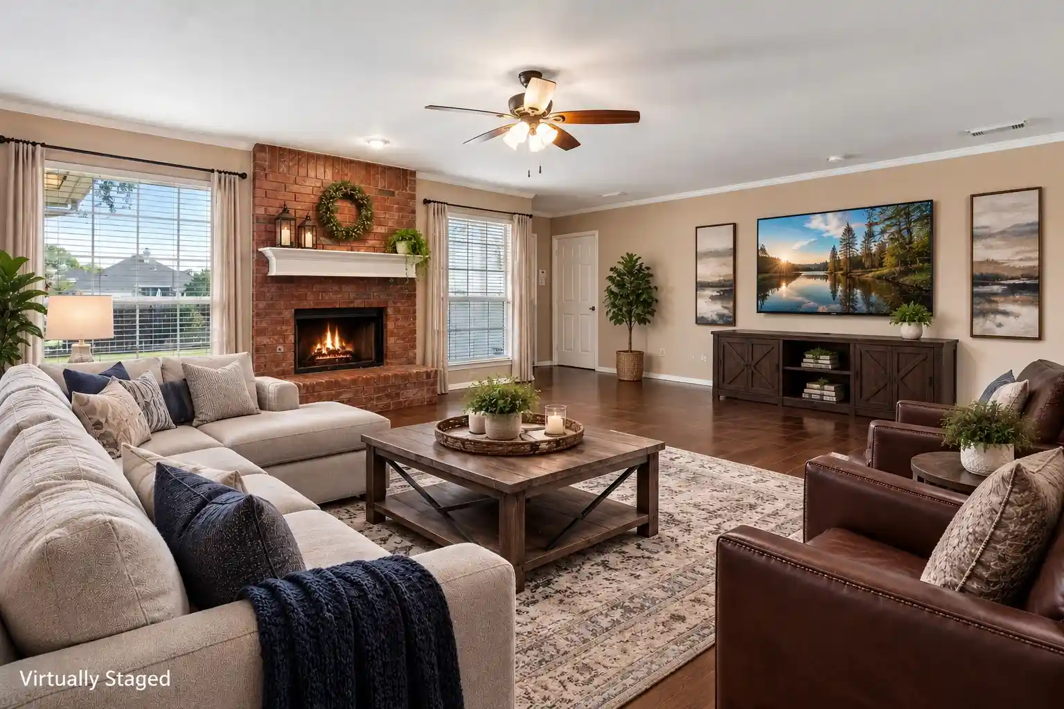
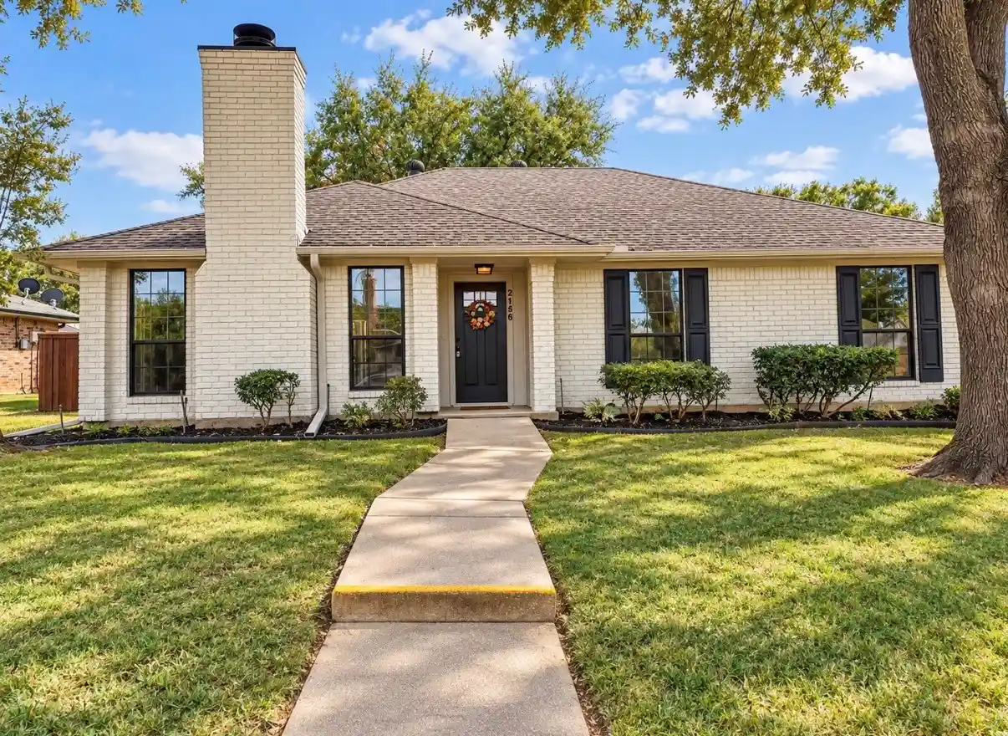
This Highland Village corner lot is ready to Welcome You Home! Homeownership pride shows throughout in the details and is move in ready offering 4 bedrooms, 2 full baths, 2 living rooms, dining with connecting fireplace to living room, smart gas stove in kitchen, updated black fixtures matching throughout, daylighting throughout, water heater replaced in 2026.
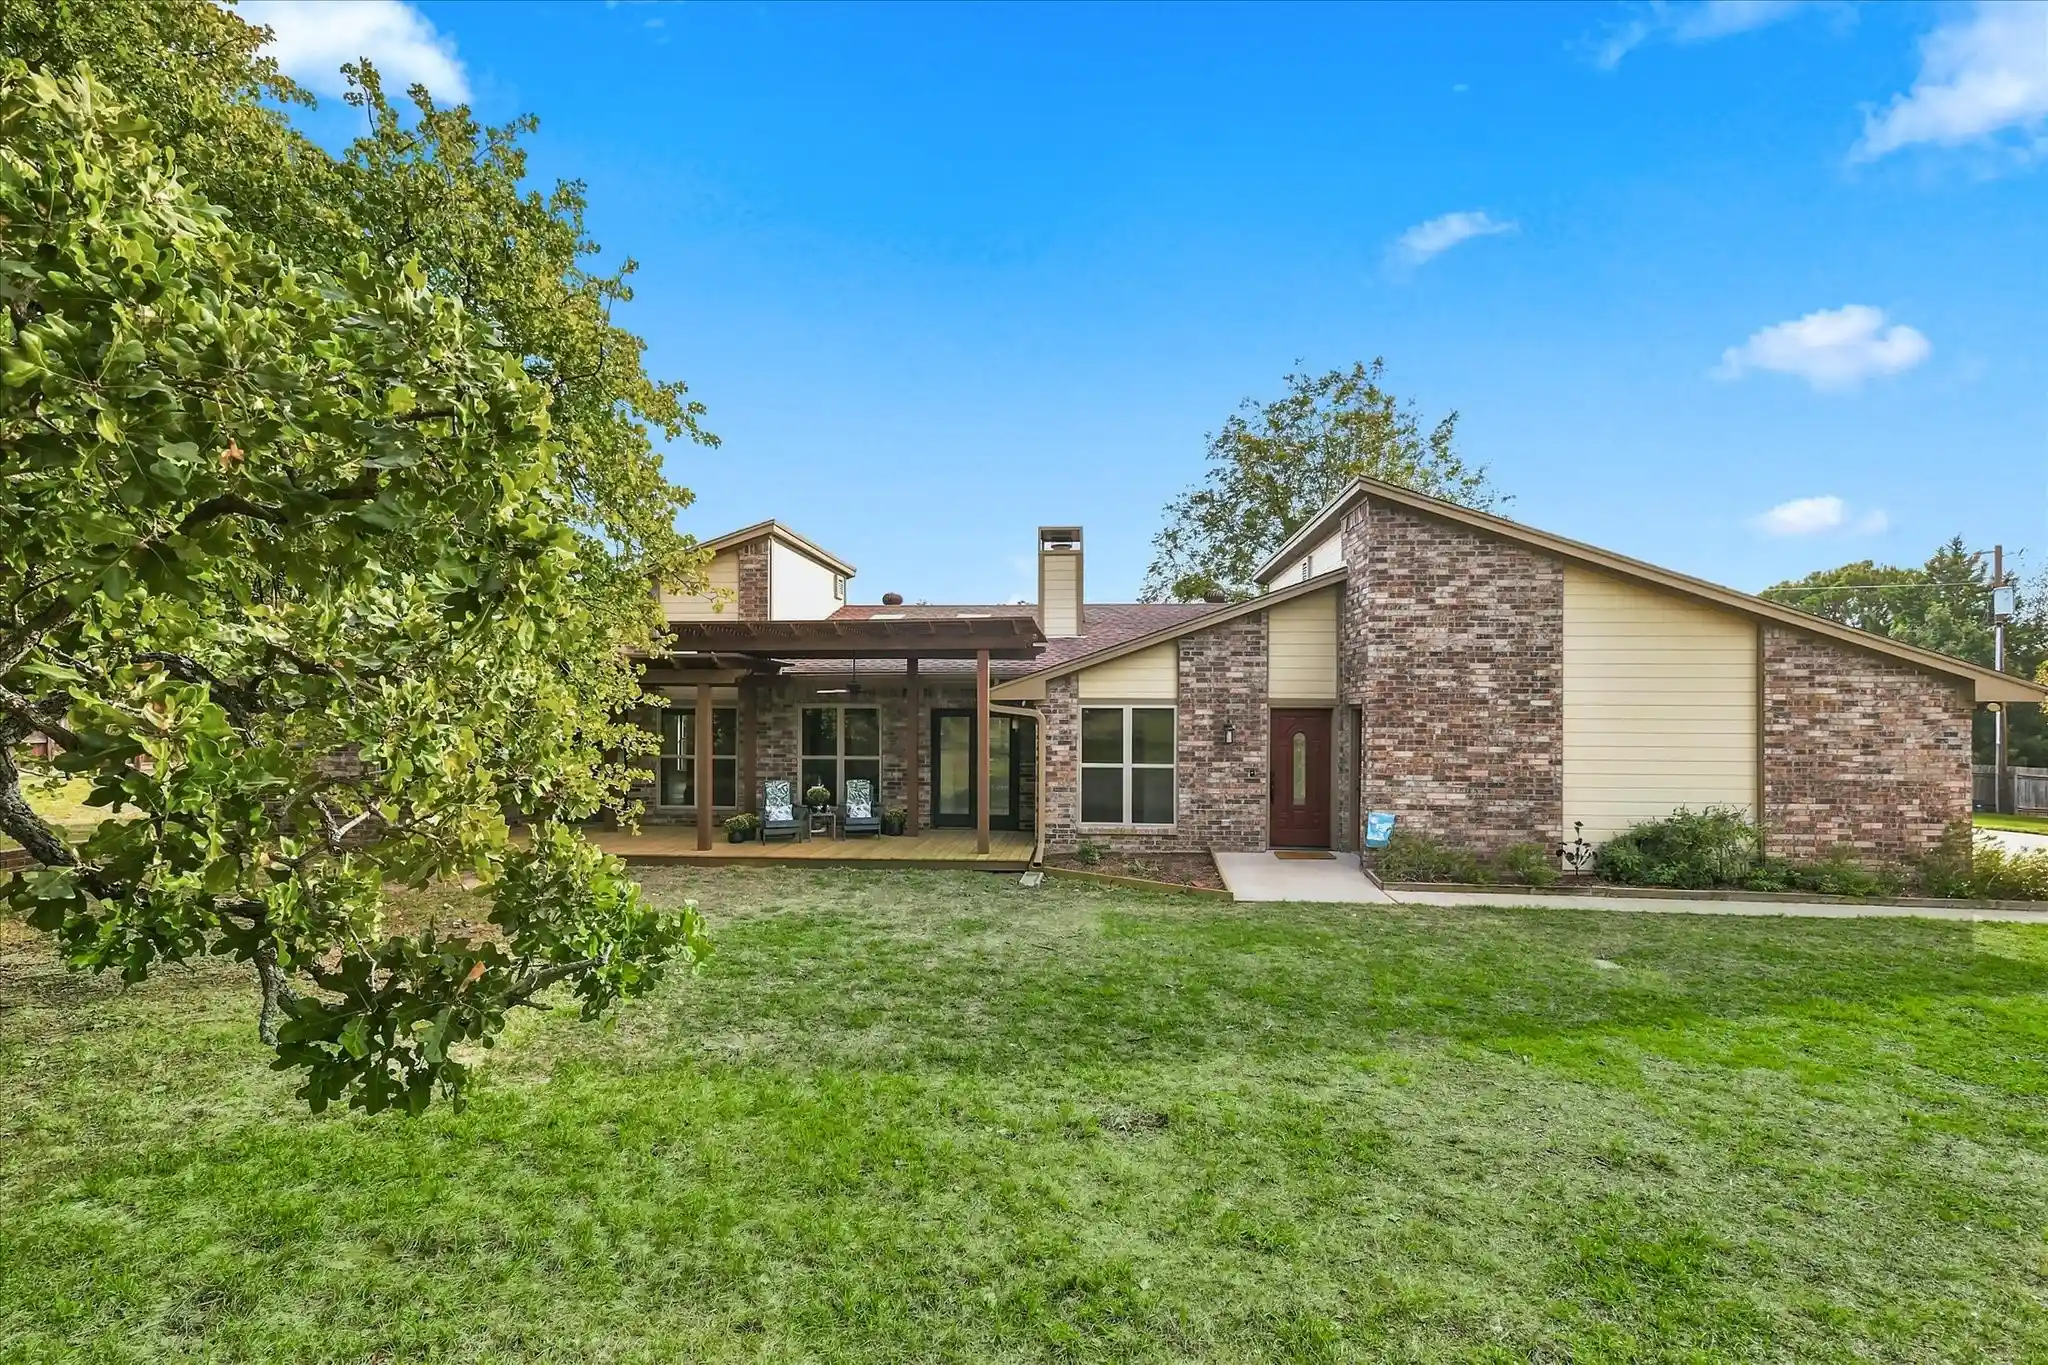
There is no garage or carport, but the parking is gated and space to attach a carport.
The Lake Vista Estates is a one way subdivision, and conveniently located off Highland Village Rd. giving quick access to 35 N & S.
Enjoy the outdoors just steps away on the trails or a close drive away at Lakeside Community Park, Doubletree Ranch Park,YMCA Camp on the Lake,Wichita Forest trails,Copperas Branch Park and Pilot Knoll Park along Lake Lewisville, public boat launches, Unity Park (Kids Kastle), and city tennis courts.
521 Greenbriar Lane isn't just one the cutest homes in Lake Vista Estates, it shares history with the original owner who was one of the 100 homeowners that contributed to not being annexed by Lewisville to create the City of Highland Village and what were lake homes-permanent residences. You can still find where the original owner had horse stall poles in the slab by 2nd backdoor. Are you ready to move into a neighborhood that instantly feels like home?
Buyer is to verify all measurements, taxes, and information provided.
- Houzeo last checked: 1 minute ago
- Listing updated: October 26, 2026 at 4:53 pm
- Listing Provided by: Cassie Turner | Fathom Realty LLC (888) 455-6040
- Source: NTREIS MLS-TX | MLS#: 21416794

Property Details
Status
Active
Type
Single Family Residence
No. of Stories
1
County
City
Neighborhood
--
Year Built
1960
HOA Fees
-
Finished Area
2,014 sqft
Lot Size
0.26 acre lot
Basement Area
- sqft
MLS Name
NTREIS MLS
MLS Number
21416794
MLS Status
Active
Cumulative Days on Market
3

Continue Your Journey in App
Find your dream home, receive real-time updates, and many more!
Continue Your Journey in App
Find your dream home, receive real-time updates, and many more!
Location
Facts & Features
Rooms
Bedrooms & bathrooms
Bedrooms: 4
Bathrooms: 2
UtilityRoom
Level: First
Area: 66.00 Square Feet
Dimensions: 11 x 6
Laundry
Level: First
Area: 20.00 Square Feet
Dimensions: 4 x 5
DiningRoom
Level: First
Area: 160.00 Square Feet
Dimensions: 16 x 10
MudRoom
Level: First
Area: 72.00 Square Feet
Dimensions: 12 x 6
LivingRoom
Level: First
Area: 294.00 Square Feet
Dimensions: 21 x 14
FamilyRoom
Level: First
Area: 638.00 Square Feet
Dimensions: 29 x 22
Kitchen
Level: First
Area: 90.00 Square Feet
Dimensions: 10 x 9
PrimaryBedroom
Level: First
Area: 176.00 Square Feet
Dimensions: 16 x 11
Bedroom
Level: First
Area: 135.00 Square Feet
Dimensions: 15 x 9
Bedroom
Level: First
Area: 121.00 Square Feet
Dimensions: 11 x 11
Bedroom
Level: First
Area: 99.00 Square Feet
Dimensions: 9 x 11
Interior
Cooling
Central Air
Heating
Central
Sewer
Public Sewer
Appliances
Some Gas Appliances, Dishwasher, Disposal, Gas Oven, Gas Range, Gas Water Heater, Microwave, Plumbed For Gas
Flooring
Ceramic Tile, Hardwood, Luxury Vinyl Plank
Interior Features
Decorative Designer Lighting Fixtures, Double Vanity, High Speed Internet, Open Floorplan, Paneling Wainscoting, Wired For Sound
Exterior Features
Garden, Storage
Window Features
Window Coverings
Construction
Year Built
Year Built: 1960
Home type
Single Family Residence
Foundation Details
Slab
Roof
Shingle
Utilities & Energy
Parking Features
Concrete, Electric Gate, No Garage
Water Source
Public
Fireplace Features
Gas
Utilities
Cable Available, Sewer Available, Water Available
Laundry Features
In Kitchen
Pool Features
None
Other Features
Subdivision Name
Lake Vista Estates
Price History
| Date | Event | Price |
|---|---|---|
10/23/2026 Source: | Listed for Sale | $420,000 $209/sqft |

Nearby Homes
Find Homes by Property Features in Lewisville, TX
Nearby New Homes For Sale

Based on information from the North Texas Real Estate Information Systems, Inc., through Nov 02, 2026, 12:00PM. Information is provided exclusively for consumers’ personal, non-commercial use. It may not be used for any purpose other than to identify prospective properties consumers may be interested in purchasing. Data is deemed reliable but is not guaranteed accurate. This website may not include listings or property addresses of sellers who have directed their listing brokers to withhold their listing or their property address from display on the Internet. ©2026 North Texas Real Estate Information Systems, Inc. All Rights Reserved.
 Advertising Broker: Michelle Brecker | Pathway To Home Realty
