- Overview
- Description
- Property Details
- Location
- Facts & Features
- Getting Around
- Nearby Homes

Street View
$735,000
Monthly Est:$3,658
 5 Beds
 5 Baths
4 full baths + 1 half bath
 4,113sqft
521 Patterdale, Blythewood, SC 29016
$735,000
$3,658/moEst:
Get Pre-Approved
Single Family Residence
Built in 2014
$-- HOA
17,424 sqft lot
$179/sq.ft
Description
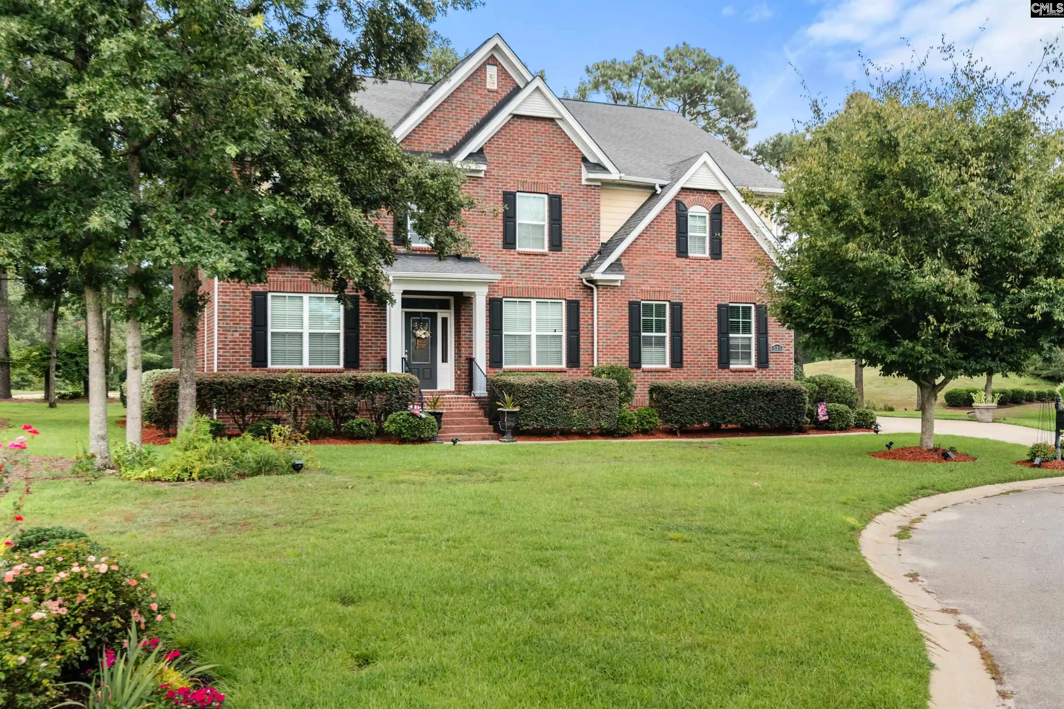
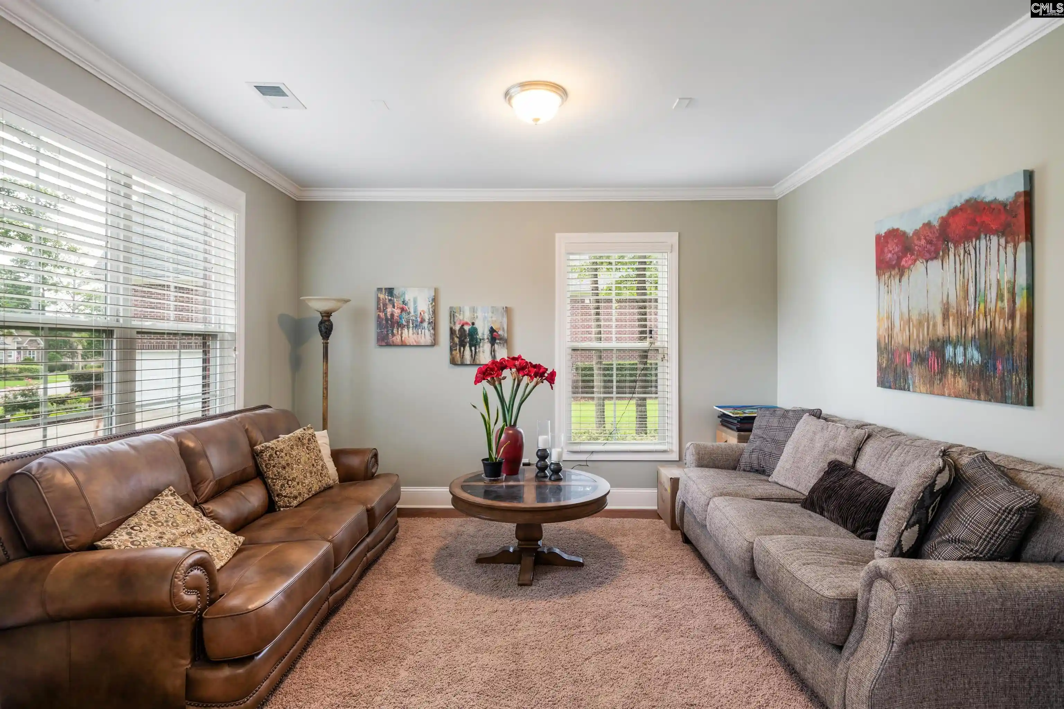
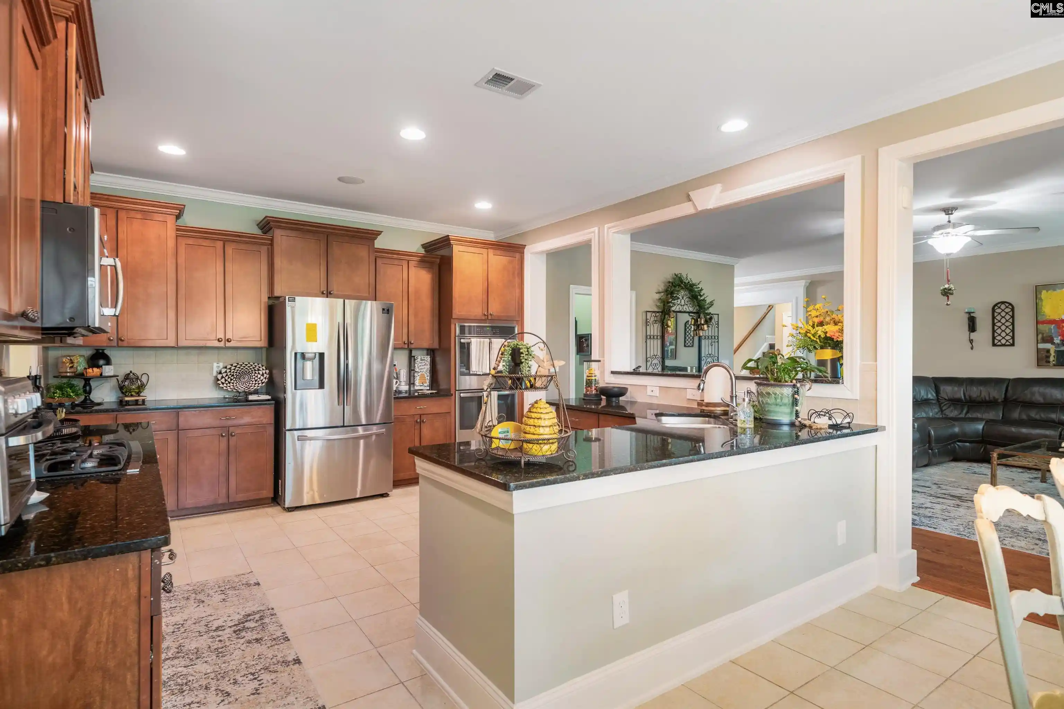
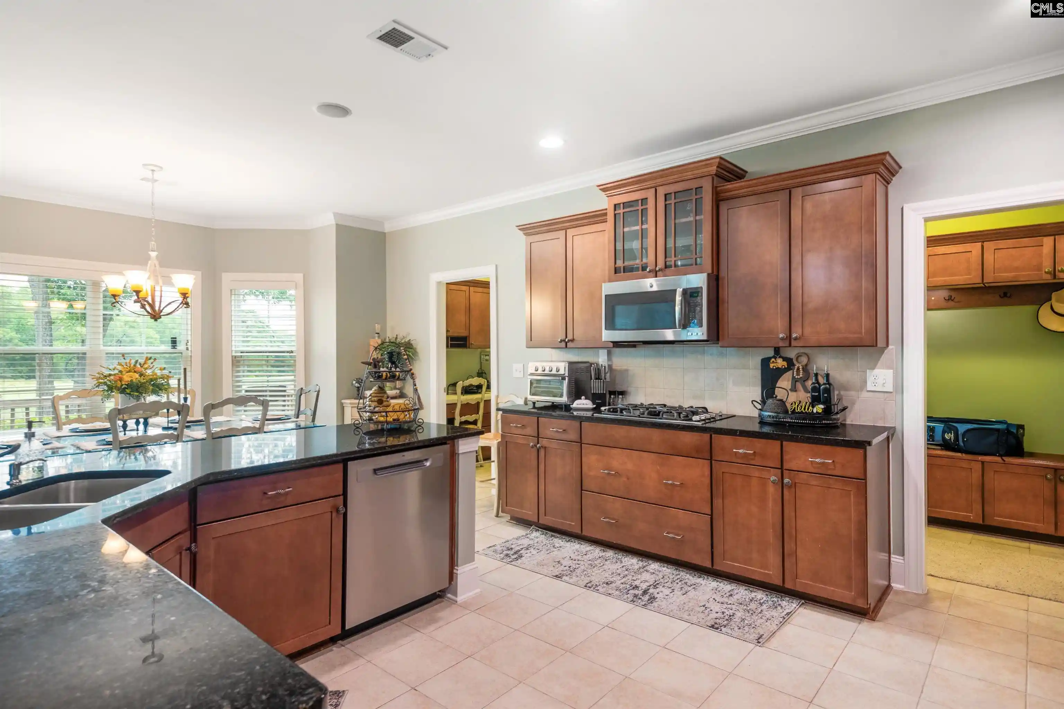
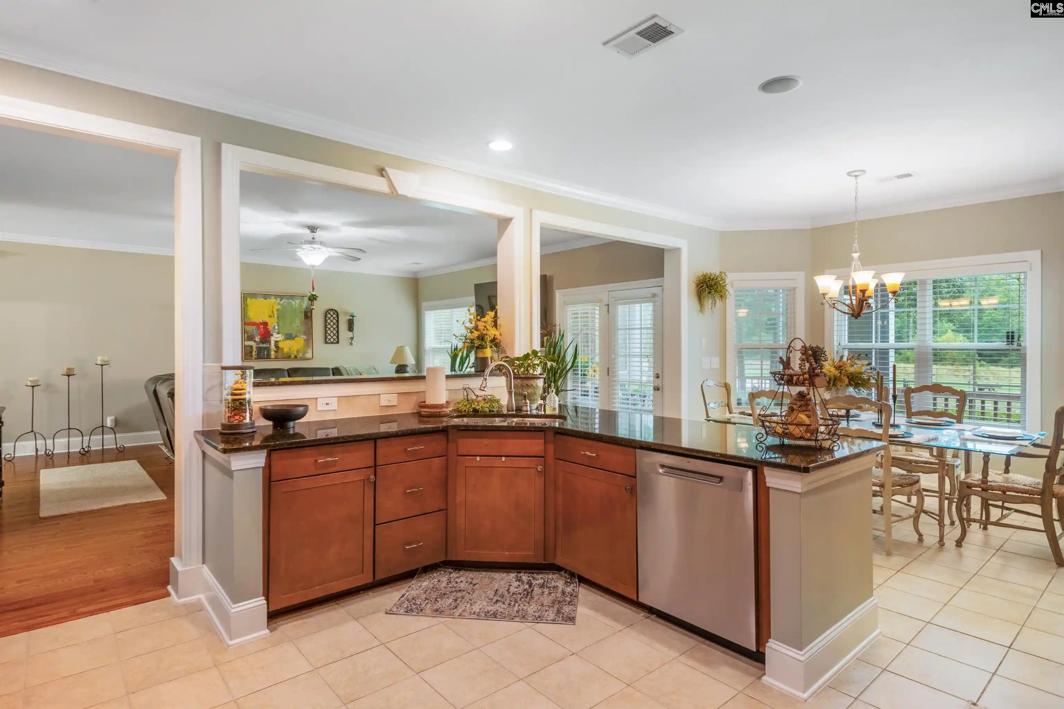
Welcome to 521 Patterdale Lane, an impressive golf-course home offering more than 4,100 square feet of thoughtfully designed living space in Club Colony at Longcreek Plantation, one of Blythewood’s desirable gated communities. Positioned along the 16th hole of the Windermere Club Golf Course, this home pairs a beautiful setting with the space, craftsmanship, and flexibility today’s buyers are looking for. From the moment you enter the dramatic two-story foyer, the home makes an impression. Custom interior paint, beautiful hardwood flooring, a formal dining room with coffered ceiling, and a separate formal living room add character and sophistication. The spacious great room features a gas fireplace and flows naturally into the breakfast area and chef-inspired kitchen, creating an ideal layout for both everyday living and entertaining. The kitchen is designed to perform, featuring granite countertops, stainless steel appliances, gas cooktop, double ovens, tiled backsplash, bar-top island, large walk-in pantry, and butler’s pantry. A mudroom and separate office/hobby space provide even more functionality. With 5 bedrooms and 4.5 baths, there’s room for everyone. A private guest suite on the main level is ideal for visitors or multi-generational living. Upstairs, the spacious primary suite feels like a retreat with a sitting area, bay window, boxed ceiling, dual vanities, garden tub, separate shower, and large walk-in closet. Three additional bedrooms, a media room, and conveniently located laundry complete the second floor. Step outside to a screened porch with built-in speakers and adjoining deck, perfect for relaxing or entertaining while enjoying the golf-course setting. Additional features include a tankless water heater, irrigation system, and gutters.All of this is just a short golf-cart ride from the Windermere Club clubhouse, dining, golf, and social activities. If you’ve been waiting for a spacious home with a distinctive setting inside a gated Blythewood community, 521 Patterdale Lane deserves to be on your must-see list. Disclaimer: CMLS has not reviewed and, therefore, does not endorse vendors who may appear in listings.
- Houzeo last checked: 12 minutes ago
- Listing updated: August 30, 2026 at 7:53 pm
- Listing Provided by: Eugene Chestnutt | United Real Estate SC
- Source: Consolidated MLS-SC | MLS#: 641812

Property Details
Status
Active
Type
Single Family Residence
No. of Stories
2
County
City
Neighborhood
--
Year Built
2014
HOA Fees
-
Finished Area
4,113 sqft
Lot Size
17,424 sqft lot
Basement Area
- sqft
MLS Name
Consolidated MLS
MLS Number
641812
Days on Market
53

Continue Your Journey in App
Find your dream home, receive real-time updates, and many more!
Download App
Continue Your Journey in App
Find your dream home, receive real-time updates, and many more!
Location
Facts & Features
Rooms
Bedrooms & bathrooms
Bedrooms: 5
Bathrooms: 5
Bedroom 3
Level: Second
Great Room
Level: Main
Kitchen
Level: Main
Primary Bedroom
Level: Second
Bedroom 2
Level: Main
Bedroom 5
Level: Second
Bedroom 4
Level: Second
Dining Room
Level: Main
Interior
Exterior Features
Deck, Sprinkler, Landscape Lighting, Gutters Full, Back Porch Covered, Back Porch Screened
Heating
Central
Sewer
Public
Cooling
Central
Interior Features
Attic Storage, Garage Opener, Security System Leased, Smoke Detector, Attic Pull Down Access, Attic Access
Construction
Year Built
Year Built: 2014
Home type
Single Family Residence
Architectural Style
Traditional
Construction Materials
Brick All Sides Abv Found
Foundation Details
Crawl Space
Utilities & Energy
Water Source
Public
Fireplace Features
Gas Log Natural
Parking Features
Garage Attached, Side Entry
Other Features
Subdivision Name
Longcreek Club Colony
Price History
| Date | Event | Price |
|---|---|---|
08/30/2026 Source: | Listed for Sale | $735,000 $179/sqft |

Getting Around 521 Patterdale
Bike Score®

Somewhat Bikeable
25/100
Walk Score®

Car-Dependent
2/100
Data provided by Redfin
Nearby Homes

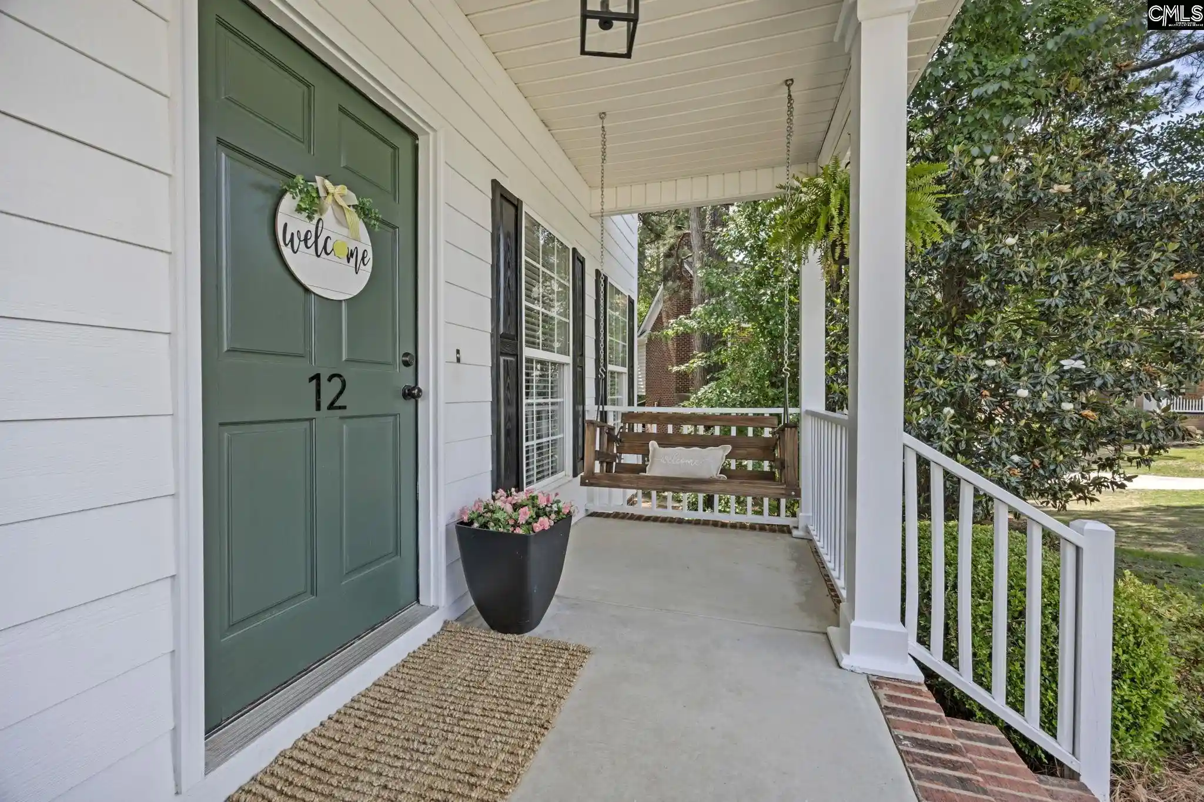
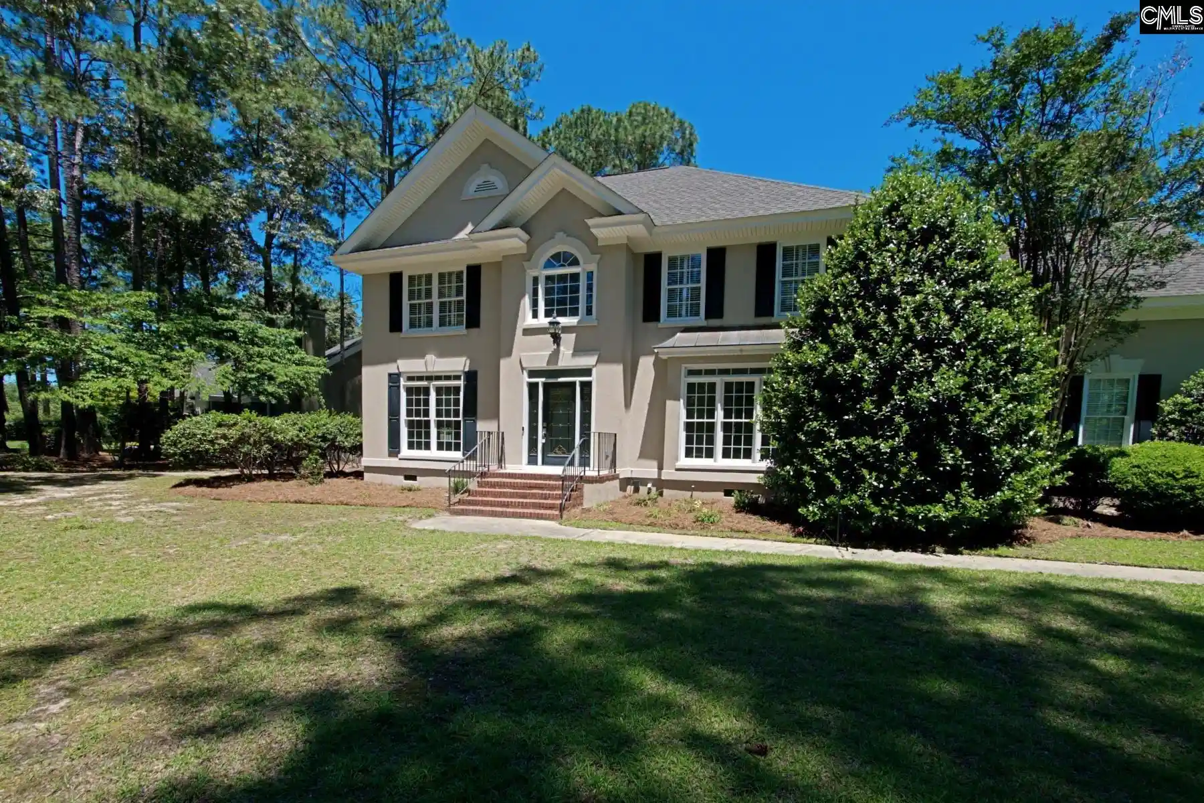
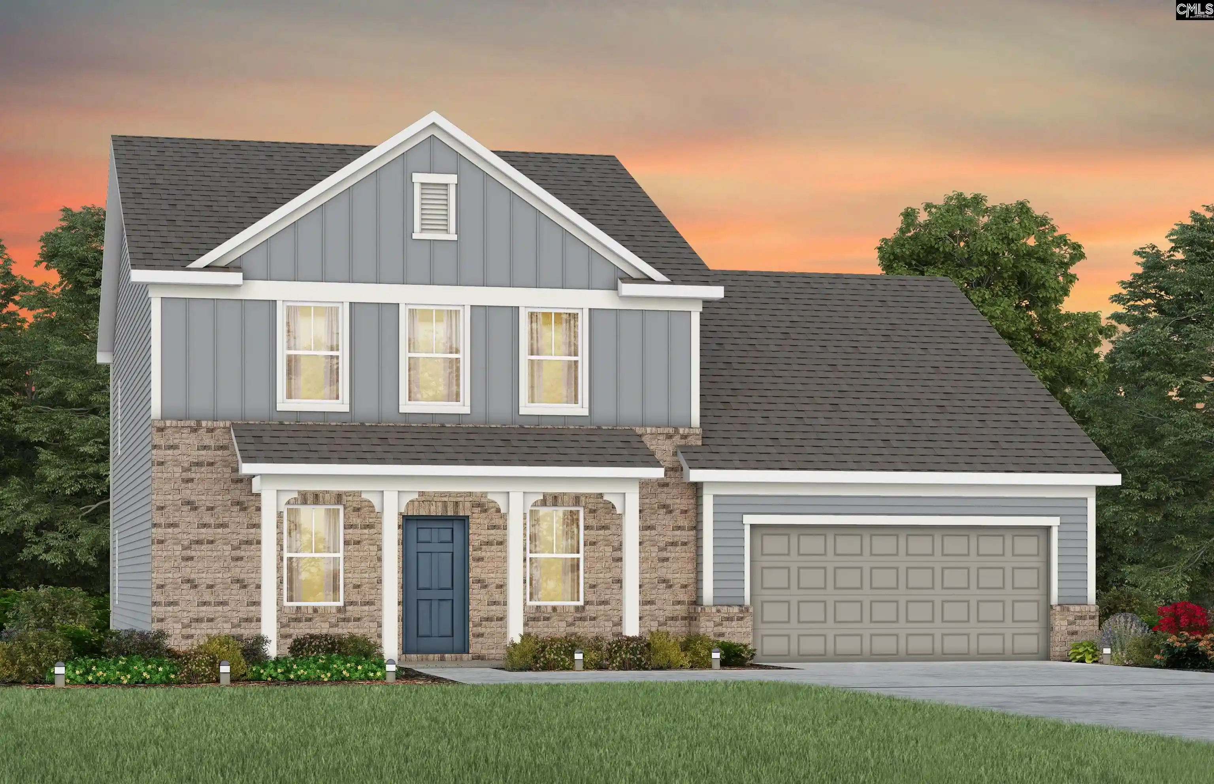
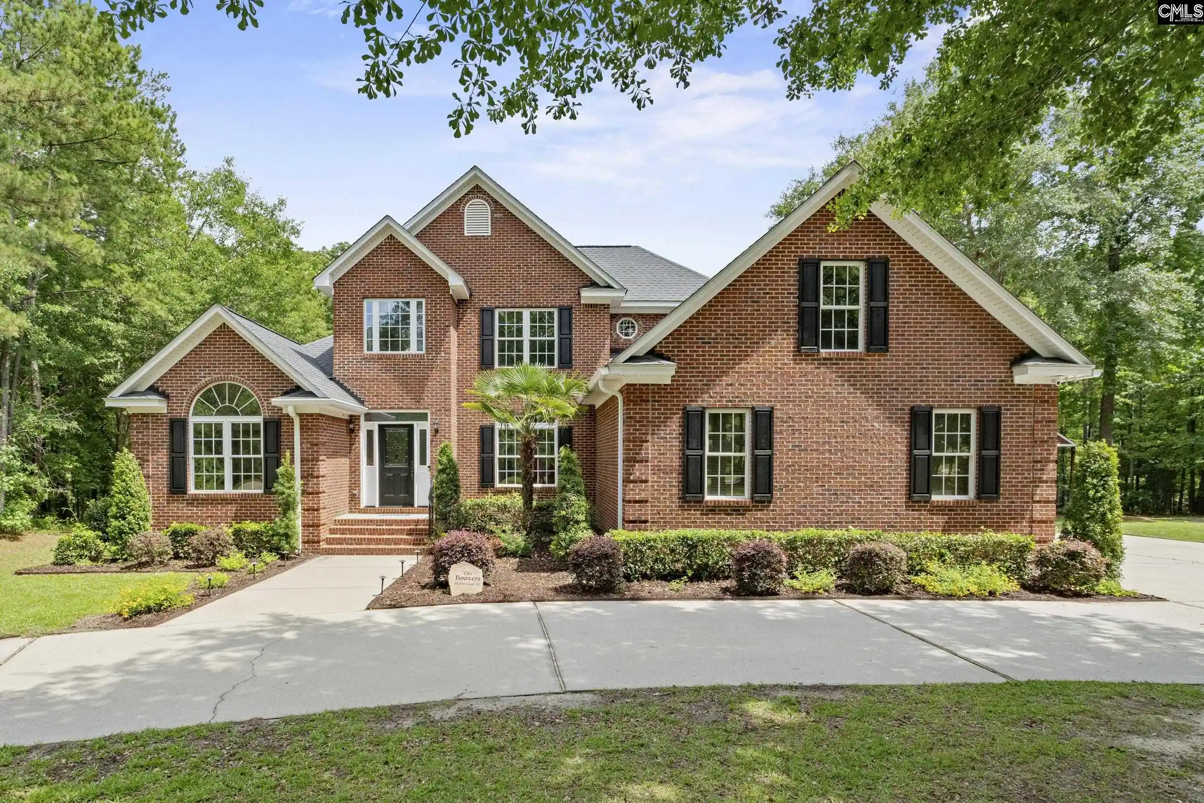
Find Homes by Property Features in Blythewood, SC
Nearby New Homes For Sale


Based on information from the Consolidated Multiple Listing Service (Alternatively, from Columbia MLS or CMLS) through Oct 21, 2026, 01:15AM. All information provided is deemed reliable, but is not guaranteed to be accurate and should be independently verified. IDX information is provided exclusively for personal, non-commercial use, and may not be used for any purpose other than to identify prospective properties consumers may be interested in purchasing. © 2026 Consolidated Multiple Listing Service, Inc. All Rights Reserved.
 Advertising Broker: Nicholas Huscroft | Chosen Realty
