- Overview
- Description
- Property Details
- Location
- HOA Management
- Facts & Features
- Getting Around
- Nearby Homes



$825,000
Monthly Est:$4,106
 4 Beds
 4 Baths
3 full baths + 1 half bath
 2,543sqft
521 Pershing Ave, Clemson, SC 29631
$825,000
$4,106/moEst:
Get Pre-Approved
Single Family Residence
Built in 2015
$234/mo HOA
-- sqft lot
$324/sq.ft
Description
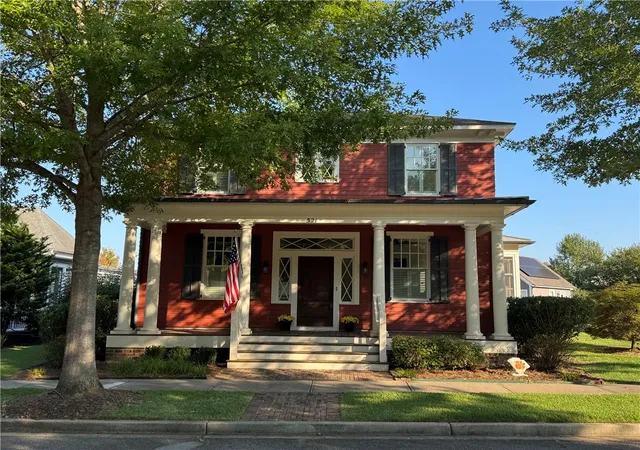
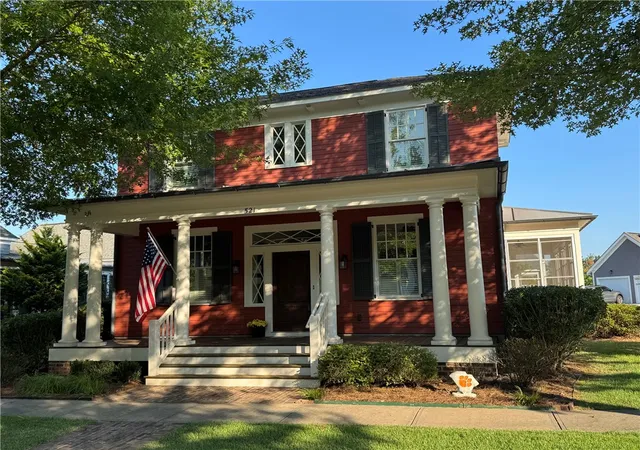
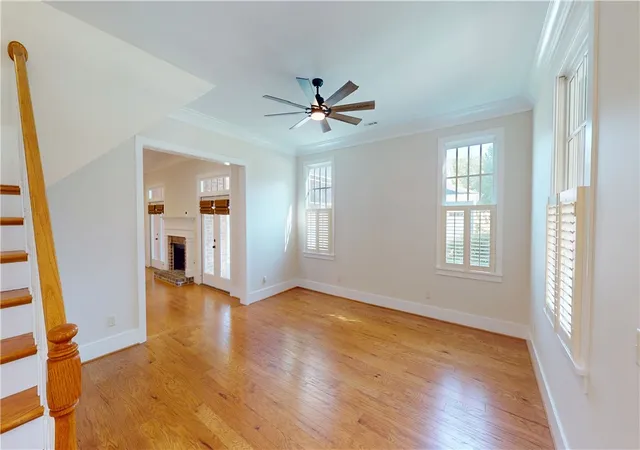
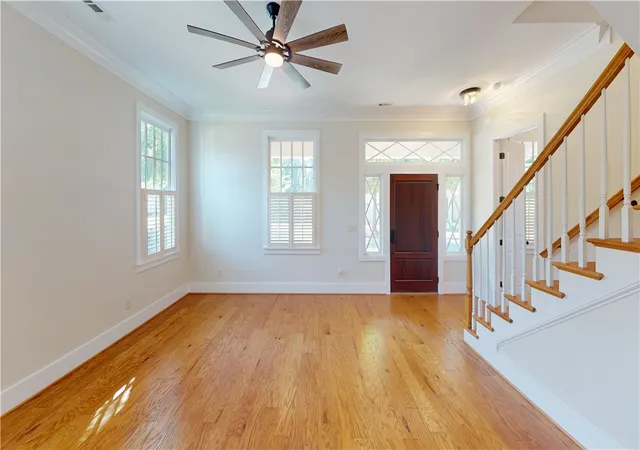
Been waiting for a larger home in Patrick Square? Look no further than this recently updated 4 bed/3.5 bath located close to all of the amazing amenities in this beautiful front porch community. Features of this home include high ceilings, hardwood floors in the main areas, main level master bathroom with new vanity, new carpeting in the bedrooms, new lighting fixtures throughout, fresh paint throughout the home, gas-log fireplace, oversized enclosed sun porch added in 2023 with the E-Z breeze system of windows to allow for both screened and enclosed experiences, granite counter tops throughout, new stainless steel refrigerator, extra pantry in laundry room, plantation shutters that convey, attached garage with extra parking pad space, and brand new Clopay steel insulated garage doors with security cameras and Wi-Fi built in for remote access.
The Beaufort II is an extremely sought-after plan with three bedrooms on the main level: the primary with huge walk-in closet, tiled shower and separate roman tub; one with attached half-bath that could be used as an office; and a larger bedroom with private bathroom with shower. Upstairs is a spacious bonus area, bedroom and full bath with a tub. Home is located on a corner lot that allows the sun porch more privacy. Solar panels installed in 2021 have a 25-year warranty and convey at no cost and have dramatically lowered power bills. Internet, lawn care and common areas are all included in HOA.
From this location, take a short walk to the pool, clubhouse, fitness, walking trail around the pond and community garden. Also enjoy shopping, pubs, pizza and fine dining just minutes away. Patrick Square allows for easy access to Clemson University, downtown Clemson, area schools, Greenville or Seneca via Hwy. 123. Schedule your tour today to see this remarkable home with a fresh feel and spectacular quiet location.
- Houzeo last checked: 44 minutes ago
- Listing updated: October 12, 2026 at 8:28 pm
- Listing Provided by: Bond Mathews (864) 506-6105 DRE #80914 | Monaghan Co Real Estate (864) 639-1188
- Source: Western Upstate MLS-SC | MLS#: 20305868

Property Details
Status
Pending
Type
Single Family Residence
No. of Stories
2
County
City
Neighborhood
--
Year Built
2015
HOA Fees
$234/mo
Finished Area
2,543 sqft
Lot Size
-- sqft lot
Basement Area
- sqft
MLS Name
Western Upstate MLS
MLS Number
20305868
MLS Status
Pending
Days on Market
53
Cumulative Days on Market
38

Continue Your Journey in App
Find your dream home, receive real-time updates, and many more!
Continue Your Journey in App
Find your dream home, receive real-time updates, and many more!
Location
HOA Management
N/A
HOA Fees
$2,808/ Annually
Amenities
 Amenities and services may be covered by one or multiple associations and service providers.
 Maintenance
 Pools
RecreationFacilities
Disclaimer: Amenities are based on third-party information and may vary; buyers must independently verify all amenities, as information is deemed reliable but not guaranteed.
Facts & Features
Rooms
Bedrooms & bathrooms
Bedrooms: 4
Bathrooms: 4
LivingRoom
Level: Main
Area: 272.00 Square Feet
Dimensions: 17 x 16
Kitchen
Level: Main
Area: 187.00 Square Feet
Dimensions: 17 x 11
Loft
Level: Upper
Area: 187.00 Square Feet
Dimensions: 17 x 11
DiningRoom
Level: Main
Area: 330.00 Square Feet
Dimensions: 22 x 15
Bedroom4
Level: Upper
Area: 204.00 Square Feet
Dimensions: 17 x 12
Bedroom3
Level: Main
Area: 110.00 Square Feet
Dimensions: 10 x 11
Bedroom2
Level: Main
Area: 143.00 Square Feet
Dimensions: 13 x 11
PrimaryBedroom
Level: Main
Area: 195.00 Square Feet
Dimensions: 13x15
Interior
Exterior Features
Porch
Window Features
Plantation Shutters
Appliances
Disposal, Gas Oven, Gas Range, Refrigerator
Heating
Central, Electric, Gas
Cooling
Central Air, Electric
Flooring
Carpet, Ceramic Tile, Hardwood
Sewer
Public Sewer
Interior Features
Bathtub, Ceiling Fans, Cathedral Ceilings, Dual Sinks, Fireplace, Bath In Primary Bedroom, Main Level Primary, Pull Down Attic Stairs, Smooth Ceilings, Shutters, Separate Shower, Walk In Closets
Construction
Year Built
Year Built: 2015
Home type
Single Family Residence
Roof
Architectural, Shingle
Architectural Style
Traditional
Foundation Details
Slab
Construction Materials
Cement Siding
Utilities & Energy
Security Features
Smoke Detectors
Water Source
Public
Fireplace Features
Gas, Gas Log, Option
Basement
None
Pool Features
Community
Laundry Features
Washer Hookup, Electric Dryer Hookup
Parking Features
Attached, Garage, Driveway, Garage Door Opener
Other Features
Community Features
Clubhouse, Fitness Center, Playground, Pool, Trails Paths
Lot Features
Corner Lot, City Lot, Level, Subdivision
Subdivision Name
Patrick Square
Patio And Porch Features
Front Porch, Porch
Price History
| Date | Event | Price |
|---|---|---|
10/12/2026 Source: | Pending | $825,000 $324/sqft |
09/04/2026 Source: | Listed for Sale | $825,000 +32.00% $324/sqft |
02/03/2025 Source: | Price Decreased | $625,000 -7.41% $246/sqft |
11/08/2024 Source: | Sold | $675,000 $265/sqft |

Nearby Homes




Find Homes by Property Features in Clemson, SC
Nearby New Homes For Sale

Based on information from the Western Upstate MLS through Oct 28, 2026, 02:15PM. This information is deemed reliable, but not guaranteed. Neither the Western Upstate Association of REALTORS® Inc. or the Western Upstate MLS of South Carolina Inc., nor the listing broker, nor their agents are responsible for the accuracy of the information. The buyer is responsible for verifying all information. This information is provided by the Western Upstate Association of REALTORS® Inc. and the Western Upstate MLS of South Carolina Inc. for use by its members and is not intended for the use for any other purpose. The data relating to real estate for sale on this website comes in part from the Broker Reciprocity Program of the Western Upstate Association of REALTORS® Inc. and the Western Upstate MLS of South Carolina Inc. © 2026 Western Upstate MLS of South Carolina Inc. All Rights Reserved.
 Advertising Broker: Nicholas Huscroft | Chosen Realty
