- Overview
- Description
- Property Details
- Location
- Facts & Features
- Getting Around
- Nearby Homes


$415,000
Monthly Est:$2,066
 3 Beds
 2 Baths
2 full baths
 1,170sqft
521 W Herriott Ave, Oakland, FL 34760
$415,000
$2,066/moEst:
Get Pre-Approved
Single Family Residence
Built in 2026
$-- HOA
3,844 sqft lot
$355/sq.ft
Description
Under contract-accepting backup offers. PRICE REDUCED - Accepting Offers! The home has recently been entirely staged on the inside of the property - come tour this BEAUTY!
NOTE: to add extra storage, a (large shed) can be added onto the property within the purchase of the home. NO HOA!
Welcome to this brand-new construction home in the heart of Oakland! This thoughtfully designed 3-bedroom, 2-bathroom residence offers 1,170 square feet of modern living space on a 0.09-acre homesite. The open-concept floor plan features luxury vinyl plank flooring throughout the main living areas and bedrooms, with porcelain tile flooring in both bathrooms for added durability and style.
The kitchen is equipped with quartz countertops, modern cabinetry, stainless steel appliances, and a functional layout that flows seamlessly into the living and dining areas, making it ideal for everyday living and entertaining. Contemporary lighting, designer fixtures, and quality finishes can be found throughout the home.
The primary suite includes a walk-in closet and an ensuite bathroom with a quartz vanity and a porcelain tile shower. Two additional bedrooms provide flexibility for family, guests, or a home office.
Additional features include an indoor laundry area, energy-efficient windows, modern exterior finishes, and a paver driveway. Conveniently located near downtown Winter Garden, the West Orange Trail, shopping, dining, parks, major highways, and local attractions, this move-in-ready home offers the opportunity to enjoy low-maintenance living in the desirable Town of Oakland.
Don't miss your chance to own this newly built home in one of Central Florida's most sought-after communities.
- Houzeo last checked: 8 minutes ago
- Listing updated: September 19, 2026 at 2:04 am
- Listing Provided by: Adam DeVito (407) 501-3797 | REAL BROKER, LLC (855) 450-0442
- Source: Stellar MLS-FL | MLS#: O6430972

Property Details
Status
Active Under Contract
Type
Single Family Residence
No. of Stories
-
County
City
Neighborhood
--
Year Built
2026
HOA Fees
-
Finished Area
1,170 sqft
Lot Size
3,844 sqft lot
Basement Area
- sqft
MLS Name
Stellar MLS
MLS Number
O6430972
MLS Status
Pending
Days on Market
64
Cumulative Days on Market
43

Continue Your Journey in App
Find your dream home, receive real-time updates, and many more!
Download App
Continue Your Journey in App
Find your dream home, receive real-time updates, and many more!
Location
Facts & Features
Rooms
Bedrooms & bathrooms
Bedrooms: 3
Bathrooms: 2
Living Room
Level: First
Area: 180.00 Square Feet
Dimensions: 15x12
Kitchen
Level: First
Area: 130.00 Square Feet
Dimensions: 13x10
Primary Bedroom
Level: First
Area: 130.00 Square Feet
Dimensions: 13x10
Primary Bathroom
Level: First
Area: 55.00 Square Feet
Dimensions: 11x5
Bedroom 2
Level: First
Area: 120.00 Square Feet
Dimensions: 10x12
Bathroom 2
Level: First
Area: 32.00 Square Feet
Dimensions: 4x8
Bedroom 3
Level: First
Area: 120.00 Square Feet
Dimensions: 10x12
Laundry
Level: First
Area: 9.00 Square Feet
Dimensions: 3x3
Interior
Sewer
Public Sewer
Appliances
Dishwasher, Disposal, Dryer, Electric Water Heater, Microwave, Range, Refrigerator, Washer
Cooling
Central Air
Interior Features
Ceiling Fans(s), Open Floorplan, Primary Bedroom Main Floor
Exterior Features
Private Yard
Window Features
Double Pane Windows, Shades
Flooring
Luxury Vinyl
Heating
Electric, Heat Pump
Construction
Year Built
Year Built: 2026
Home type
Single Family Residence
Property Condition
Completed
Construction Materials
Block, Concrete, Vinyl Siding
Architectural Style
Colonial
Foundation Details
Slab
Roof
Shingle
Utilities & Energy
Security Features
Fire Alarm
Parking Features
Driveway
Water Source
Public
Laundry Features
Electric Dryer Hookup, Inside, Washer Hookup
Utilities
Cable Connected, Electricity Connected, Sewer Connected, Water Connected
Other Features
Vegetation
Oak Trees
Subdivision Name
Oakland Town
Patio And Porch Features
Front Porch
Lot Features
Landscaped, Paved
Price History
| Date | Event | Price |
|---|---|---|
09/19/2026 Source: | Contingent (Active Under Contract) | $415,000 $355/sqft |
09/09/2026 Source: | Price Decreased | $415,000 -4.60% $355/sqft |
08/14/2026 Source: | Price Decreased | $435,000 -4.40% $372/sqft |
08/06/2026 Source: | Listed for Sale | $455,000 +30.00% $389/sqft |
07/29/2026 Source: | Sold | $350,000 +407.25% $299/sqft |

Show more
Nearby Homes
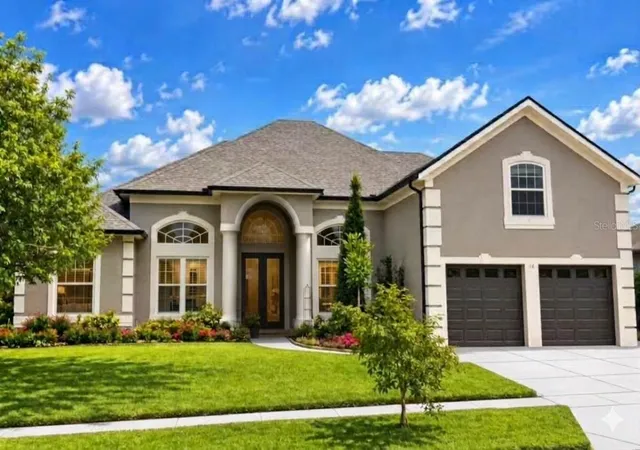
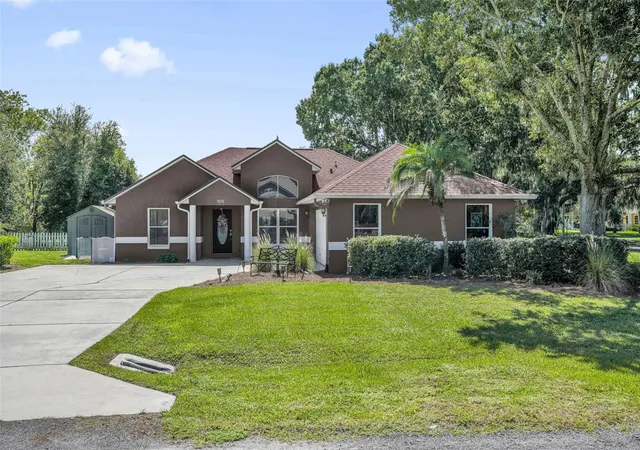
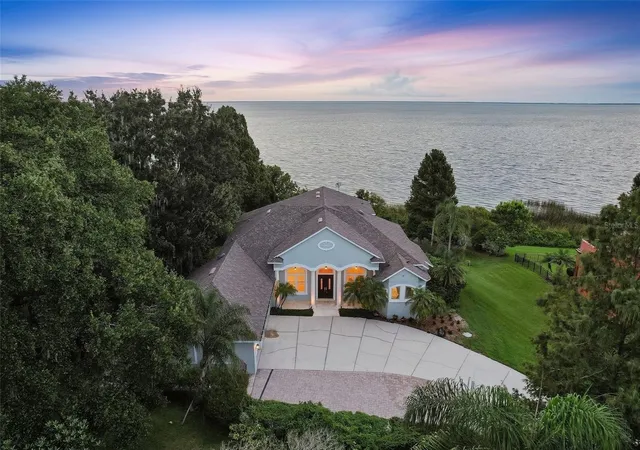
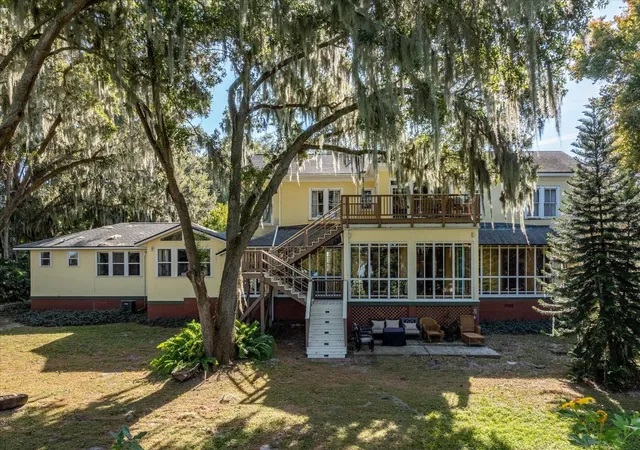

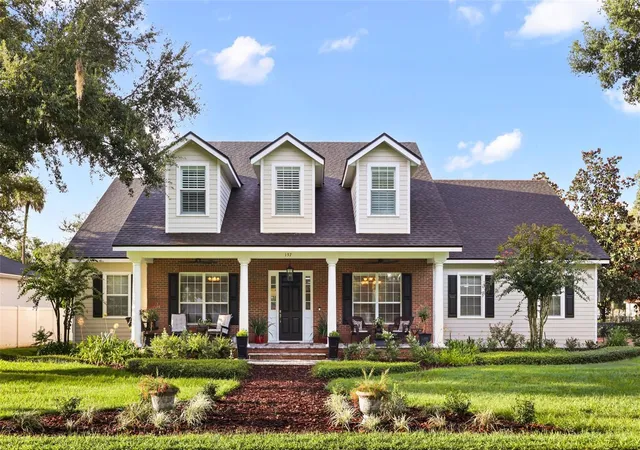
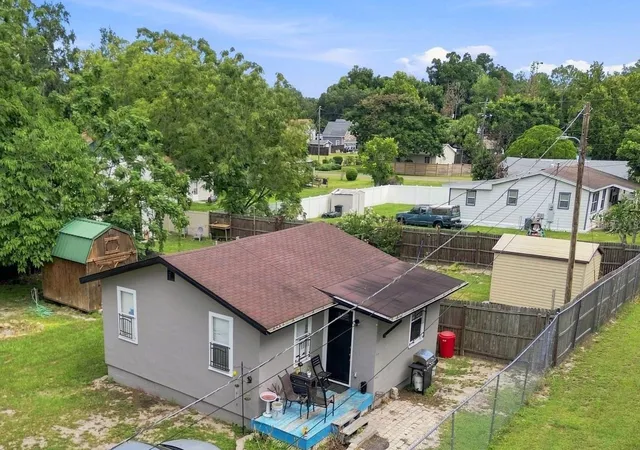
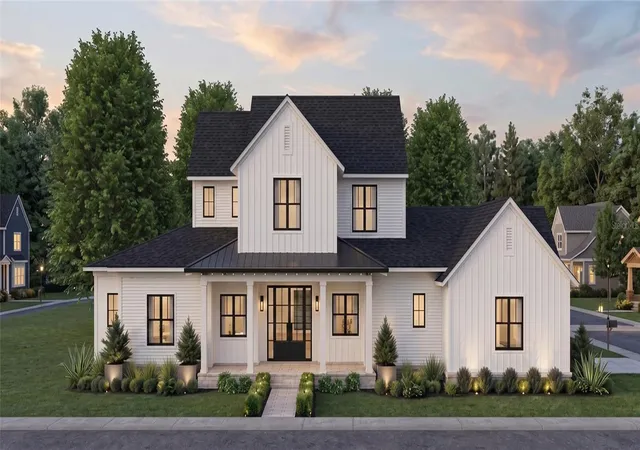
Find Homes by Property Features in Oakland, FL
Nearby New Homes For Sale

Based on information from Stellar MLS® through Oct 10, 2026, 05:30PM as submitted to and distributed by MLS GRID. All data is obtained from various sources and may not have been verified by the broker or MLS GRID. Supplied Open House Information is subject to change without notice. All information should be independently reviewed and verified for accuracy. Properties may or may not be listed by the office/agent presenting the information. IDX information is provided exclusively for consumers’ personal non-commercial use. It may not be used for any purpose other than to identify prospective properties consumers may be interested in purchasing. The data is deemed reliable but is not guaranteed by MLS GRID. The use of the MLS GRID Data may be subject to an end-user license agreement prescribed by the Member Participant’s applicable MLS, if any, and as amended from time to time. © 2026 Stellar MLS. All Rights Reserved.
 Advertising Broker: Fred McGill | Simple Showing, Inc