- Overview
- Description
- Property Details
- Location
- Facts & Features
- Getting Around
- Nearby Homes



$1,250,000
Monthly Est:$6,222
 6 Beds
 8 Baths
7 full baths + 1 half bath
 5,614sqft
620 N Tubb St, Oakland, FL 34760
$1,250,000
$6,222/moEst:
Get Pre-Approved
Single Family Residence
Built in 1903
$-- HOA
26,009 sqft lot
$223/sq.ft
Description
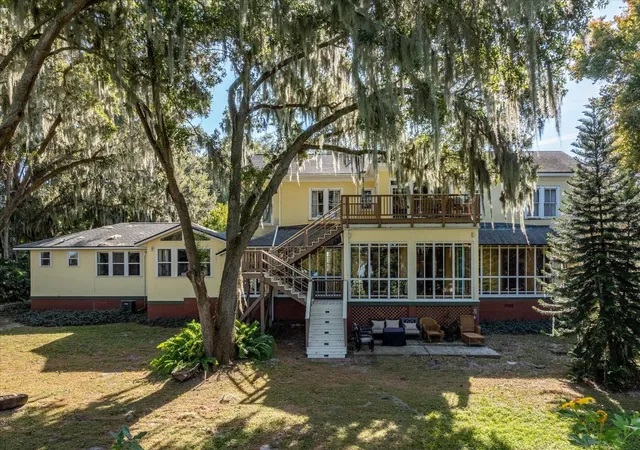
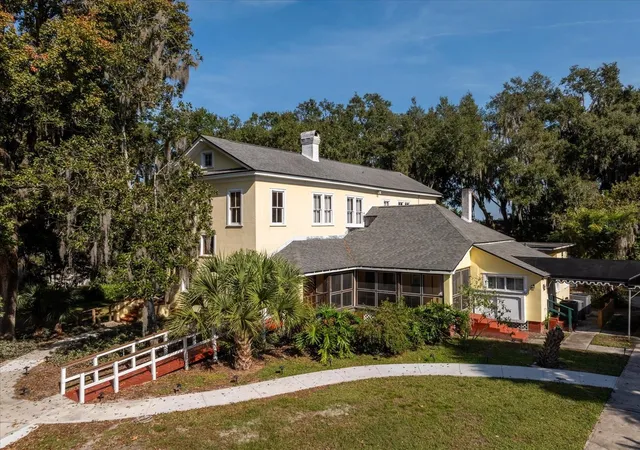
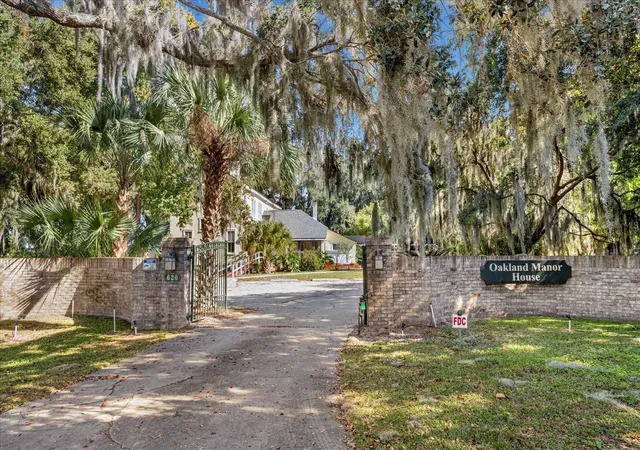
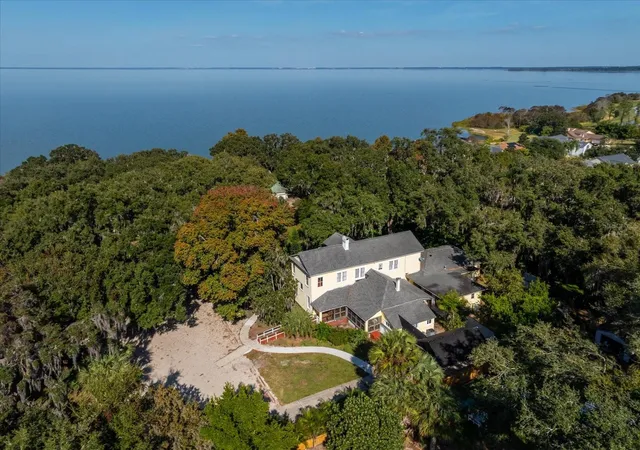
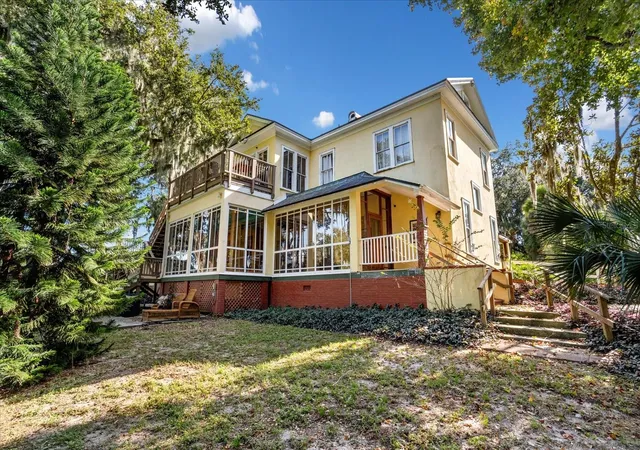
Under contract-accepting backup offers. PRICE IMPROVEMENT! This exquisite gem has endless opportunities: a wellness center, wedding event venue, and Airbnb. Not looking to own a bed and breakfast? This would also make a fantastic stately residential home! This distinctive 19th-century Oakland Manor House sits on an .8-acre park-like setting in the charming town of Oakland. Carefully restored to preserve and enhance its original beauty with abundant woodworking, tall windows, 10’ ceilings, and elegant staircases. French doors connect the formal dining and living room to a grand Florida room with a hot tub and outdoor porch. A modern island kitchen features stainless steel appliances, 3 sinks, and a large pantry. A luxury updated master suite with a soaking tub is on the first floor, along with a private apartment with its own kitchen and separate entrance. The 2nd floor offers 4 themed bedroom suites, an upstairs living room/ lounge, and a porch with views of Lake Apopka. All rooms have an internet-based locking system.
The Oakland Manor House is conveniently located within 30 minutes of downtown Orlando, Disney, and Universal Studios. The West Orange Trail runs through the neighborhood. Easy biking distance to Winter Garden, which offers restaurants, farmer’s market, brewery, and music venues. The Oakland Nature Preserve is another nearby treasure. This is a unique opportunity to own a part of Oakland's history. Bring your business ideas or reside in your own retreat. The sky is the limit!
- Houzeo last checked: 9 minutes ago
- Listing updated: September 17, 2026 at 2:51 pm
- Listing Provided by: Jennifer Wilson (407) 921-9977 | OAKSTRAND REALTY (888) 912-5258
- Source: Stellar MLS-FL | MLS#: O6362142

Property Details
Status
Active Under Contract
Type
Single Family Residence
No. of Stories
-
County
City
Neighborhood
--
Year Built
1903
HOA Fees
-
Finished Area
5,614 sqft
Lot Size
26,009 sqft lot
Basement Area
- sqft
MLS Name
Stellar MLS
MLS Number
O6362142
MLS Status
Pending
Days on Market
322
Cumulative Days on Market
291

Continue Your Journey in App
Find your dream home, receive real-time updates, and many more!
Download App
Continue Your Journey in App
Find your dream home, receive real-time updates, and many more!
Location
Facts & Features
Rooms
Bedrooms & bathrooms
Bedrooms: 6
Bathrooms: 8
Primary Bedroom
Level: First
Area: 345.00 Square Feet
Dimensions: 23x15
Living Room
Level: First
Area: 494.00 Square Feet
Dimensions: 26x19
Dinette
Level: First
Area: 110.00 Square Feet
Dimensions: 11x10
Kitchen
Level: First
Area: 216.00 Square Feet
Dimensions: 18x12
Dining Room
Level: First
Area: 285.00 Square Feet
Dimensions: 19x15
Bonus Room
Level: Second
Area: 156.00 Square Feet
Dimensions: 13x12
Bathroom 5
Level: Second
Area: 120.00 Square Feet
Dimensions: 12x10
Bathroom 4
Level: Second
Area: 132.00 Square Feet
Dimensions: 12x11
Bathroom 3
Level: Second
Area: 189.00 Square Feet
Dimensions: 21x9
Bathroom 3
Level: Second
Area: 117.00 Square Feet
Dimensions: 13x9
Interior
Sewer
Septic Tank
Interior Features
Ceiling Fans(s), Crown Molding, Eat In Kitchen, High Ceilings, Primary Bedroom Main Floor, Solid Surface Counters, Thermostat
Cooling
Central Air, Mini Split Unit(s), Zoned
Flooring
Ceramic Tile, Wood
Heating
Central, Zoned
Exterior Features
Balcony, Lighting, Rain Gutters
Appliances
Convection Oven, Cooktop, Dishwasher, Disposal, Ice Maker, Microwave, Range, Refrigerator
Construction
Year Built
Year Built: 1903
Home type
Single Family Residence
Roof
Shingle
Foundation Details
Crawlspace, Slab
Construction Materials
Stucco, Frame
Utilities & Energy
Laundry Features
Laundry Room
Water Source
Canal/lake For Irrigation
Utilities
Electricity Connected, Public, Sewer Connected, Water Connected
Fireplace Features
Wood Burning
Other Features
Subdivision Name
Oakland
Community Features
Street Lights
Price History
| Date | Event | Price |
|---|---|---|
09/17/2026 Source: | Contingent (Active Under Contract) | $1,250,000 $223/sqft |
08/22/2026 Source: | Listed for Sale | $1,250,000 -16.61% $223/sqft |
05/15/2026 Source: | Listing Removed | $1,499,000 $267/sqft |
05/15/2026 Source: | Listed for Sale | $1,499,000 +19.92% $267/sqft |
05/15/2026 Source: | Price Decreased | $1,250,000 -16.61% $223/sqft |

Show more
Nearby Homes


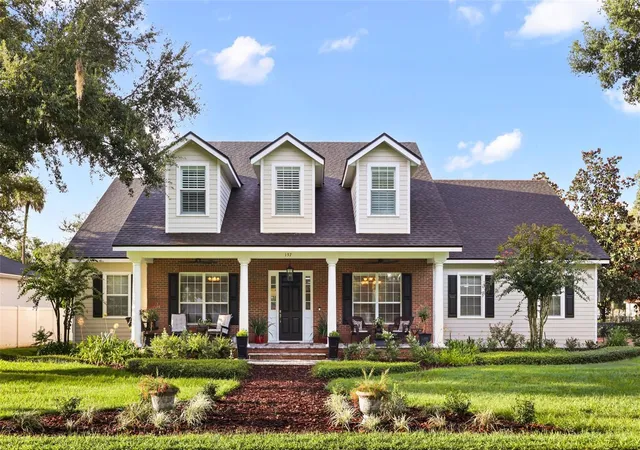
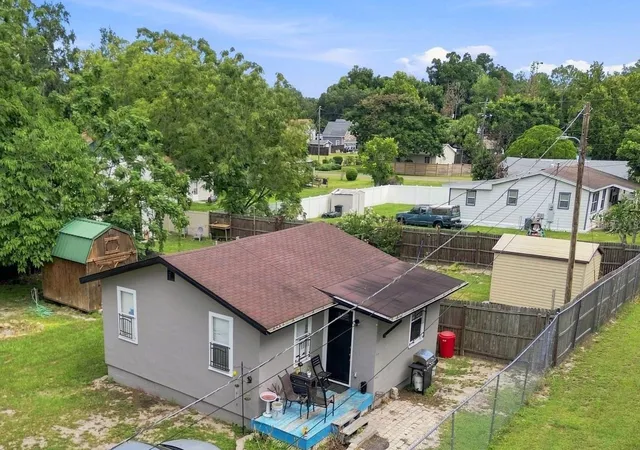
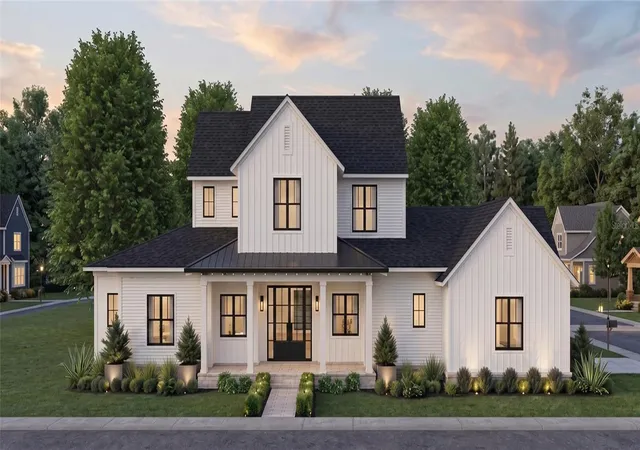
Find Homes by Property Features in Oakland, FL
Nearby New Homes For Sale

Based on information from Stellar MLS® through Oct 10, 2026, 07:30PM as submitted to and distributed by MLS GRID. All data is obtained from various sources and may not have been verified by the broker or MLS GRID. Supplied Open House Information is subject to change without notice. All information should be independently reviewed and verified for accuracy. Properties may or may not be listed by the office/agent presenting the information. IDX information is provided exclusively for consumers’ personal non-commercial use. It may not be used for any purpose other than to identify prospective properties consumers may be interested in purchasing. The data is deemed reliable but is not guaranteed by MLS GRID. The use of the MLS GRID Data may be subject to an end-user license agreement prescribed by the Member Participant’s applicable MLS, if any, and as amended from time to time. © 2026 Stellar MLS. All Rights Reserved.
 Advertising Broker: Fred McGill | Simple Showing, Inc