- Overview
- Description
- Property Details
- Location
- Facts & Features
- Getting Around
- Nearby Homes
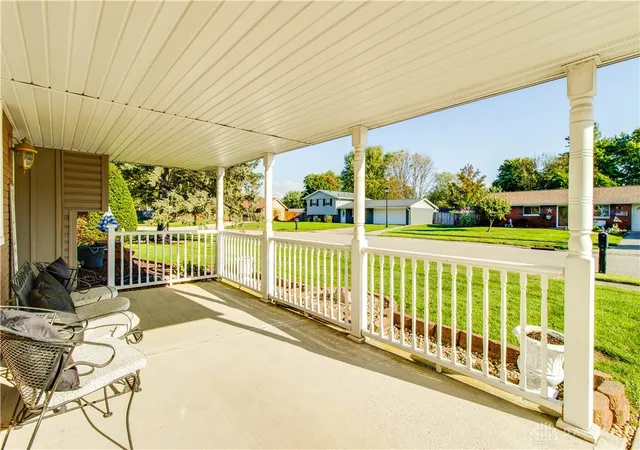

Street View
$269,900
Monthly Est:$1,343
 3 Beds
 2 Baths
2 full baths
 1,292sqft
5212 Ottawa Dr, Fairborn, OH 45324
$269,900
$1,343/moEst:
Get Pre-Approved
Single Family Residence
Built in 1969
$-- HOA
11,520 sqft lot
$209/sq.ft
Description
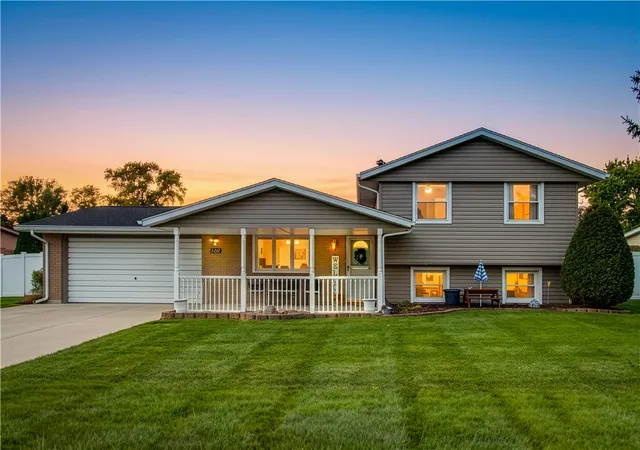
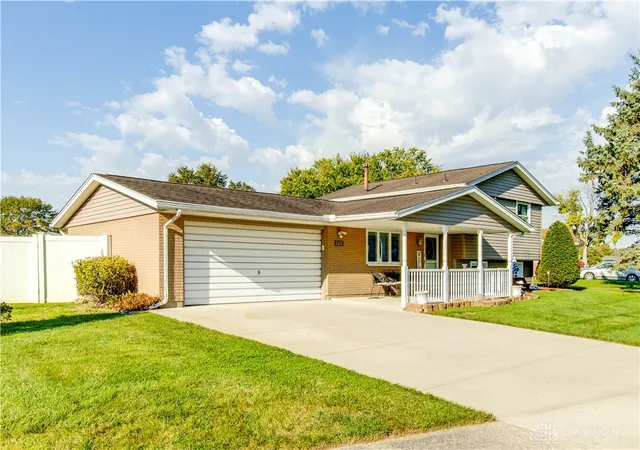
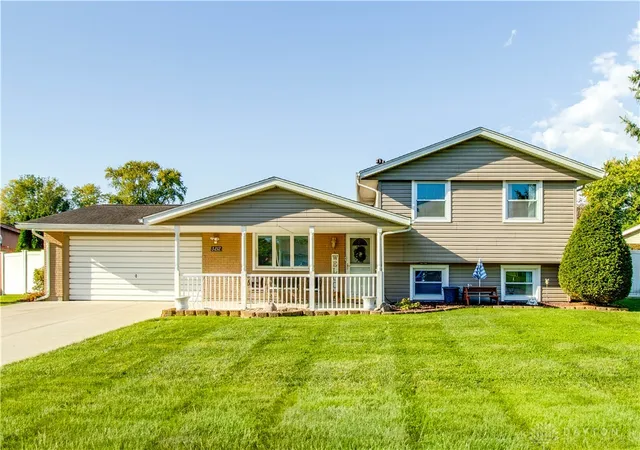
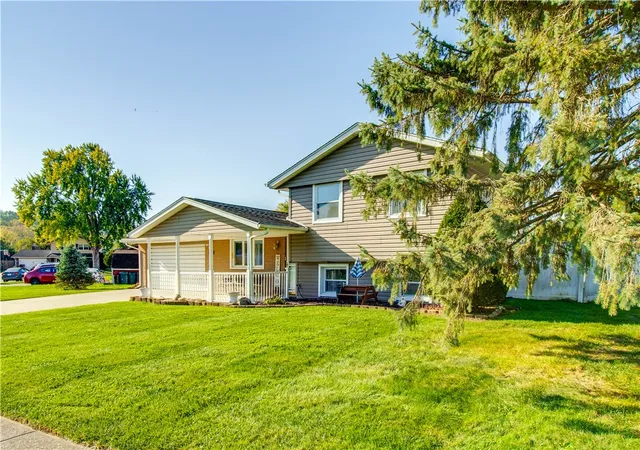
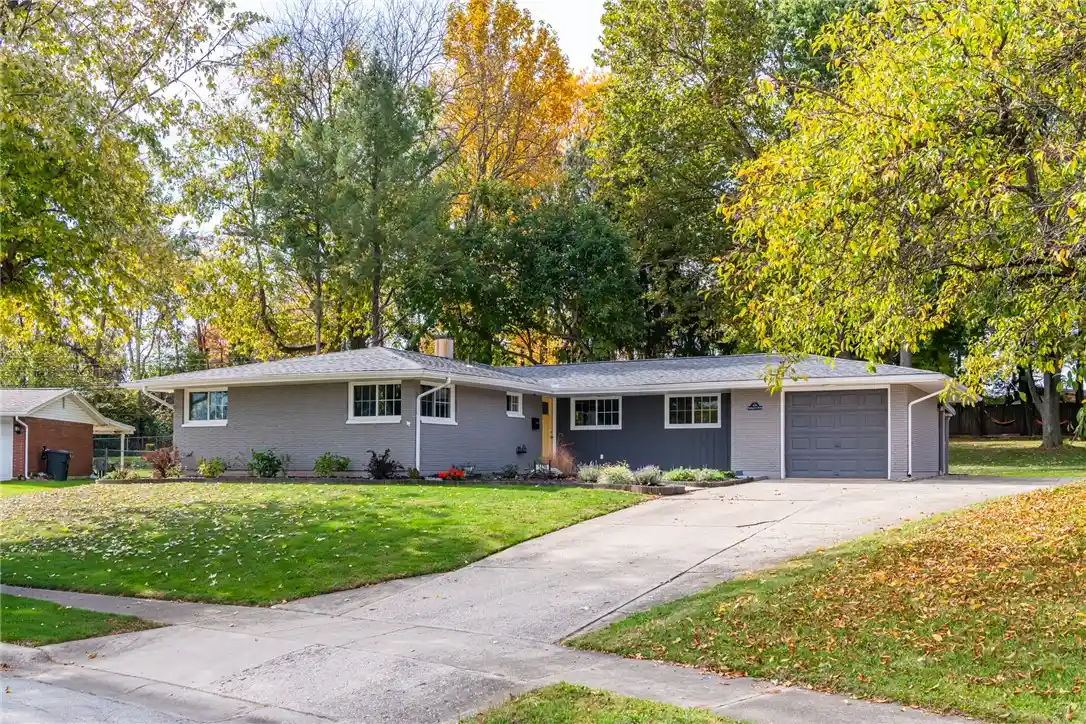
Welcome to 5212 Ottawa Drive! Located in the Green Meadows neighborhood and Greenon School District, this beautifully updated 3-bedroom, 2-full bath home offers 1,292 square feet of living space, an attached 2-car garage, and an outdoor entertaining space that truly sets it apart! From the inviting covered front porch to the thoughtfully updated interior, this home has plenty to offer. Step inside to find fresh, modern finishes, updated flooring, and a beautifully remodeled eat-in kitchen featuring crisp white cabinetry, stainless steel appliances, updated countertops, and a built-in breakfast bar. The main living area offers a comfortable place to gather, complete with a striking dark accent wall, fireplace feature, and sliding glass doors leading to the enclosed sunroom. Upstairs, you'll find three bedrooms and a full bathroom, while the finished lower level provides a spacious second family room, another full bathroom, and a dedicated laundry area. The enclosed sunroom offers additional space to relax while overlooking the backyard oasis. Step outside and discover an incredible setup for entertaining, featuring an above-ground swimming pool surrounded by a deck, an expansive stamped concrete patio, a covered gazebo, and beautifully maintained landscaping. Situated on approximately a quarter-acre lot, this home combines tasteful interior updates with outdoor amenities that are hard to find at this price point. Conveniently located near local parks, shopping, dining, and Wright-Patterson Air Force Base. Schedule your private showing today!
- Houzeo last checked: 0 minutes ago
- Listing updated: October 22, 2026 at 12:18 pm
- Listing Provided by: James Gray (937) 543-8968 | Glasshouse Realty Group (937) 949-0006
- Source: Dayton Realtors MLS-OH | MLS#: 971254

Property Details
Status
Active Under Contract
Type
Single Family Residence
No. of Stories
2
County
City
Neighborhood
--
Year Built
1969
HOA Fees
-
Finished Area
1,292 sqft
Lot Size
11,520 sqft lot
Basement Area
- sqft
MLS Name
Dayton Realtors MLS
MLS Number
971254
MLS Status
ActiveUnderContract
Days on Market
15

Continue Your Journey in App
Find your dream home, receive real-time updates, and many more!
Continue Your Journey in App
Find your dream home, receive real-time updates, and many more!
Location
Facts & Features
Rooms
Bedrooms & bathrooms
Bedrooms: 3
Bathrooms: 2
UtilityRoom
Level: Lower
Area: 88.00 Square Feet
Dimensions: 11 x 8
FamilyRoom
Level: Lower
Area: 275.00 Square Feet
Dimensions: 25 x 11
Bedroom
Level: Second
Area: 63.00 Square Feet
Dimensions: 9 x 7
Bedroom
Level: Second
Area: 130.00 Square Feet
Dimensions: 13 x 10
Bedroom
Level: Second
Area: 132.00 Square Feet
Dimensions: 12 x 11
FloridaRoom
Level: Main
Area: 110.00 Square Feet
Dimensions: 11 x 10
LivingRoom
Level: Main
Area: 187.00 Square Feet
Dimensions: 17 x 11
Kitchen
Level: Main
Area: 130.00 Square Feet
Dimensions: 13 x 10
Interior
Heating
Forced Air, Natural Gas
Appliances
Dishwasher, Range, Refrigerator
Cooling
Central Air
Construction
Year Built
Year Built: 1969
Home type
Single Family Residence
Construction Materials
Brick, Frame, Vinyl Siding
Utilities & Energy
Parking Features
Attached, Garage, Two Car Garage
Basement
Full, Finished
Other Features
Subdivision Name
Green Meadows
Price History
| Date | Event | Price |
|---|---|---|
10/22/2026 Source: | Contingent (Active Under Contract) | $269,900 $209/sqft |
10/21/2026 Source: | Listed for Sale | $269,900 +19.96% $209/sqft |
01/16/2023 Source: | Price Increased | $225,000 +9.76% $174/sqft |
01/16/2023 Source: | Price Increased | $205,000 +43.36% $159/sqft |
01/02/2019 Source: | Sold | $143,000 $111/sqft |

Nearby Homes

Find Homes by Property Features in Fairborn, OH
Nearby New Homes For Sale

Based on information from Dayton Realtors® MLS through Oct 31, 2026, 08:00PM. Information is provided exclusively for consumers’ personal, non-commercial use, that it may not be used for any purpose other than to identify prospective properties consumers may be interested in purchasing. The data is deemed reliable but is not guaranteed accurate by the MLS. The MLS may, at its discretion, require use of other disclaimers as necessary to protect participants and/or the MLS from liability. This website may not include listings or property addresses of sellers who have directed their listing brokers to withhold their listing or their property address from display on the Internet. © 2026 Dayton Area Board of Realtors®, Inc. All rights reserved.
 Advertising Broker: Nicholas Huscroft | Chosen Realty
