- Overview
- Description
- Property Details
- Location
- Facts & Features
- Getting Around
- Nearby Homes

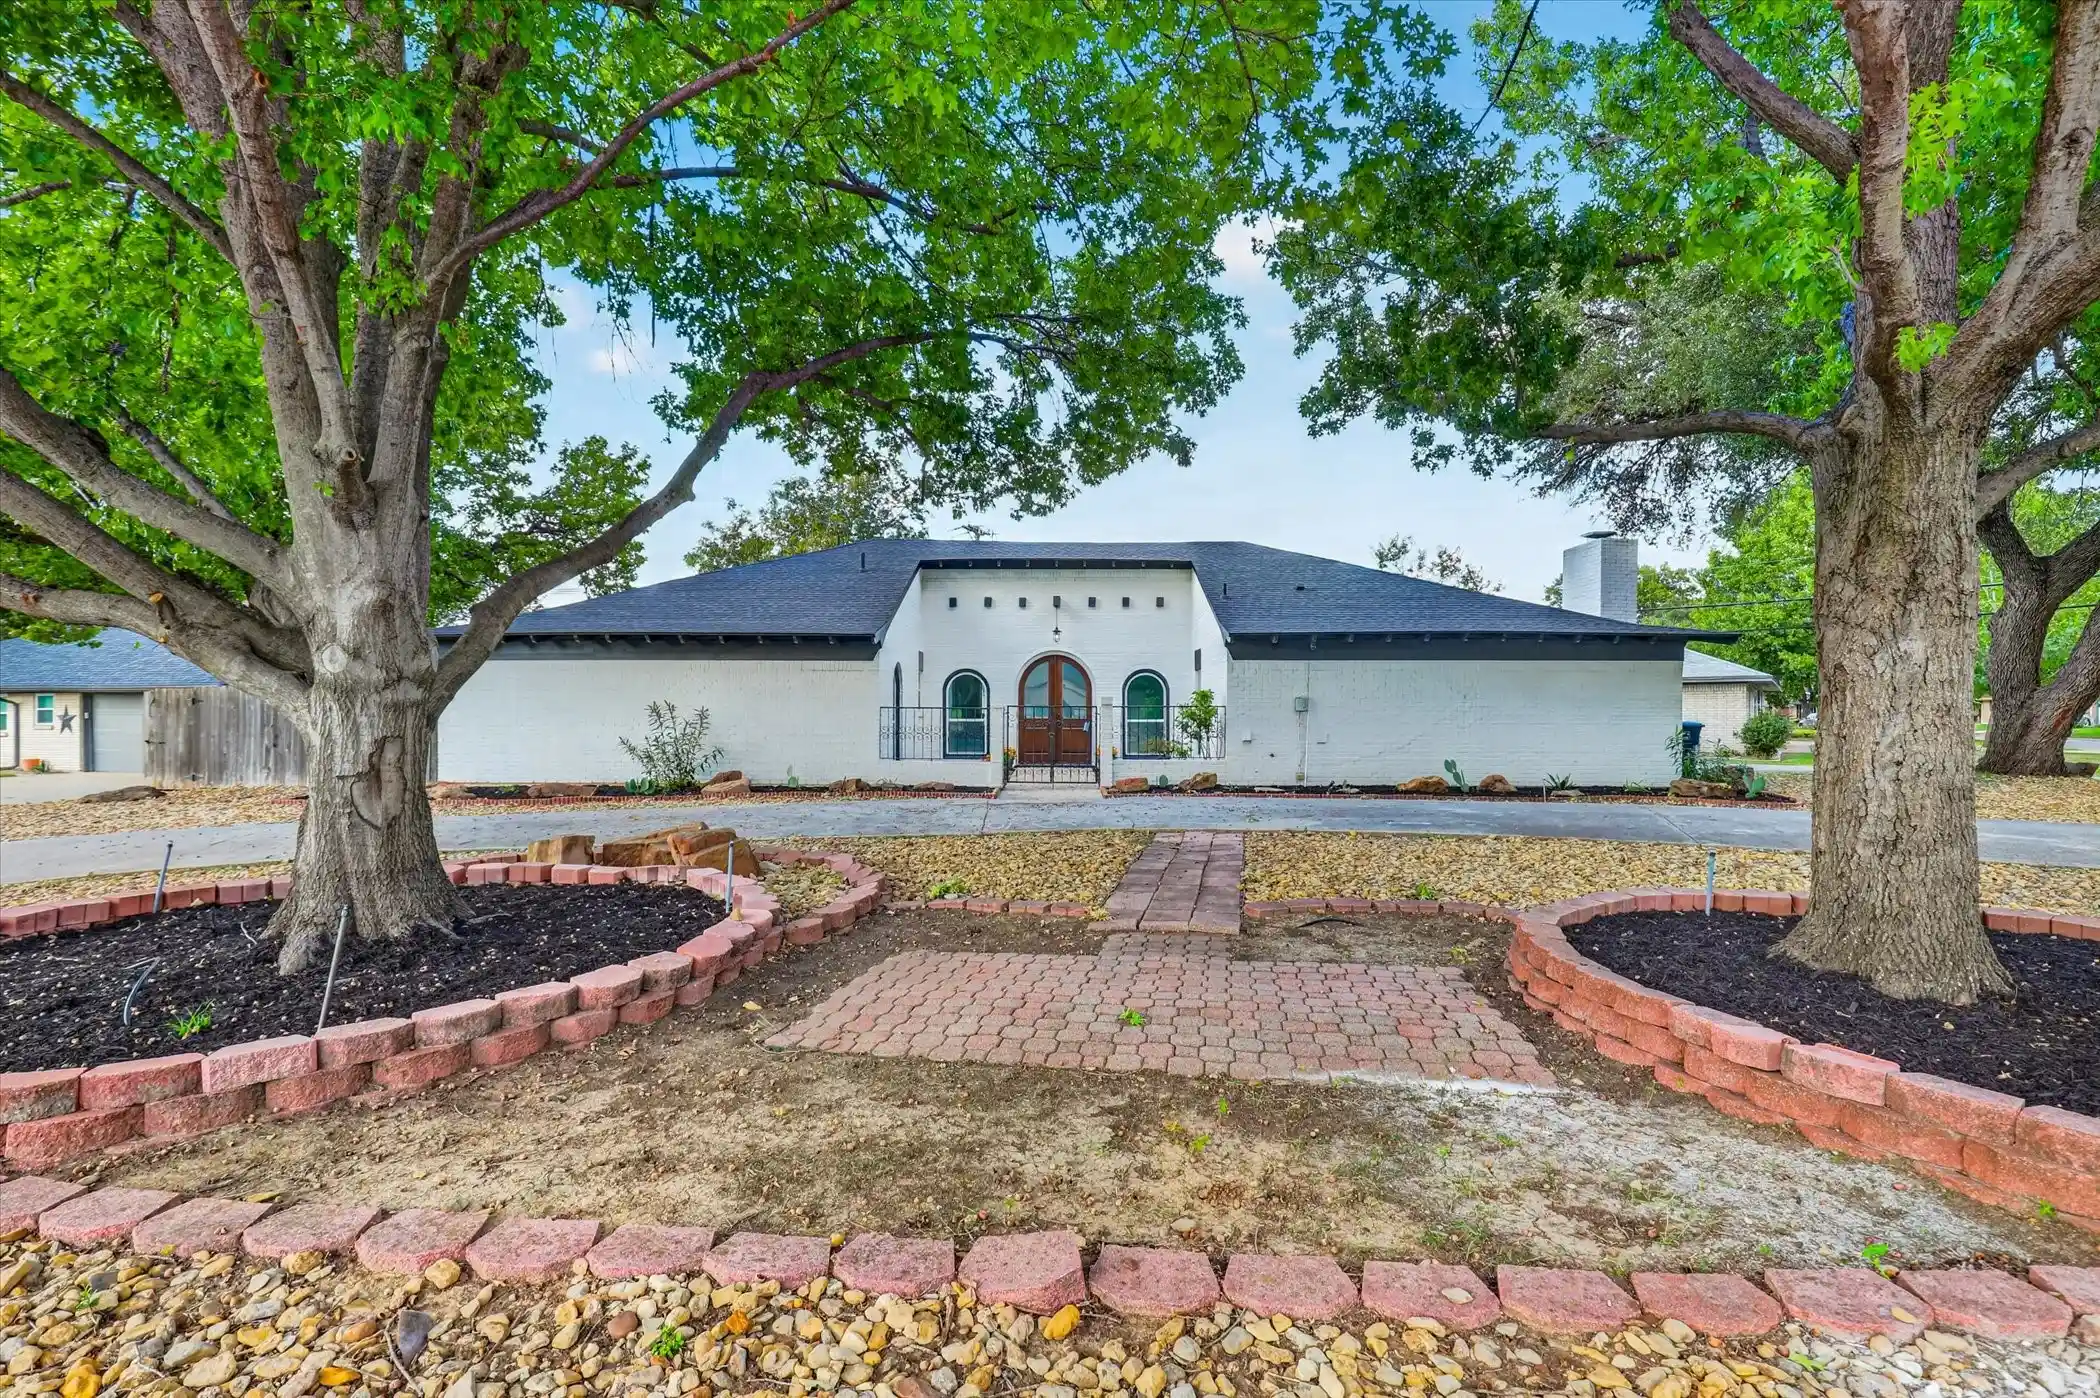


$385,000
Monthly Est:$1,916
 4 Beds
 2 Baths
2 full baths
 2,525sqft
5218 Stacey Ave, Fort Worth, TX 76132
$385,000
$1,916/moEst:
Get Pre-Approved
Single Family Residence
Built in 1971
$-- HOA
0.23 acre lot
$152/sq.ft
Description
**Completely reimagined from the studs up!** This beautifully remodeled home combines modern design, quality craftsmanship, and extensive upgrades in a convenient Fort Worth location. Situated on an oversized corner lot, the property offers striking curb appeal, low-maintenance stone landscaping, and a stunning custom-built African Mahogany arched front door that sets the tone for what's inside. Step through the front door to discover thoughtfully designed interiors featuring a contemporary grayscale palette, distinctive custom tile flooring, and stylish finishes throughout. The kitchen is equipped with KitchenAid stainless steel appliances, blending everyday functionality with modern style. More than just a cosmetic renovation, this home has been extensively rebuilt with spray foam insulation throughout, a Lennox HVAC system, updated windows, plumbing, electrical wiring, and roof. Modern conveniences include a 60-amp transfer switch for future backup generator or solar integration, along with whole-home prewiring for a surround sound system. The location is equally impressive! Enjoy convenient access to upscale shopping, dining, and entertainment at The Shops at Clearfork, an abundance of restaurants and everyday conveniences along Hulen Street, and nearby major highways providing easy connections to Downtown Fort Worth and the surrounding Metroplex. **A rare opportunity to enjoy the character of an established neighborhood with the modern amenities, efficiency, and peace of mind of an extensively renovated home.**
- Houzeo last checked: 14 minutes ago
- Listing updated: November 7, 2026 at 2:11 am
- Listing Provided by: Ryan Pafford | Points West Agency (817) 717-6036
- Source: NTREIS MLS-TX | MLS#: 21430525

Property Details
Status
Active
Type
Single Family Residence
No. of Stories
1
County
City
Neighborhood
Year Built
1971
HOA Fees
-
Finished Area
2,525 sqft
Lot Size
0.23 acre lot
Basement Area
- sqft
MLS Name
NTREIS MLS
MLS Number
21430525
MLS Status
Active

Continue Your Journey in App
Find your dream home, receive real-time updates, and many more!
Continue Your Journey in App
Find your dream home, receive real-time updates, and many more!
Location
Facts & Features
Rooms
Bedrooms & bathrooms
Bedrooms: 4
Bathrooms: 2
Bedroom
Level: First
Area: 120.00 Square Feet
Dimensions: 12 x 10
Bedroom
Level: First
Area: 110.00 Square Feet
Dimensions: 11 x 10
Bedroom
Level: First
Area: 168.00 Square Feet
Dimensions: 12 x 14
LivingRoom
Level: First
Area: 480.00 Square Feet
Dimensions: 24 x 20
Laundry
Level: First
Area: 70.00 Square Feet
Dimensions: 10 x 7
PrimaryBedroom
Level: First
Area: 210.00 Square Feet
Dimensions: 15 x 14
Interior
Sewer
Public Sewer
Interior Features
Decorative Designer Lighting Fixtures, Double Vanity, Eat In Kitchen, Granite Counters, High Speed Internet, Open Floorplan, Cable Tv, Wired For Sound
Cooling
Central Air
Flooring
Ceramic Tile, Simulated Wood, Tile, Wood
Heating
Central
Exterior Features
Courtyard
Appliances
Dishwasher, Electric Cooktop, Electric Oven, Disposal, Gas Water Heater, Microwave
Construction
Year Built
Year Built: 1971
Home type
Single Family Residence
Construction Materials
Brick
Architectural Style
Ranch, Traditional, Detached
Property Condition
Resale
Foundation Details
Slab
Utilities & Energy
Parking Features
Additional Parking, Circular Driveway, Concrete, Door Multi, Driveway, Garage, Garage Door Opener, Garage Faces Side
Utilities
Electricity Connected, Natural Gas Available, Sewer Available, Separate Meters, Water Available, Cable Available
Fireplace Features
Living Room, Masonry
Water Source
Public
Pool Features
None
Other Features
Patio And Porch Features
Patio, Covered
Subdivision Name
Westcliff Add
Lot Features
Back Yard, Corner Lot, Hardwood Trees, Lawn, Landscaped, Many Trees
Price History
| Date | Event | Price |
|---|---|---|
11/06/2026 Source: | Listed for Sale | $385,000 +18.46% $152/sqft |
06/26/2021 Source: | Sold | $325,000 $129/sqft |

Nearby Homes
Find Homes by Property Features in Fort Worth, TX

Based on information from the North Texas Real Estate Information Systems, Inc., through Nov 07, 2026, 02:30AM. Information is provided exclusively for consumers’ personal, non-commercial use. It may not be used for any purpose other than to identify prospective properties consumers may be interested in purchasing. Data is deemed reliable but is not guaranteed accurate. This website may not include listings or property addresses of sellers who have directed their listing brokers to withhold their listing or their property address from display on the Internet. ©2026 North Texas Real Estate Information Systems, Inc. All Rights Reserved.
 Advertising Broker: Michelle Brecker | Pathway To Home Realty
