- Overview
- Description
- Property Details
- Location
- Facts & Features
- Getting Around
- Nearby Homes

Street View
$510,000
Monthly Est:$2,538
 3 Beds
 3 Baths
2 full baths + 1 half bath
 2,620sqft
522 Charbonneau Dr, Richland, WA 99352
$510,000
$2,538/moEst:
Get Pre-Approved
Single Family Residence
Built in 2005
$-- HOA
11,761.2 sqft lot
$195/sq.ft
Description
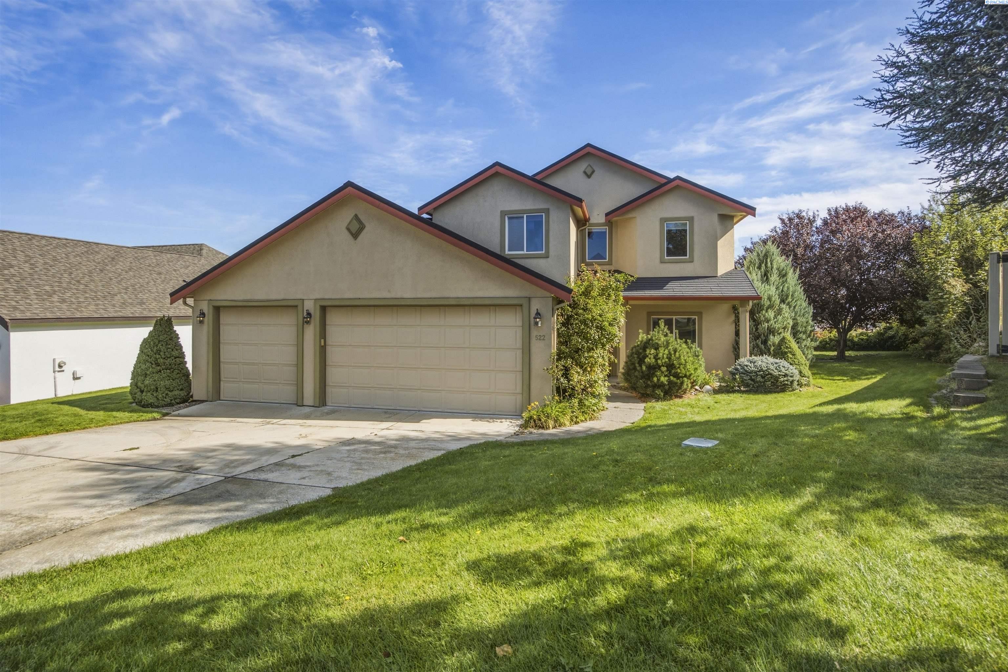
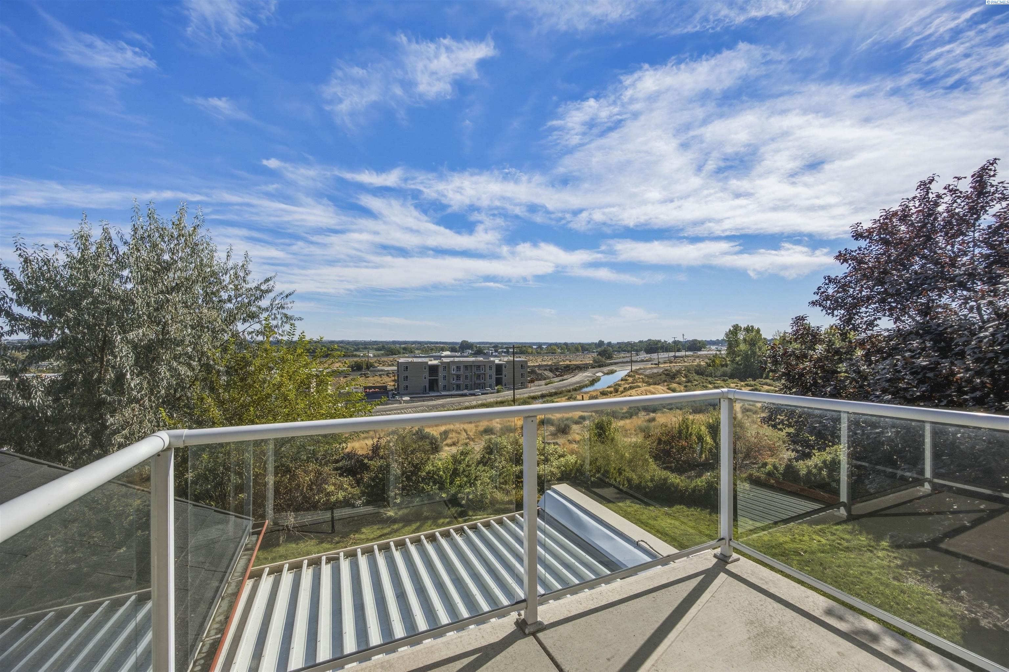
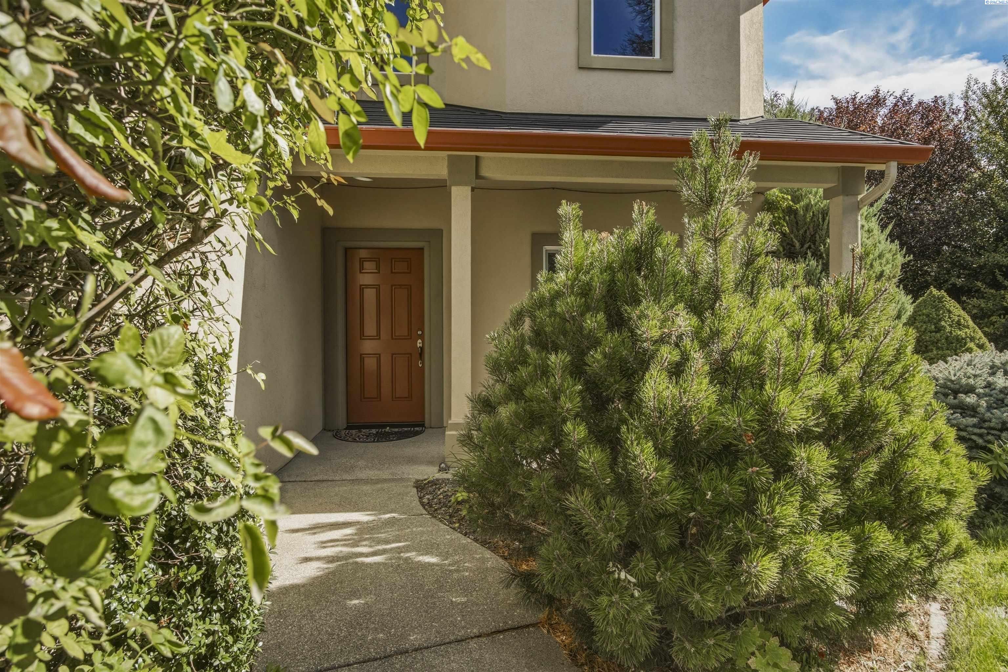
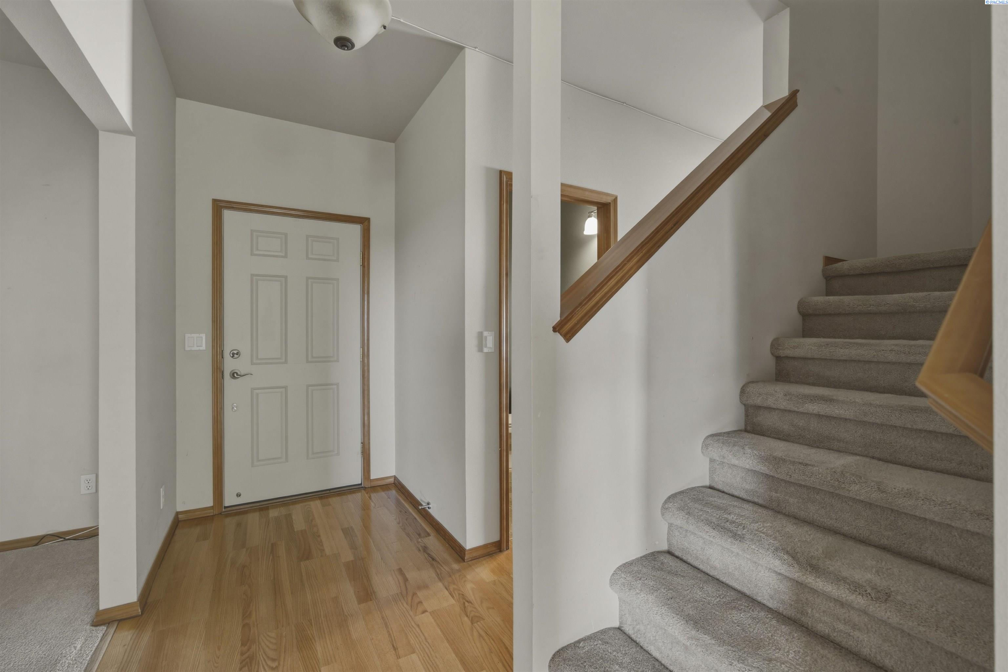
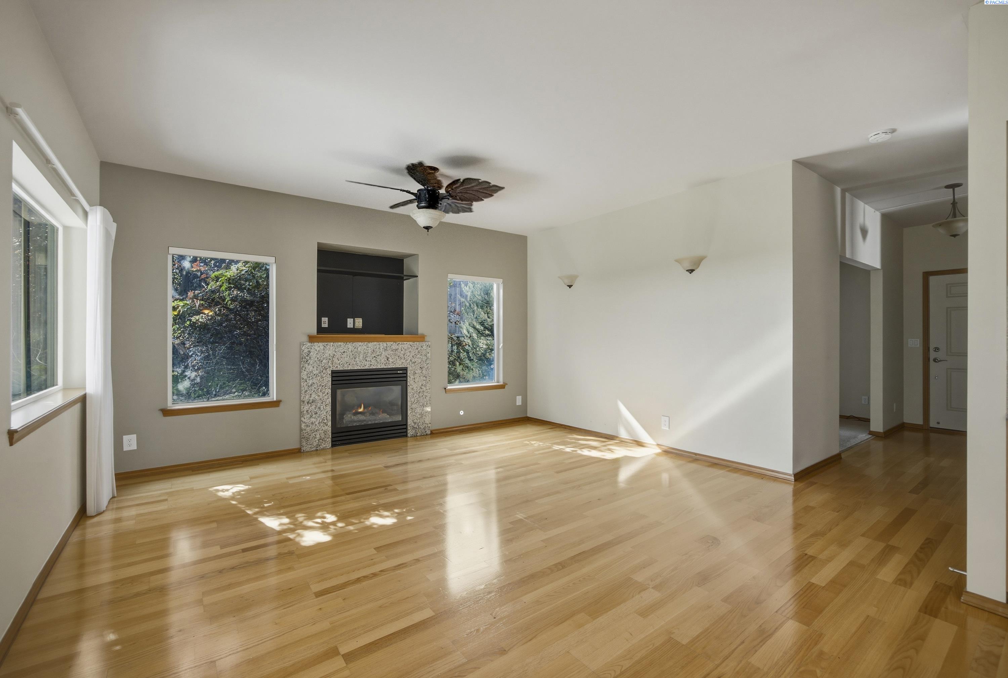
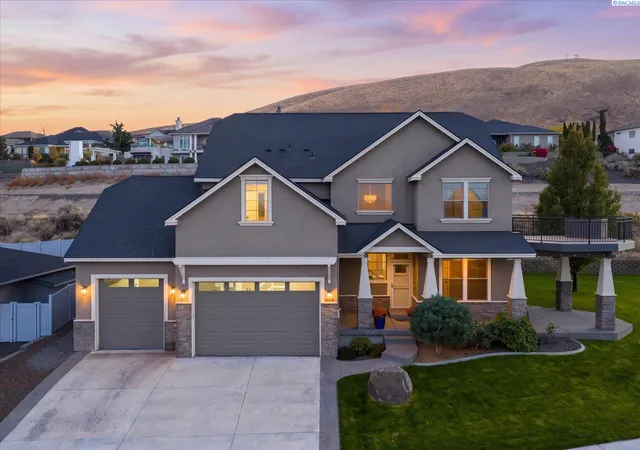
MLS# 296314 Welcome to a home that offers the perfect blend of space, comfort, and convenience in the heart of the Tri-Cities! Perched above the surrounding landscape on a private .27-acre lot, this beautifully situated property is embraced by mature landscaping and enjoys wonderful views beyond. With easy highway access and a location close to the shopping, dining, entertainment, and amenities that make the Tri-Cities such a great place to call home, convenience is always within reach. This spacious 2-story home offers 2,620 sq. ft. of living space with 3 bedrooms and 2.5 bathrooms. Hardwood flooring flows through the main living areas, while the inviting great room creates a welcoming gathering space with abundant natural light and a cozy gas fireplace. The kitchen is designed for both everyday living and entertaining, featuring granite countertops, tiled backsplash, warm wood cabinetry, breakfast bar seating, and a huge pantry. Just off the kitchen, the spacious dining area captures wonderful views of the backyard and beyond, with slider access to the patio for easy indoor-outdoor living. A convenient half bath and office/den complete the main level. Downstairs, the versatile rec room is ready for game days, movie nights, and entertaining, with a wet bar, beverage fridge, and plenty of room for a pool table or comfortable seating area. Upstairs, the spacious primary suite offers a private balcony where you can step outside and enjoy the views. A generous closet and private bathroom with dual-sink vanity and large shower complete the suite. Two additional bedrooms and a full guest bathroom provide comfortable accommodations for family and guests. Step outside and enjoy your own private retreat surrounded by mature landscaping. Deck and patio spaces provide multiple areas for relaxing and entertaining, while UGS help maintain the beautifully established yard. Gather around the fire pit with friends and loved ones or simply enjoy the peace and privacy this elevated setting provides. An attached 3-car garage offers abundant space for vehicles, storage, and all the extras of everyday life. With its desirable location, spacious floor plan, flexible living spaces, mature landscaping, views, and inviting outdoor areas, this home offers an exceptional Tri-Cities lifestyle with room to live, work, relax, and entertain.
- Houzeo last checked: 6 minutes ago
- Listing updated: October 26, 2026 at 3:01 am
- Listing Provided by: Kelsie Knight (509) 521-0922 | Century 21-Tri-Cities (509) 572-2456
- Source: Pacific Regional MLS-WA | MLS#: PAC296314

Property Details
Status
Active
Type
Single Family Residence
No. of Stories
-
County
City
Neighborhood
--
Year Built
2005
HOA Fees
-
Finished Area
2,620 sqft
Lot Size
11,761.2 sqft lot
Basement Area
- sqft
MLS Name
Pacific Regional MLS
MLS Number
PAC296314
MLS Status
Active
Days on Market
49

Continue Your Journey in App
Find your dream home, receive real-time updates, and many more!
Continue Your Journey in App
Find your dream home, receive real-time updates, and many more!
Location
Facts & Features
Rooms
Bedrooms & bathrooms
Bedrooms: 3
Bathrooms: 3
Interior
Exterior Features
Irrigation System
Flooring
Carpet, Tile, Wood
Interior Features
Raised Ceiling(s), Drapes/blinds
Sewer
Sewer Connected
Utilities & Energy
Fireplace Features
One
Water Source
Public
Parking Features
Attached, 3 Car
Other Features
Subdivision Name
Richland South
Lot Features
Plat Map Recorded
Price History
| Date | Event | Price |
|---|---|---|
09/10/2026 Source: | Price Decreased | $510,000 -3.76% $195/sqft |
09/10/2026 Source: | Off Market | $529,900 $202/sqft |
09/10/2026 Source: | Listed for Sale | $529,900 $202/sqft |

Nearby Homes
Find Homes by Property Features in Richland, WA
Nearby New Homes For Sale
Nearby Pre-Owned Homes For Sale


Based on information from the Pacific Regional Multiple Listing Service through Oct 29, 2026, 08:46PM. All Information is provided exclusively for consumers’ personal, non-commercial use and that it may not be used for any purpose other than to identify prospective properties consumers may be interested in purchasing and that the data is deemed reliable but is not guaranteed accurate by the MLS. © 2026 Pacific Regional Multiple Listing Service. All Rights Reserved.
 Advertising Broker: William Johnson | William Johnson Brokerage
