- Overview
- Description
- Property Details
- Location
- Facts & Features
- Getting Around
- Nearby Homes


$5,300,000
Monthly Est:$26,380
 6 Beds
 8 Baths
6 full baths + 2 half baths
 7,553sqft
5222 Stonegate Rd, Dallas, TX 75209
$5,300,000
$26,380/moEst:
Get Pre-Approved
Single Family Residence
Built in 2005
$-- HOA
0.52 acre lot
$702/sq.ft
Description
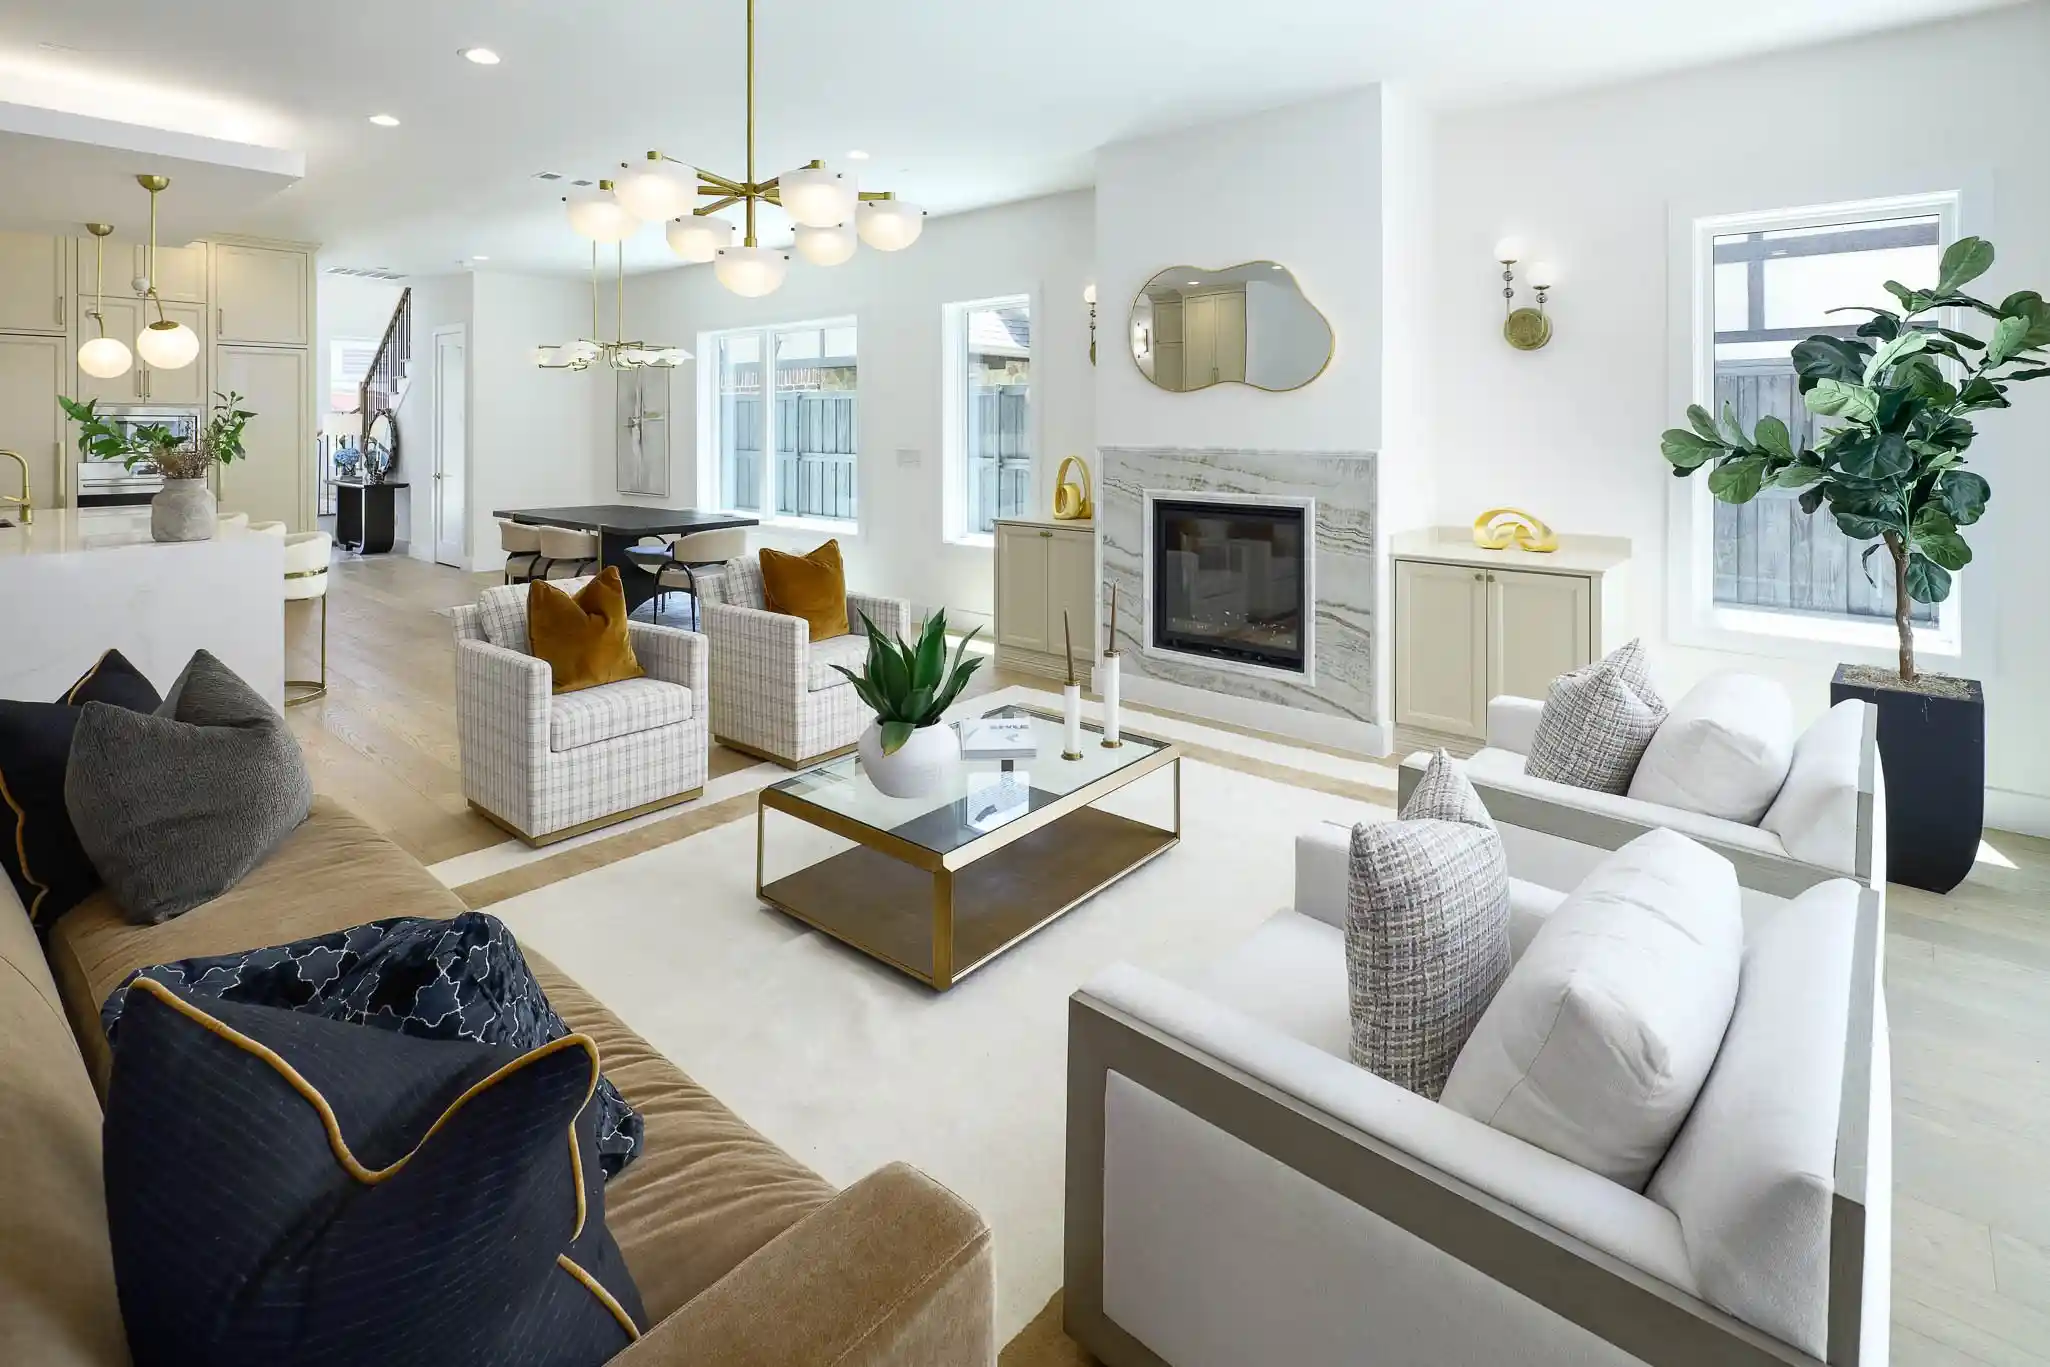
Extraordinary .5 acre Tuscan Villa in prestigious Bluffview. Structural warmth combines a bright airy palette in secluded residence featuring a blend of timeless architecture and natural beauty. Private residence of 7,553 square feet displays balance of Tuscan architecture, updated interior finishes. Enter to rich hardwood floors, elegant arched walls, natural stone surfaces throughout. Heart of the home beats from stunning great room accented with handsome wood beams across soaring ceilings. A bar serves festive gatherings with the 200 bottle temperature controlled wine room. Open kitchen enjoys island, subzero, wolf appliances, twin dishwashers and causal dining bar. Counter tops finished with Taj Mahal leathered quartzite. The main level primary retreat is a sanctuary of quiet luxury that offering a tranquil escape from the energy of the day. Secreting it’s own sitting room gazing on the pool and yard. Primary bath boasts separate vanities and generous His-n-Her walk-in closets. No one will complain! Completing the first floor reveals handsome library-office and guest suite. Upstairs discover 4 bedroom suites creating comfort and privacy. Family, guests will enjoy the loft style game room, also a media room equipped with an 85” screen with surround sound. The versatile home hides a generous second floor exercise room complete with full bath, steam shower. Transitioning outdoors, the property reveals a resort style oasis framed by mature trees ensuring absolute seclusion. Covered outdoor living enjoys fireplace, generous seating, & outdoor kitchen; ideal for enjoying every season. Views of the stunning pool-spa center the large outdoor space. Gated drive, porte cache, and garage space for 3 cars complete this home. You'll find a residential retreat designed for everyday comfort and unforgettable gatherings. An unmatched lifestyle of privacy and prestige awaits in one of Dallas’ most private and coveted neighborhoods.
- Houzeo last checked: 0 minutes ago
- Listing updated: October 26, 2026 at 8:12 pm
- Listing Provided by: Andy Steingasser , Laura Lyon | Dave Perry Miller Real Estate (214) 303-1133
- Source: NTREIS MLS-TX | MLS#: 21394914

Property Details
Status
Active
Type
Single Family Residence
No. of Stories
2
County
City
Neighborhood
Year Built
2005
HOA Fees
-
Finished Area
7,553 sqft
Lot Size
0.52 acre lot
Basement Area
- sqft
MLS Name
NTREIS MLS
MLS Number
21394914
MLS Status
Active

Continue Your Journey in App
Find your dream home, receive real-time updates, and many more!
Continue Your Journey in App
Find your dream home, receive real-time updates, and many more!
Location
Facts & Features
Rooms
Bedrooms & bathrooms
Bedrooms: 6
Bathrooms: 8
Kitchen
Level: First
Area: 255.00 Square Feet
Dimensions: 17 x 15
BreakfastRoomNook
Level: First
Area: 140.00 Square Feet
Dimensions: 14 x 10
Bedroom
Level: Second
Area: 143.00 Square Feet
Dimensions: 13 x 11
UtilityRoom
Level: First
Area: 150.00 Square Feet
Dimensions: 15 x 10
Bedroom
Level: Second
Area: 168.00 Square Feet
Dimensions: 14 x 12
ExerciseRoom
Level: Second
Area: 280.00 Square Feet
Dimensions: 20 x 14
Bedroom
Level: Second
Area: 143.00 Square Feet
Dimensions: 13 x 11
MediaRoom
Level: Second
Area: 225.00 Square Feet
Dimensions: 15 x 15
Bedroom
Level: Second
Area: 224.00 Square Feet
Dimensions: 16 x 14
Sunroom
Level: First
Area: 156.00 Square Feet
Dimensions: 13 x 12
Bedroom
Level: First
Area: 132.00 Square Feet
Dimensions: 12 x 11
Library
Level: First
Area: 154.00 Square Feet
Dimensions: 14 x 11
PrimaryBedroom
Level: First
Area: 285.00 Square Feet
Dimensions: 19 x 15
DiningRoom
Level: First
Area: 238.00 Square Feet
Dimensions: 17 x 14
GameRoom
Level: Second
Area: 361.00 Square Feet
Dimensions: 19 x 19
LivingRoom
Level: First
Area: 224.00 Square Feet
Dimensions: 16 x 14
FamilyRoom
Level: First
Area: 462.00 Square Feet
Dimensions: 22 x 21
Interior
Cooling
Central Air, Electric
Sewer
Public Sewer
Flooring
Carpet, Wood
Heating
Fireplaces, Natural Gas, Zoned
Appliances
Built In Gas Range, Dishwasher, Disposal, Range, Some Commercial Grade, Wine Cooler
Construction
Year Built
Year Built: 2005
Home type
Single Family Residence
Foundation Details
Pillar Post Pier
Roof
Composition, Metal
Architectural Style
Mediterranean, Other, Traditional, Detached
Construction Materials
Stone Veneer
Property Condition
Resale
Utilities & Energy
Pool Features
In Ground, Pool
Fireplace Features
Masonry
Security Features
Security System
Utilities
Sewer Available, Water Available
Parking Features
Driveway, Electric Gate
Laundry Features
Laundry In Utility Room
Water Source
Public
Other Features
Lot Features
Back Yard, Interior Lot, Lawn, Landscaped, Many Trees
Subdivision Name
Inwood Terrace Add
Vegetation
Grassed
Price History
| Date | Event | Price |
|---|---|---|
10/26/2026 Source: | Listed for Sale | $5,300,000 +39.51% $702/sqft |
11/01/2017 Source: | Listing Removed | $3,799,000 $503/sqft |

Getting Around 5222 Stonegate Rd
Bike Score®

Somewhat Bikeable
47/100
Walk Score®

Car-Dependent
34/100
Transit Score®

Some Transit
31/100
Data provided by Redfin
Nearby Homes
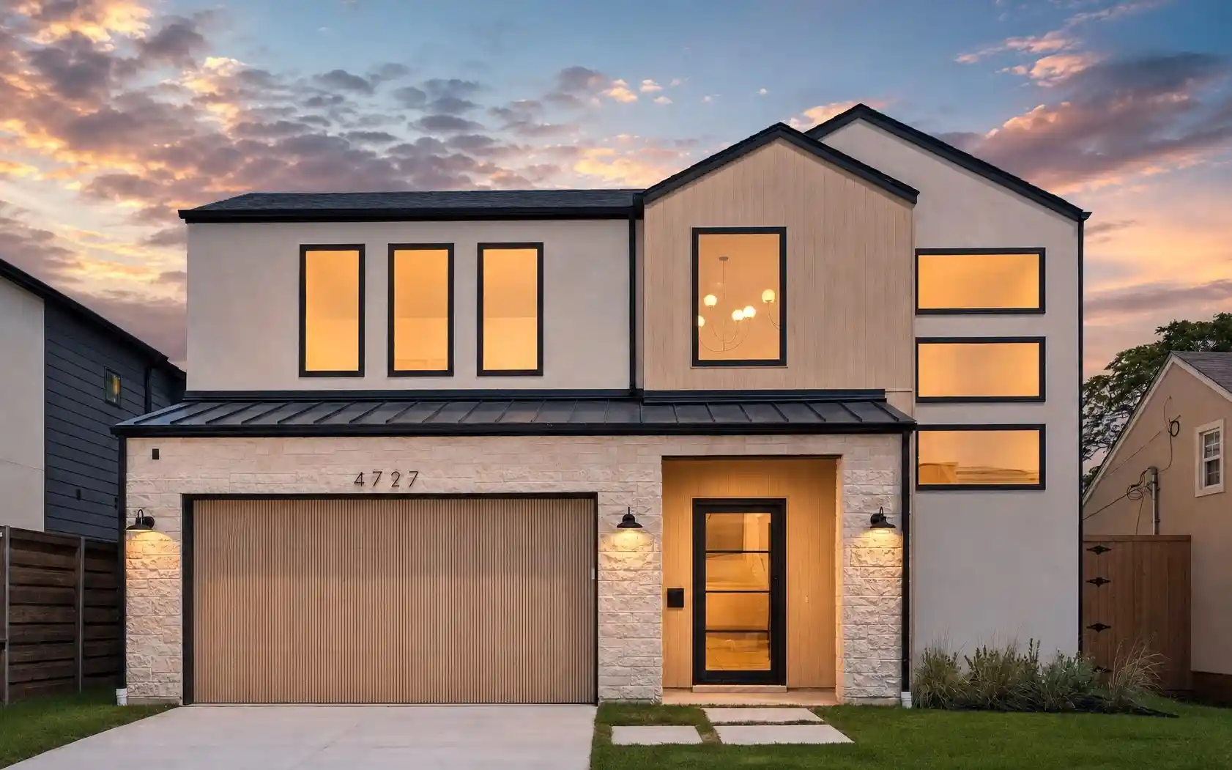
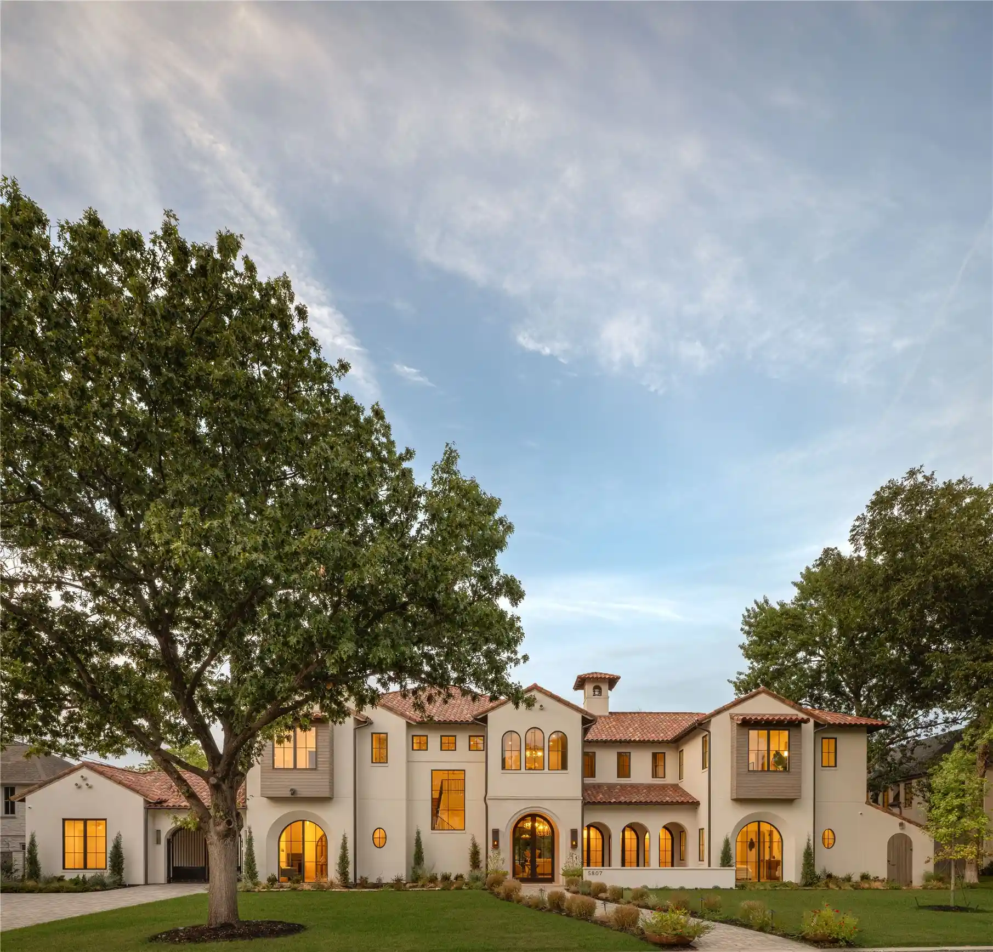


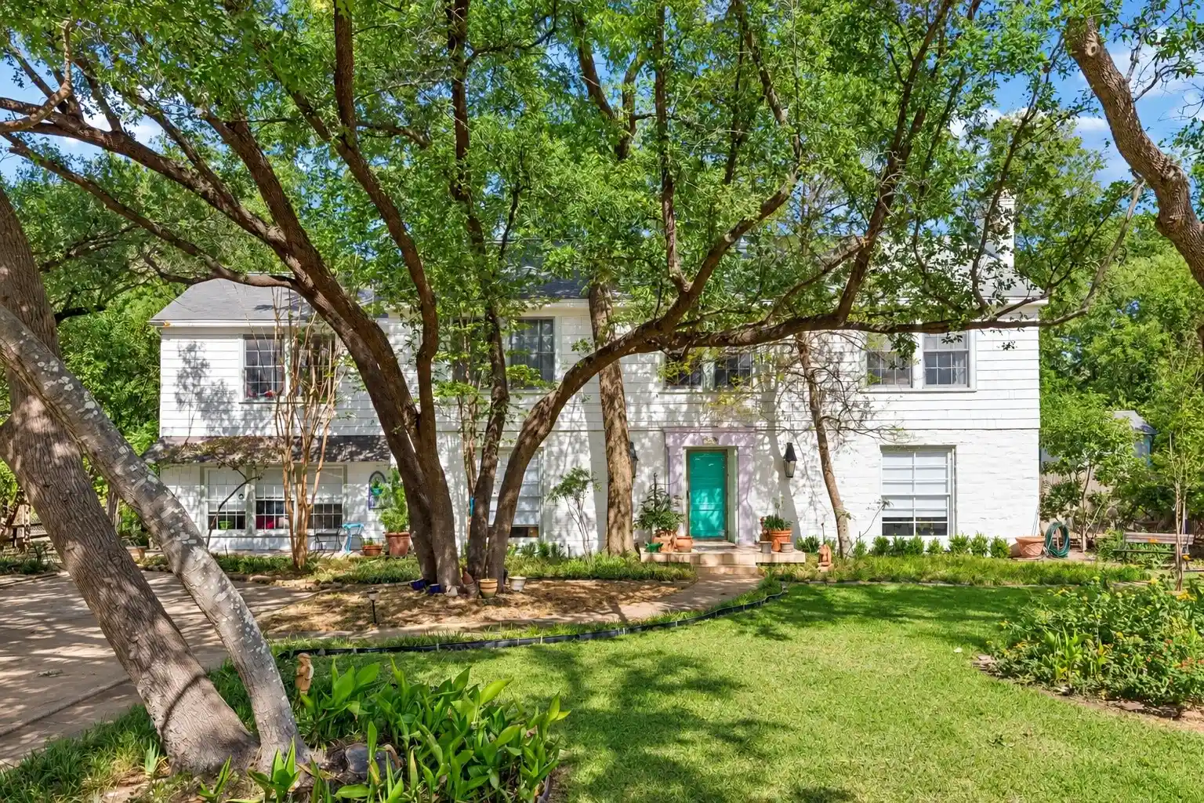

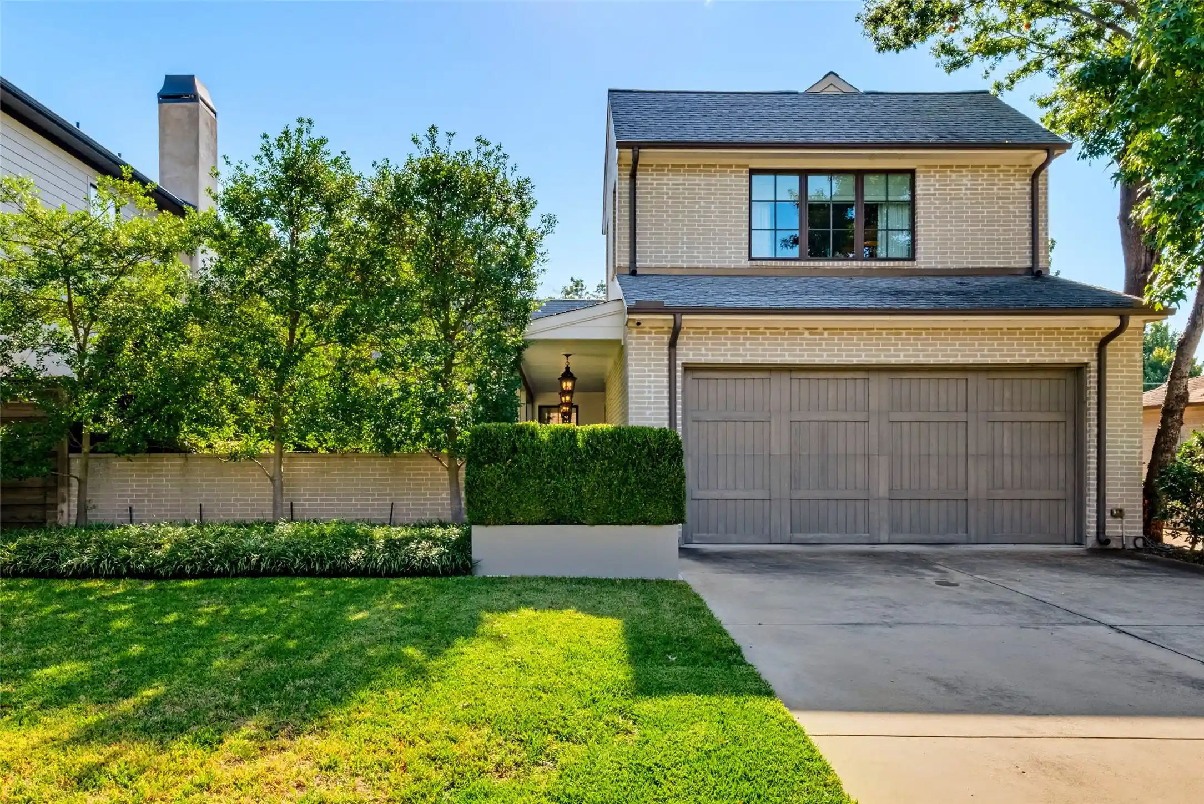

Find Homes by Property Features in Dallas, TX
Nearby New Homes For Sale

Based on information from the North Texas Real Estate Information Systems, Inc., through Oct 29, 2026, 04:45AM. Information is provided exclusively for consumers’ personal, non-commercial use. It may not be used for any purpose other than to identify prospective properties consumers may be interested in purchasing. Data is deemed reliable but is not guaranteed accurate. This website may not include listings or property addresses of sellers who have directed their listing brokers to withhold their listing or their property address from display on the Internet. ©2026 North Texas Real Estate Information Systems, Inc. All Rights Reserved.
 Advertising Broker: Michelle Brecker | Pathway To Home Realty
