- Overview
- Description
- Property Details
- Location
- HOA Management
- Facts & Features
- Getting Around
- Nearby Homes


$900,000
Monthly Est:$4,480
 4 Beds
 5 Baths
4 full baths + 1 half bath
 4,599sqft
5223 Margon Pl, Hillsborough, NC 27278
$900,000
$4,480/moEst:
Get Pre-Approved
Single Family Residence
Built in 2002
$50/mo HOA
10.38 acres lot
$196/sq.ft
Description
Private 10-Acre Estate | Dual Primary Suites | Chef's Kitchen | Minutes to Chapel Hill. Tucked at the end of a quiet road on 10.38 private, wooded acres, 5223 Margon Place is the rare estate that delivers true seclusion without sacrificing convenience. Just 20 minutes from Chapel Hill, UNC, and historic downtown Hillsborough, with easy access to I-40 and I-85, this exceptional property offers over 4,100 finished square feet of thoughtfully designed living space across three levels. The moment you step inside, gleaming hardwood floors guide you through soaring cathedral ceilings with rich wood beam accents and an expansive open-concept layout built for everyday comfort and gracious entertaining. The heart of the home is the chef's kitchen, a true showpiece featuring a high-end gas range, sprawling granite center island, stainless steel appliances, abundant custom cabinetry, dual sinks, breakfast bar, and extensive recessed lighting. A signature expanded window floods the space with natural light and is perfect for cultivating fresh herbs year-round. What sets this home apart is the rare flexibility of two spacious primary suites, one conveniently on the main level and a second on the upper floor. It's an ideal setup for multigenerational living, in-laws, or long-term guests. The upper primary suite delivers a beautifully updated spa-inspired bath with walk-in shower, dual vanities, custom cabinetry, hardwood flooring, and a generous walk-in closet. A dramatic family room with soaring cathedral ceiling anchors the home, while a formal living room offers additional versatility for hosting. Seamless indoor-to-outdoor living awaits through multiple access points to expansive covered and open decks overlooking the tranquil, wooded backyard. Whether it's morning coffee, an evening gathering, or simply taking in the natural surroundings, this is where the home truly comes alive. The finished walk-out lower level adds even more value, with heated and cooled recreational space ideal for a media room, gym, or playroom, plus a workshop area, generous storage, and an oversized attached garage with interior entry. Standout features include newer HVAC systems (2020 and 2021), dual tankless water heaters for endless hot water throughout the home, an owned water softener system, whole-home propane, a circular driveway with abundant parking, private well and septic, three levels of beautifully designed living, and accessibility-friendly design throughout including accessible bedroom, kitchen, and central living area. Tucked among mature hardwoods with remarkable privacy yet moments to historic downtown Hillsborough and a short drive to Chapel Hill, UNC, Duke, and the Research Triangle, this property is also part of the Grady Brown Elementary, A.L. Stanback Middle, and Cedar Ridge High school district. It's estate living without the commute, and the kind of opportunity that doesn't come around often. Schedule your private tour today. Please note that a portion of the home's finished square footage was completed without permits, including the finished lower level and the kitchen and primary bath remodels. Buyer and buyer's agent to verify all square footage and permit status to their satisfaction.
- Houzeo last checked: 12 hours ago
- Listing updated: July 24, 2026 at 9:36 am
- Listing Provided by: Vlad Feldman (919) 262-8819 | Real Broker, LLC (919) 348-2585
- Source: Doorify MLS-NC | MLS#: 10169077

Property Details
Status
Active
Type
Single Family Residence
No. of Stories
2
County
City
Neighborhood
--
Year Built
2002
HOA Fees
$50/mo
Finished Area
4,599 sqft
Lot Size
10.38 acres lot
Basement Area
- sqft
MLS Name
Doorify MLS
MLS Number
10169077
MLS Status
Active

Continue Your Journey in App
Find your dream home, receive real-time updates, and many more!
Download App
Continue Your Journey in App
Find your dream home, receive real-time updates, and many more!
Location
HOA Management
Margon Place HOA
HOA Fees
$600/ Annually
Amenities
 Amenities and services may be covered by one or multiple associations and service providers.
 Road Maintenance
Disclaimer: Amenities are based on third-party information and may vary; buyers must independently verify all amenities, as information is deemed reliable but not guaranteed.
Facts & Features
Rooms
Bedrooms & bathrooms
Bedrooms: 4
Bathrooms: 5
Interior
Heating
Forced Air, Propane
Flooring
Carpet, Ceramic Tile, Hardwood, Tile, Wood
Sewer
Septic Tank
Exterior Features
Private Yard, Rain Gutters, Smart Camera(s)/recording
Window Features
Wood Frames
Cooling
Ceiling Fan(s), Central Air
Appliances
Dishwasher, Down Draft, Dryer, Free Standing Gas Oven, Free Standing Gas Range, Free Standing Refrigerator, Gas Range, Ice Maker, Microwave, Range, Range Hood, Refrigerator, Stainless Steel Appliance(s), Tankless Water Heater, Washer, Washer/dryer, Water Softener, Water Softener Owned
Interior Features
Bathtub/shower Combination, Breakfast Bar, Built In Features, Cathedral Ceiling(s), Ceiling Fan(s), Chandelier, Crown Molding, Double Vanity, Eat In Kitchen, Entrance Foyer, Granite Counters, High Ceilings, Kitchen Island, Pantry, Recessed Lighting, Second Primary Bedroom, Smooth Ceilings, Stone Counters, Track Lighting, Vaulted Ceiling(s), Walk In Closet(s), Walk In Shower
Construction
Year Built
Year Built: 2002
Home type
Single Family Residence
Roof
Asphalt, Shingle
Architectural Style
Traditional, Transitional
Construction Materials
Brick, Brick Veneer, Wood Siding
Foundation Details
Concrete Perimeter, Permanent
Utilities & Energy
Security Features
24 Hour Security, Fire Sprinkler System, Smoke Detector(s)
Laundry Features
In Hall, Inside, Laundry Closet, Washer Hookup
Basement
Bath/stubbed, Concrete, Daylight, Exterior Entry, Partially Finished, Unfinished, Walk Out Access
Parking Features
Attached, Basement, Drive Through, Driveway, Garage, Garage Door Opener
Water Source
Well
Other Features
Vegetation
Wooded
Lot Features
Front Yard, Gentle Sloping, Hardwood Trees, Landscaped, Sloped
Community Features
Gated
Patio And Porch Features
Covered, Deck, Front Porch, Patio, Rear Porch, Wrap Around
Subdivision Name
Orange Grove
Price History
| Date | Event | Price |
|---|---|---|
05/22/2026 Source: | Price Increased | $975,000 +8.33% $212/sqft |
05/22/2026 Source: | Price Decreased | $900,000 -18.18% $196/sqft |
01/14/2026 Source: | Price Decreased | $1,100,000 -11.29% $239/sqft |
12/01/2025 Source: | Listed for Sale | $1,240,000 +12.73% $270/sqft |
12/01/2025 Source: | Off Market | $1,100,000 -11.29% $239/sqft |

Show more
Nearby Homes
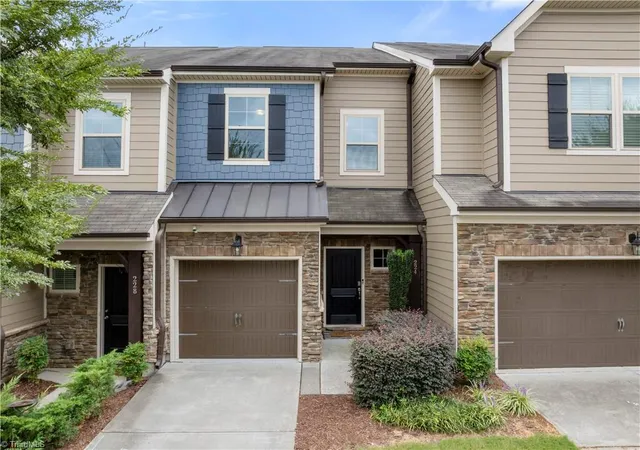


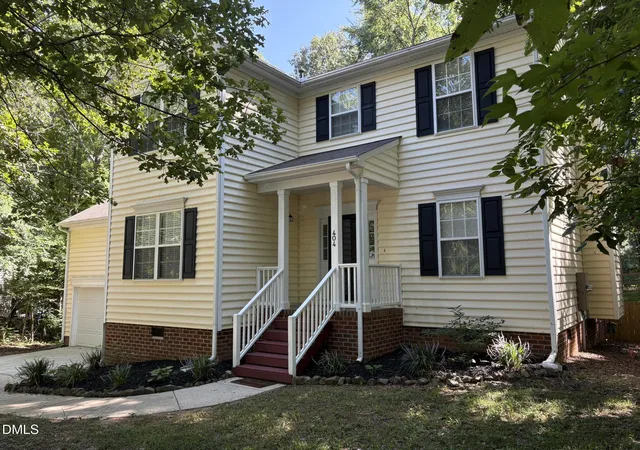

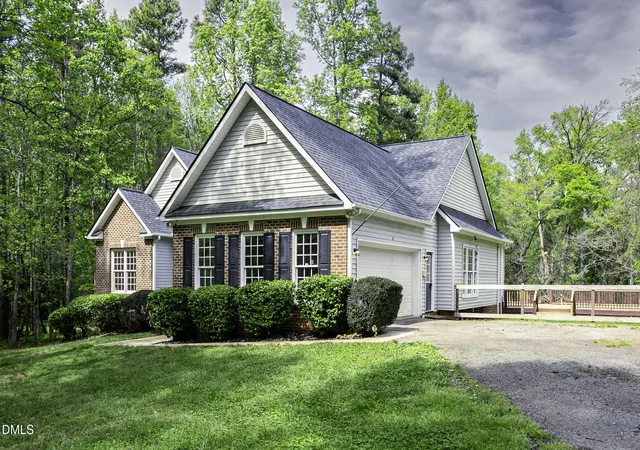


Find Homes by Property Features in Hillsborough, NC
Nearby New Homes For Sale


Based on information from the Doorify MLS (Triangle MLS, Inc.) through Oct 02, 2026, 09:00AM. All information provided is deemed reliable but is not guaranteed and should be independently verified. Some IDX listings have been excluded from this IDX display. Brokers make an effort to deliver accurate information, but buyers should independently verify any information on which they will rely in a transaction. The listing broker shall not be responsible for any typographical errors, misinformation, or misprints, and they shall be held totally harmless from any damages arising from reliance upon this data. This data is provided exclusively for consumers’ personal, non-commercial use. Listings marked with an icon are provided courtesy of the Doorify MLS, Inc. of North Carolina, Internet Data Exchange Database. Closed (sold) listings may have been listed and/or sold by a real estate firm other than the firm(s) featured on this website. Closed data is not available until the sale of the property is recorded in the MLS. Home sale data is not an appraisal, CMA, competitive or comparative market analysis, or home valuation of any property. © 2026 Doorify MLS, Inc. of North Carolina. All rights reserved. Non-MLS properties are not included. Properties sold were listed/sold by various MLS participating offices. © 2026 Doorify MLS, Inc. of North Carolina. All Rights Reserved.
 Advertising Broker: Nicholas Huscroft | Chosen Realty