
Powered by 
- 0
- 16
- Overview
- Description
- Property Details
- Location
- Facts & Features
- Getting Around
- Nearby Homes




$980,000
Monthly Est:$4,878
 3 Beds
 2 Baths
2 full baths
 2,172sqft
5227 E Paradise Ln, Scottsdale, AZ 85254
$980,000
$4,878/moEst:
Get Pre-Approved
Single Family Residence
Built in 1983
$-- HOA
9,967 sqft lot
$451/sq.ft
Description
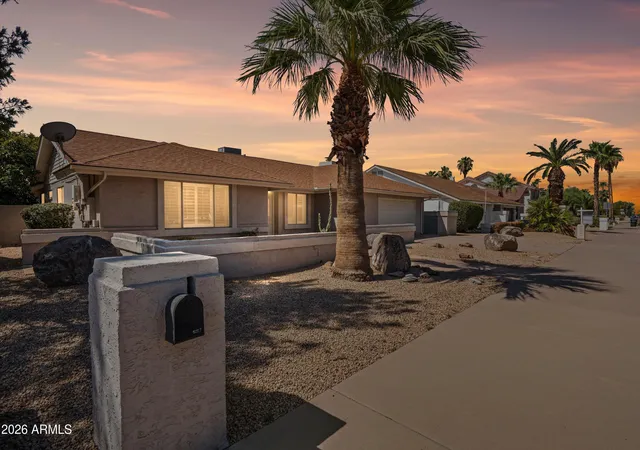
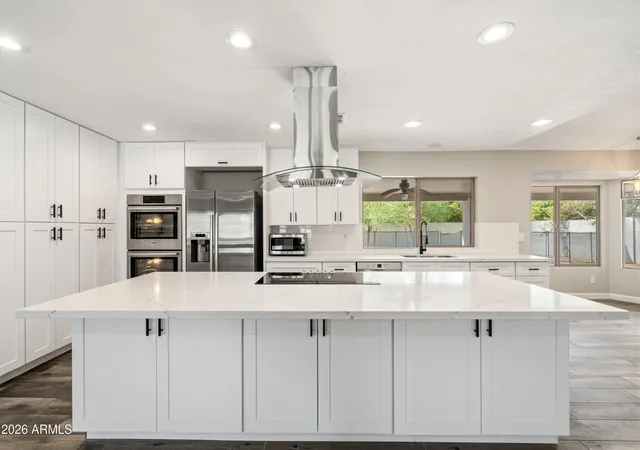
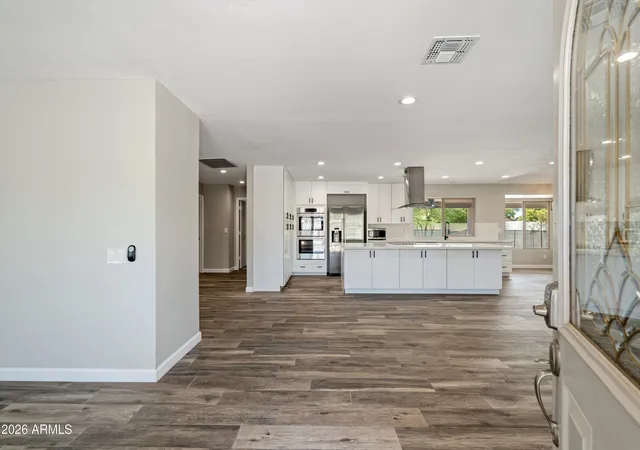
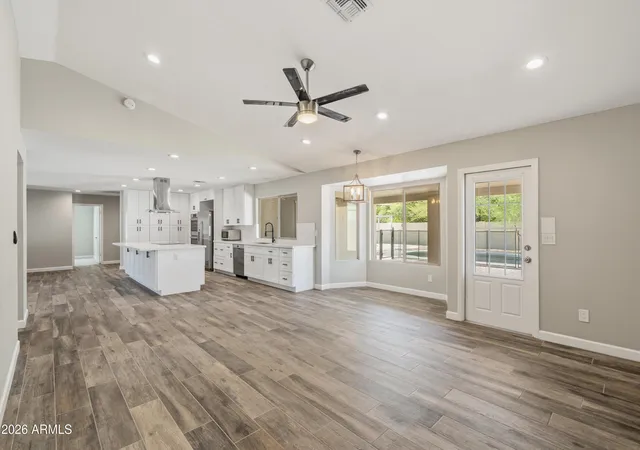
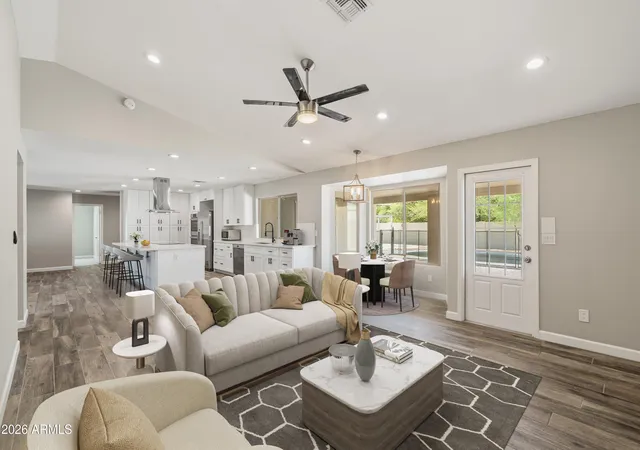
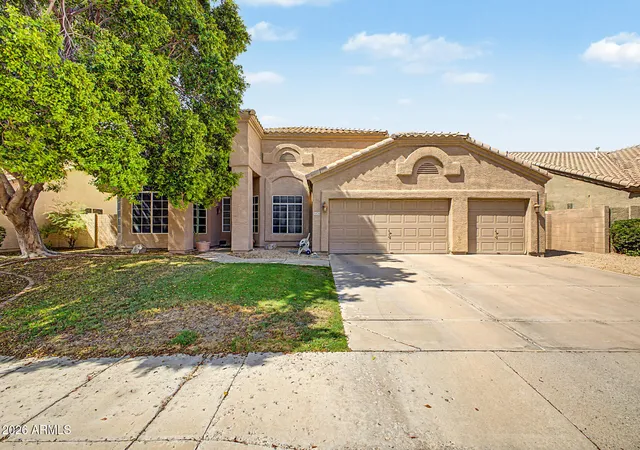
Beautifully updated 3-bedroom, 2-bathroom single-level home in Scottsdale's sought-after 85254, where you'll enjoy a prestigious Scottsdale address, lower Phoenix property taxes, top-rated schools, and no HOA. At 2,172 square feet, the open floor plan connects the living area, kitchen, and dining spaces, with large tile wood flooring throughout, into one inviting flow, perfect for everyday living and entertaining alike. The kitchen is the heart of the home, finished with quartz countertops, a white subway tile backsplash, white shaker cabinetry to the ceiling, a large island with bar counter seating and storage below, a charming eat-in-kitchen nook with bay windows, and premium stainless-steel appliances including double ovens and a stainless farmhouse sink. It's a space built for real cooking at the induction cooktop with a stainless-steel island-mount range hood and there's a passthrough window above the sink for easy indoor/outdoor hosting and serving. The primary suite opens directly to the backyard through sliding glass doors and includes three closets for generous storage. The primary bathroom features marble-like tile flooring, dual sinks, a walk-in shower, and contemporary finishes. Two additional bedrooms offer flexible space for family, guests, or a home office, and the front dining room can easily convert to a game room or flex office space. Step outside to a true backyard retreat with multiple paver and travertine sitting areas, a covered patio, and a diving pool with a variable-speed pump and removable safety fence. Additional upgrades include a digital thermostat, LED lighting, updated fans and hardware, and a two-car garage with epoxy flooring, attached cabinets, and a water softener. Owned solar helps keep energy costs down. Laundry room with an adjacent drop zone adds everyday convenience. Double entry doors and a courtyard entrance give the home standout curb appeal from the moment you arrive. Just steps from Desert Horizon Park and minutes from Kierland Commons, the reimagined Paradise Valley Mall, and Scottsdale Quarter, this move-in ready home puts dining, shopping, parks, and golf within easy reach, in one of the most desirable pockets of Arizona to call home.
- Houzeo last checked: 12 hours ago
- Listing updated: October 12, 2026 at 4:06 pm
- Listing Provided by: Robert Mattisinko (480) 734-1617 , Cary Badal (602) 284-2404 | Berkshire Hathaway HomeServices Arizona Properties (480) 505-6300
- Source: Arizona Regional Multiple Listing Service-AZ | MLS#: 7078317

Property Details
Status
Active
Type
Single Family Residence
No. of Stories
1
County
City
Neighborhood
--
Year Built
1983
HOA Fees
-
Finished Area
2,172 sqft
Lot Size
9,967 sqft lot
Basement Area
- sqft
MLS Name
Arizona Regional Multiple Listing Service
MLS Number
7078317
MLS Status
Active
Days on Market
43

Continue Your Journey in App
Find your dream home, receive real-time updates, and many more!
Download App
Continue Your Journey in App
Find your dream home, receive real-time updates, and many more!
Location
Facts & Features
Rooms
Bedrooms & bathrooms
Bedrooms: 3
Bathrooms: 2
Interior
Flooring
Carpet, Tile
Sewer
Public Sewer
Heating
Electric
Window Features
Dual Pane
Interior Features
Double Vanity, Eat In Kitchen, Breakfast Bar, Kitchen Island, Quartz Countertops, High Speed Internet, Master Downstairs, Vaulted Ceiling(s), No Interior Steps
Appliances
Dishwasher, Disposal, Refrigerator, Electric Cooktop, Electric Range, Washer, Dryer, Water Softener Owned
Cooling
Ceiling Fan(s), Central Air, Programmable Thmstat
Construction
Year Built
Year Built: 1983
Home type
Single Family Residence
Construction Materials
Block, Painted, Stucco
Roof
Composition
Architectural Style
Ranch
Utilities & Energy
Security Features
Fire Sprinkler System
Parking Features
Garage Door Opener, Attch'd Gar Cabinets
Water Source
Public
Pool Features
Fenced, Diving Pool
Laundry Features
Inside
Other Features
Patio And Porch Features
Patio, Covered Patio(s)
Disclosures
Seller Discl Avail
Subdivision Name
Paradise Valley Mirada
Lot Features
North/south Exposure, Desert Front, Desert Back, Auto Timer H2o Front, Auto Timer H2o Back
Price History
| Date | Event | Price |
|---|---|---|
10/12/2026 Source: | Price Decreased | $980,000 -1.51% $451/sqft |
09/10/2026 Source: | Listed for Sale | $995,000 $458/sqft |
09/10/2026 Source: | Price Increased | $995,000 +4.74% $458/sqft |
03/01/2022 Source: | Price Decreased | $950,000 -10.80% $437/sqft |
03/01/2022 Source: | Price Increased | $1,065,000 +61.36% $490/sqft |

Show more
Nearby Homes




Find Homes by Property Features in Scottsdale, AZ
Nearby New Homes For Sale

Based on information from the Arizona Regional Multiple Listing Service through Oct 23, 2026, 01:30PM. All information should be verified by the recipient and none is guaranteed as accurate by ARMLS. Listing Information presented by local MLS brokerage: Sell Your Home Services, local REALTOR®- Dan Demers (774) 265-0879. Information is provided exclusively for personal, non-commercial use. It may not be used for any purpose other than to identify prospective properties consumers may be interested in purchasing. This website may not include listings or property addresses of sellers who have directed their listing brokers to withhold their listing or their property address from display on the Internet. © 2026 Arizona Regional Multiple Listing Service, Inc. All rights reserved.
 Advertising Broker: Daniel Demers (267) 341-8337 | Sell Your Home Services
