- Overview
- Description
- Property Details
- Location
- HOA Management
- Facts & Features
- Getting Around
- Nearby Homes




$1,350,750
Monthly Est:$6,723
 5 Beds
 5 Baths
4 full baths + 1 half bath
 4,830sqft
523 Cambridge Ct, Pine Twp, PA 15090
$1,350,750
$6,723/moEst:
Get Pre-Approved
Single Family Residence
Built in 2020
$45/mo HOA
0.75 acre lot
$280/sq.ft
Description
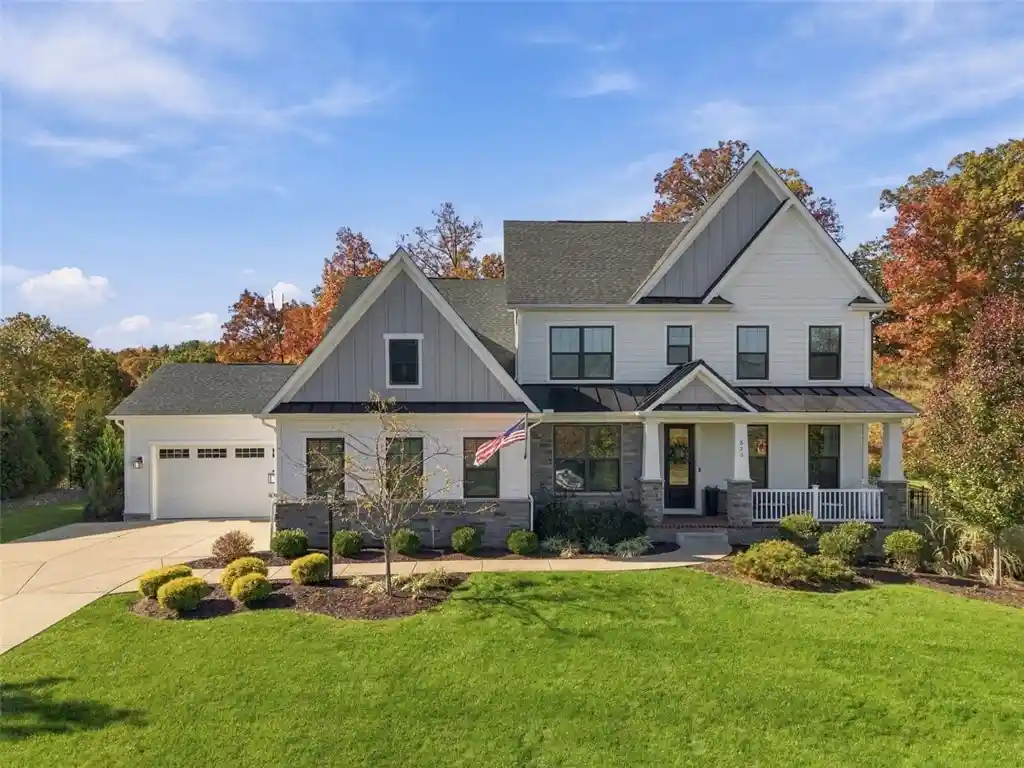
Exceptional craftsmanship. Impeccable presentation. An entertainer’s dream, inside and out. Welcome to 523 Cambridge Court in The Villas of English Farms, an intimate enclave of just 24 luxury homes situated along a single cul-de-sac street in Wexford. Custom built by Heartland Homes in 2020, this stunning Craftsman residence offers five bedrooms, four full baths, one half bath, and approximately 4,830 square feet of finished living space, including the expansive finished lower level, in the Pine-Richland School District.
Distinctive rooflines, Hardie Plank siding, stone accents, and professional landscaping create outstanding curb appeal. A welcoming covered front porch introduces interiors that show like a model home, where thoughtful upgrades, fine architectural details, and abundant windows bring warmth and natural light throughout.
The open main-level layout is designed for effortless entertaining. At its heart, the spectacular kitchen showcases expansive quartz countertops and a huge center island with generous seating—providing exceptional space for preparing, serving, and gathering. Extensive white cabinetry, glass-front accents, and GE Profile appliances complete this beautifully appointed space. An adjoining dining area features built-in serving cabinetry and a beverage refrigerator, while the inviting great room is anchored by a striking floor-to-ceiling stone fireplace. A separate dining room provides an elegant setting for special occasions, and a home office with a glass-paneled door offers a quiet retreat.
French doors open to a remarkable covered Trex deck featuring a vaulted ceiling, stone gas fireplace, and mounted TV. Whether hosting friends for an evening gathering or savoring a peaceful morning coffee, this outdoor living space invites you to slow down and enjoy the setting. The expansive stamped concrete patio extends the entertaining area with room for dining and conversation, complemented by a NewAge outdoor kitchen with a commercial-grade built-in gas grill. Set on a level lot, the fully fenced backyard backs to a private tree line, creating a beautiful natural backdrop.
The spacious primary suite offers a luxurious escape with a tray ceiling and two generous closets featuring custom built-in organization. The spa-inspired bath includes two large vanities and an oversized Roman walk-in shower with a 16-inch overhead rain shower, colored lighting, and Bluetooth sound—thoughtful indulgences that elevate the everyday. A conveniently located second-floor laundry room with cabinetry and a utility sink keeps laundry close to the bedrooms.
The massive finished lower level offers exceptional flexibility for entertaining, recreation, and relaxing. A contemporary fireplace adds warmth and ambiance, while the temperature-controlled wine room accommodates more than 200 bottles. A wet-bar rough-in is ready for a future build-out, allowing you to personalize this impressive gathering space.
Practical details are equally well considered. The four-car garage features premium built-in storage units, providing generous space to keep belongings neatly organized. Entry from the garage leads directly into a mudroom with custom built-ins, making daily arrivals convenient and orderly. Custom closet systems and extensive shelving in the basement storage area further enhance the home’s abundant storage. All kitchen appliances, along with the washer and dryer, remain with the home.
Beautifully finished and meticulously maintained, 523 Cambridge Court brings together the spaces to celebrate, the comforts to unwind, and the details that make daily living feel special. From lively gatherings to peaceful mornings on the covered deck, this is a home for creating memories that last a lifetime.
- Houzeo last checked: 14 minutes ago
- Listing updated: October 30, 2026 at 11:29 am
- Listing Provided by: Al Marsico (412) 689-4075 DRE #RM425582 | 1 PERCENT LISTS GREATER PITTSBURGH (412) 689-4075
- Source: West Penn MLS-PA | MLS#: 1781006

Property Details
Status
Active
Type
Single Family Residence
No. of Stories
2
County
City
Neighborhood
--
Year Built
2020
HOA Fees
$45/mo
Finished Area
4,830 sqft
Lot Size
0.75 acre lot
Basement Area
- sqft
MLS Name
West Penn MLS
MLS Number
1781006
MLS Status
Active
Days on Market
1

Continue Your Journey in App
Find your dream home, receive real-time updates, and many more!
Continue Your Journey in App
Find your dream home, receive real-time updates, and many more!
Location
HOA Management
N/A
HOA Fees
$45/ Monthly
Disclaimer: Amenities are based on third-party information and may vary; buyers must independently verify all amenities, as information is deemed reliable but not guaranteed.
Facts & Features
Rooms
Bedrooms & bathrooms
Bedrooms: 5
Bathrooms: 5
Interior
Heating
Forced Air, Gas
Cooling
Central Air
Window Features
Screens, Window Treatments
Flooring
Ceramic Tile, Hardwood, Carpet
Interior Features
Kitchen Island, Pantry, Window Treatments
Appliances
Some Gas Appliances, Cooktop, Dryer, Dishwasher, Disposal, Microwave, Refrigerator, Stove, Washer
Sewer
Public Sewer
Construction
Year Built
Year Built: 2020
Home type
Single Family Residence
Property Condition
Resale
Roof
Asphalt
Construction Materials
Hardiplank Type
Architectural Style
French Provincial, Two Story
Utilities & Energy
Parking Features
Attached, Garage, Garage Door Opener
Pool Features
None
Water Source
Public
Basement
Finished, Walk Up Access
Fireplace Features
Electric, Gas
Other Features
Subdivision Name
Villas Of English Farms
Price History
| Date | Event | Price |
|---|---|---|
10/30/2026 Source: | Listed for Sale | $1,350,750 $280/sqft |

Nearby Homes

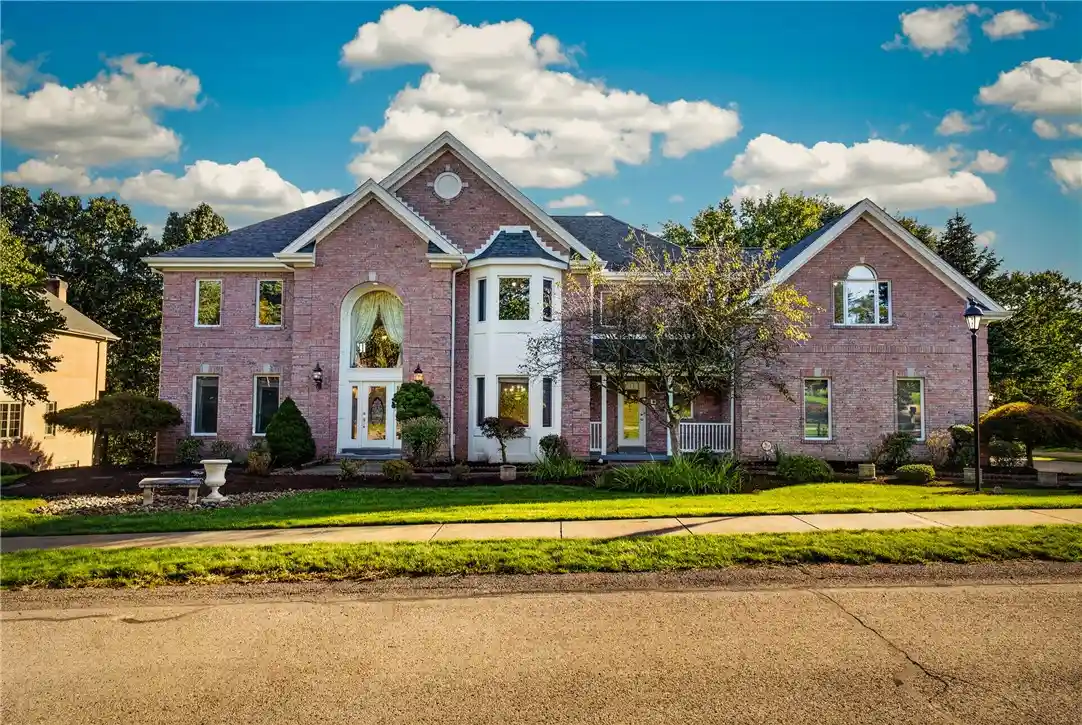
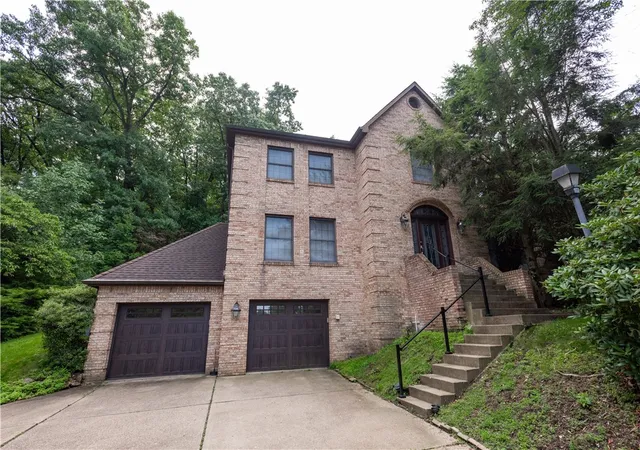

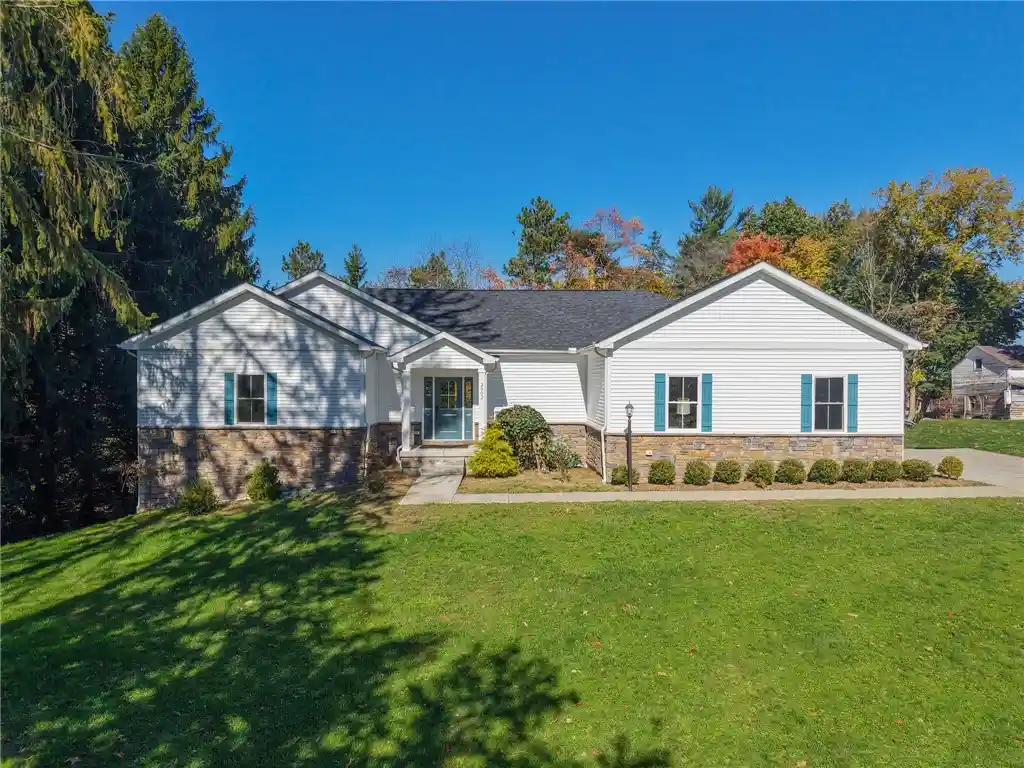
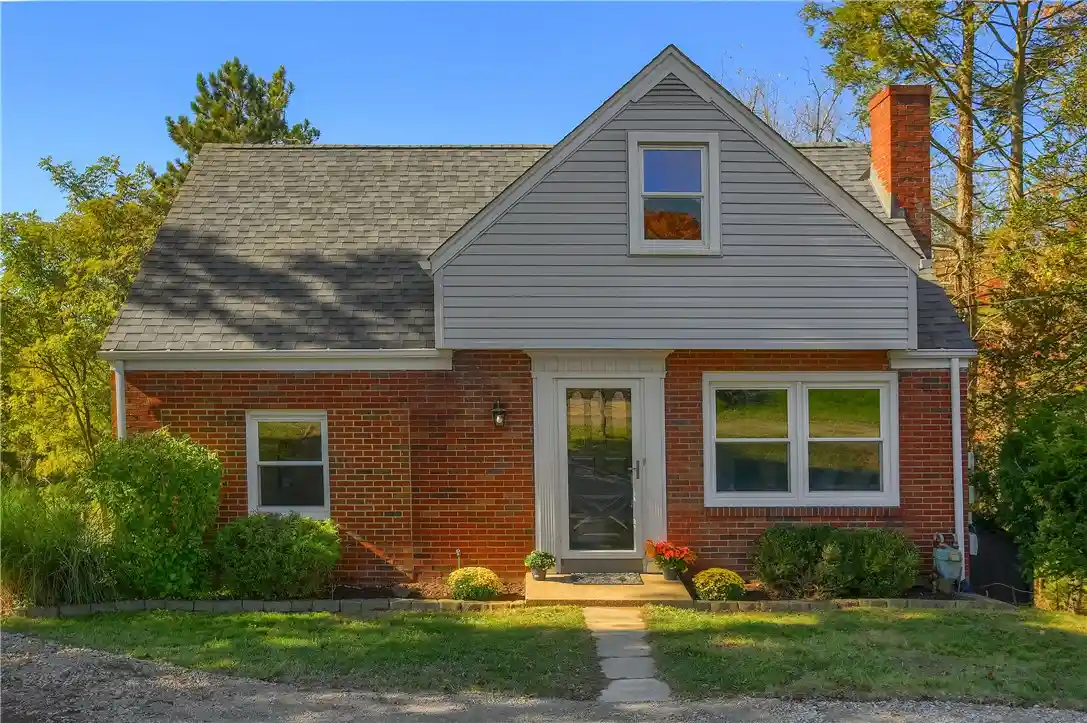
Find Homes by Property Features in Pine Twp, PA
Nearby New Homes For Sale

Based on information from the West Penn Mutli-List, INC through Oct 30, 2026, 11:30AM. Information is provided exclusively for consumers’ personal, non-commercial use and may not be used for any purpose other than to identify prospective properties consumers may be interested in purchasing. Information is deemed reliable but not guaranteed. © 2026 West Penn Multi-List, Inc. All Rights Reserved.
 Advertising Broker: Daniel Demers | Sell Your Home Services
