- Overview
- Description
- Property Details
- Location
- Facts & Features
- Getting Around
- Nearby Homes
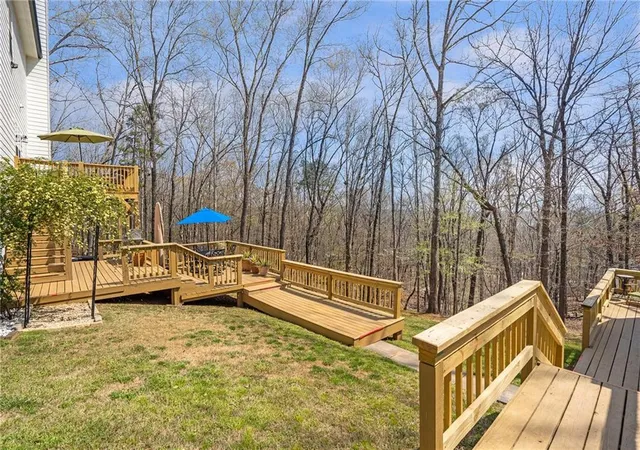

Street View
$575,000
Monthly Est:$2,862
 3 Beds
 3 Baths
2 full baths + 1 half bath
 2,544sqft
5234 Laurel Ln, Gainesville, GA 30506
$575,000
$2,862/moEst:
Get Pre-Approved
Single Family Residence
Built in 2021
$-- HOA
21,780 sqft lot
$226/sq.ft
Description
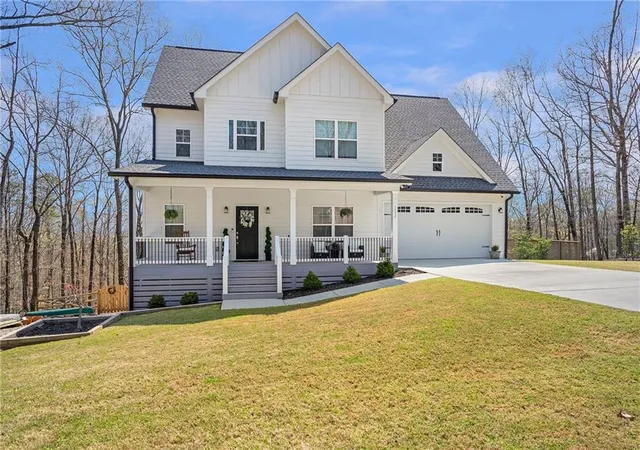
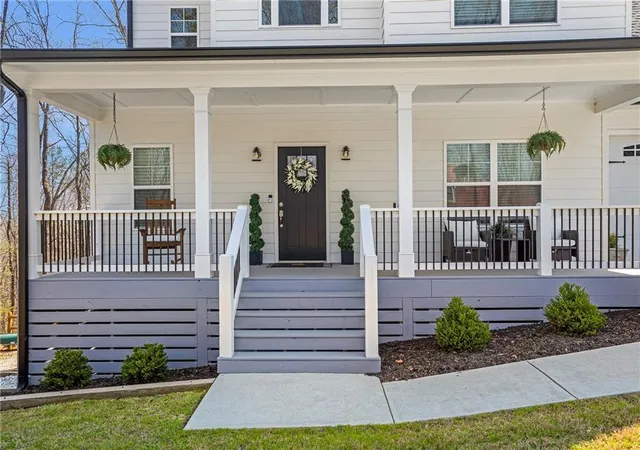
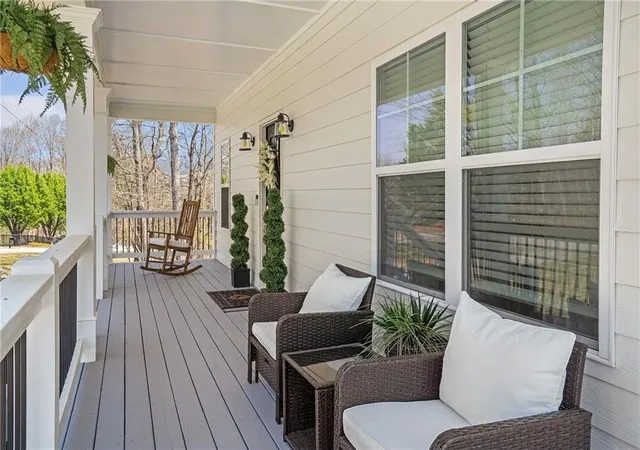
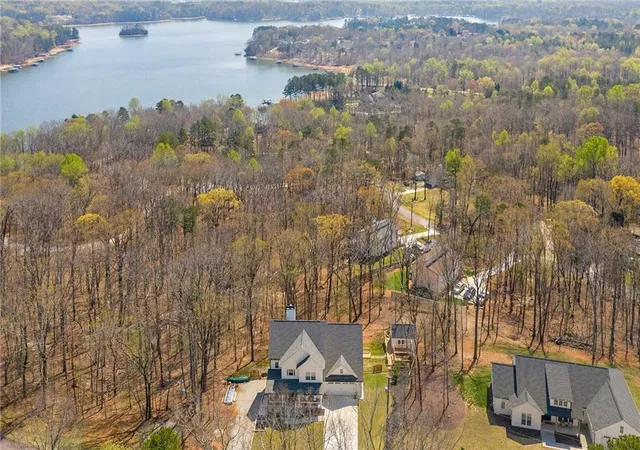
NEW OPPORTUNITY — price improvement + Lake Lanier lifestyle + outdoor spaces! Tucked into a peaceful natural setting with seasonal lake views, wooded surroundings, and exceptional outdoor living spaces, 5234 Laurel Lane offers the perfect blend of privacy, comfort, and everyday convenience—just minutes from Lake Lanier access.
This home offers exceptional outdoor living with multi-level decks, a covered patio, fenced backyard, and raised garden beds. Adding to the property's charm is a custom-built studio with French doors and a loft—an incredibly versatile space perfect for a home office, creative studio, gardening retreat, hobby space, she shed, or simply a quiet place to unwind.
Inside, the bright and inviting main level features an open floor plan with a spacious family room and fireplace. The well-appointed kitchen offers white cabinetry, granite countertops, stainless steel appliances, and a walk-in pantry, with a separate dining room and convenient office nook providing additional flexibility.
Upstairs, the spacious primary suite is a relaxing retreat with a spa-inspired bath and customized walk-in closets. Two additional bedrooms, a second full bath, and an oversized laundry room complete the upper level.
Looking for even more space? The unfinished lower level is already framed and stubbed for a future bath, workshop, and additional living space—ready for the next owner to customize to fit their needs.
Meticulously maintained with thoughtful upgrades throughout, the home also features a whole-house water filtration system with UV light, AquaGuard waterproofing protection on the lower level, Nest thermostats, security system, MyQ garage system, and motion lighting.
Close to Lake Lanier, parks, hiking, shopping, and dining, this home offers something increasingly hard to find: space to breathe, room to grow, and a peaceful connection to nature—all with everyday conveniences nearby.
New price. Exceptional features. Come enjoy Lake Lanier lifestyle living at its' best!
- Houzeo last checked: 7 minutes ago
- Listing updated: October 31, 2026 at 4:33 am
- Listing Provided by: DONNA MURPHY (770) 312-5776 | Atlanta Fine Homes Sotheby's International (770) 442-7300
- Source: First Multiple Listing Service-GA | MLS#: 7742990

Property Details
Status
Pending
Type
Single Family Residence
No. of Stories
-
County
City
Neighborhood
--
Year Built
2021
HOA Fees
-
Finished Area
2,544 sqft
Lot Size
21,780 sqft lot
Basement Area
- sqft
MLS Name
First Multiple Listing Service
MLS Number
7742990
MLS Status
Pending
Days on Market
218

Continue Your Journey in App
Find your dream home, receive real-time updates, and many more!
Continue Your Journey in App
Find your dream home, receive real-time updates, and many more!
Location
Facts & Features
Rooms
Bedrooms & bathrooms
Bedrooms: 3
Bathrooms: 3
Interior
Appliances
Dishwasher, Electric Range, Microwave, Self Cleaning Oven
Sewer
Septic Tank
Cooling
Ceiling Fan(s), Central Air
Window Features
Double Pane Windows
Flooring
Ceramic Tile, Vinyl
Heating
Central, Forced Air
Exterior Features
Garden, Private Entrance, Private Yard, Rain Gutters, Rear Stairs
Interior Features
Disappearing Attic Stairs, Entrance Foyer 2 Story, High Ceilings 9 Ft Lower, High Ceilings 9 Ft Main, High Ceilings 9 Ft Upper, His And Hers Closets
Construction
Year Built
Year Built: 2021
Home type
Single Family Residence
Architectural Style
Farmhouse, Traditional
Construction Materials
Hardi Plank Type
Property Condition
Resale
Foundation Details
Concrete Perimeter
Roof
Shingle
Utilities & Energy
Water Source
Well
Parking Features
Driveway, Garage, Garage Door Opener, Garage Faces Front, Kitchen Level, Level Driveway
Fireplace Features
Family Room
Electric
110 Volts, 220 Volts In Laundry
Pool Features
None
Utilities
Cable Available, Electricity Available, Phone Available, Water Available
Basement
Bath/stubbed, Daylight, Driveway Access, Exterior Entry, Full, Unfinished
Laundry Features
Laundry Room, Upper Level
Security Features
Security System Owned
Other Features
Subdivision Name
Lanier Atlanta
Lot Features
Back Yard, Cul De Sac, Landscaped, Private, Wooded
Community Features
Fishing, Lake, Near Schools, Near Shopping, Near Trails/greenway
Patio And Porch Features
Covered, Deck, Front Porch, Patio, Rear Porch
Price History
| Date | Event | Price |
|---|---|---|
10/31/2026 Source: | Pending | $575,000 $226/sqft |
09/09/2026 Source: | Contingent (Active Under Contract) | $575,000 -4.15% $226/sqft |
04/02/2026 Source: | Listed for Sale | $599,900 +1.70% $236/sqft |
04/02/2026 Source: | Price Decreased | $589,900 -1.67% $232/sqft |
04/02/2026 Source: | Price Decreased | $599,900 -0.02% $236/sqft |

Show more
Nearby Homes








Find Homes by Property Features in Gainesville, GA
Nearby New Homes For Sale

Listings identified with the FMLS IDX logo come from FMLS and are held by brokerage firms other than the owner of this website. The listing brokerage is identified in any listing details. Information is deemed reliable but is not guaranteed. If you believe any FMLS listing contains material that infringes your copyrighted work, please click here to review our DMCA policy and learn how to submit a takedown request. © 2026 First Multiple Listing Service, Inc.
The listing broker’s offer of compensation is made only to participants of the MLS where the listing is filed.
 Advertising Broker: Fred McGill | Simple Showing, Inc
