- Overview
- Description
- Property Details
- Location
- HOA Management
- Facts & Features
- Getting Around
- Nearby Homes



$265,000
Monthly Est:$1,319
 3 Beds
 3 Baths
2 full baths + 1 half bath
 1,812sqft
5238 Dragonfly Dr, Wildwood, FL 34785
$265,000
$1,319/moEst:
Get Pre-Approved
Townhouse
Built in 2023
$166.67/mo HOA
3,251 sqft lot
$146/sq.ft
Description
Preserve View! Partially turnkey furnishings available, if desired. Permanent buy-down on the interest rate being offered by the seller.
CALLING ALL BIRD LOVERS & WATERFRONT ENTHUSIASTS!
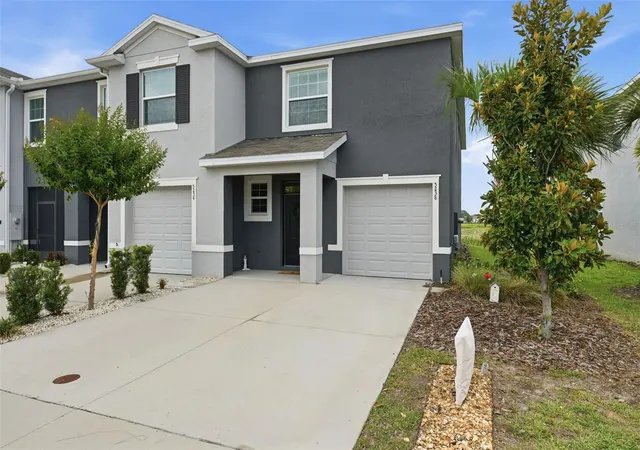
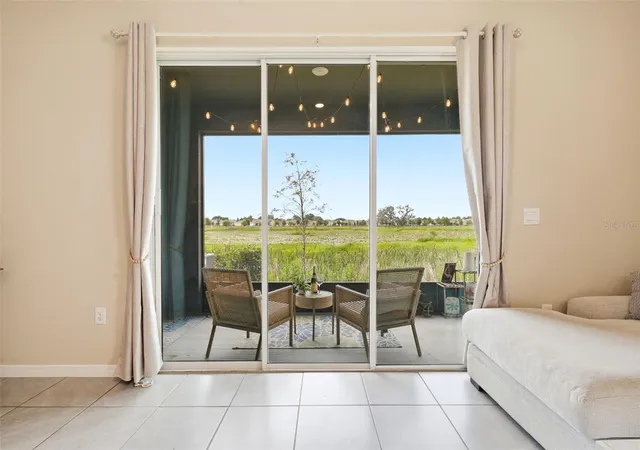
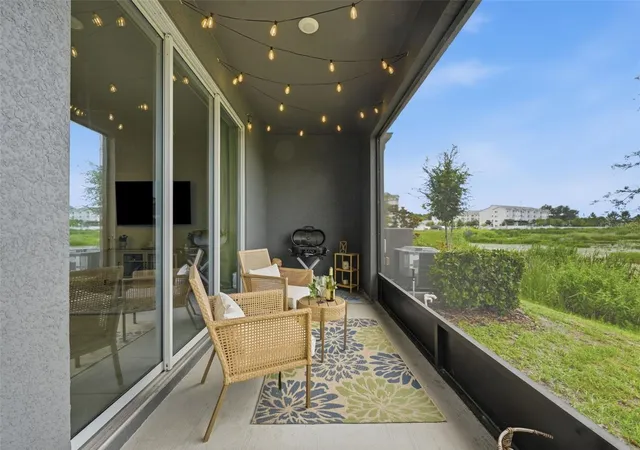
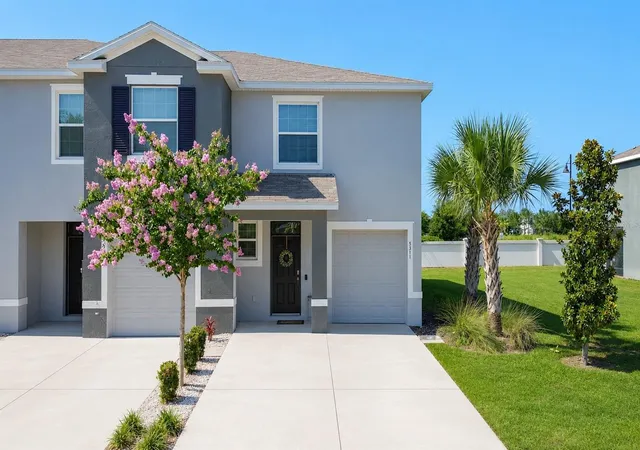
Wake up each morning with your coffee and enjoy peaceful NATURAL POND waterfront views as you watch ducks, sandhill cranes, and other beautiful wildlife right from your own home. Welcome to this 1,812 sq. ft. end-unit townhome, featuring concrete block construction on BOTH floors, an extra side yard, and some of the most desirable waterfront views in the neighborhood.
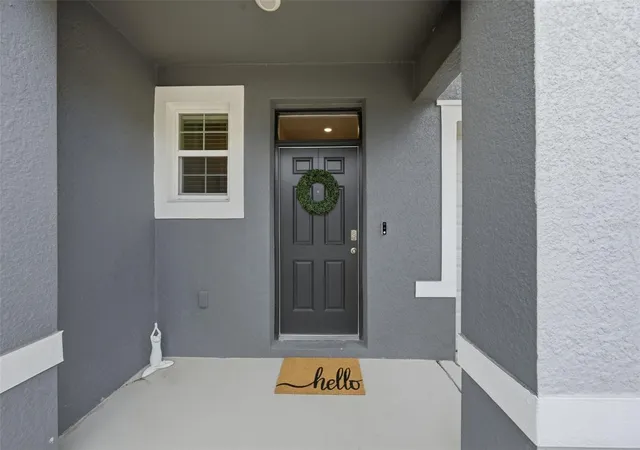
From the moment you step inside, you'll appreciate the spacious, open feel created by 10-FOOT CEILINGS and a welcoming entryway featuring a transom window above the front door. This thoughtfully designed floor plan offers 3 bedrooms and 2 bathrooms with a beautiful flow throughout.
The first floor features a spacious kitchen with GRANITE countertops, abundant cabinetry with hardware, STAINLESS STEEL appliances, and an OVERSIZED DEEP stainless-steel sink. The CUSTOM DINING BENCH, installed by the homeowner, provides comfortable seating along with ADDITIONAL STORAGE.
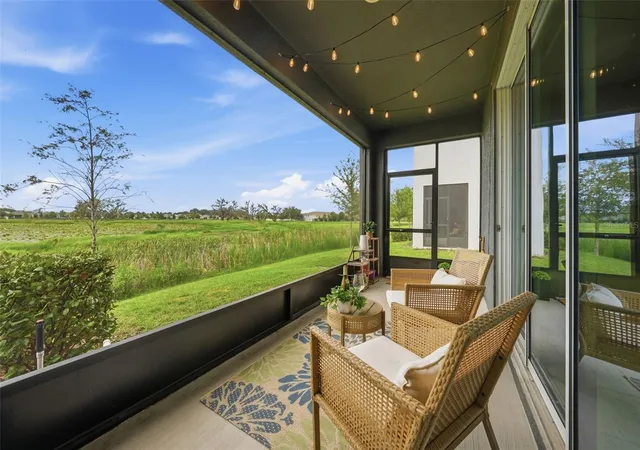
Enjoy the view while preparing dinner through the impressive 8 FOOT GLASS SLIDERS, which open to a spacious COVERED, SCREENED-IN lanai. The lanai also offers a convenient side door leading directly to the EXTRA SIDE YARD—perfect for enjoying the outdoors, entertaining, or simply relaxing while taking in the spectacular sunrise and sunset views.
Upstairs, the spacious primary suite offers TWO CLOSETS for plenty of storage and a private bathroom featuring updated hardware and an updated showerhead. The two guest bedrooms share a convenient JACK-AND-JILL bathroom, and all bedrooms are equipped with ceiling fans.
Additional features include fresh custom interior paint, tile flooring throughout the first floor, well-maintained carpet upstairs, and tile flooring in both bathrooms.
The established HOA/CDD provides MAINTENANCE FREE LIVING and community amenities, including MOWING and LANDSCAPING, seasonal mulching, IRRIGATION repair and replacement, roof replacement, exterior painting, common-area insurance, community pool, mail center, and internet.
Conveniently located just minutes from the shopping, dining, entertainment, and recreation of The Villages, including 5 minutes to Brownwood Paddock Square and 10 minutes to Lake Sumter Landing. The property is also located near BOTH Villages Charter Schools.
Waterfront views, wildlife, an end-unit location, extra side yard, spacious living areas, and an abundance of upgrades—this home is ready for its next chapter. Come see it for yourself! DONT FORGET TO CLICK THE LINK TO CHECK OUT THE VIDEO
- Houzeo last checked: 12 hours ago
- Listing updated: September 23, 2026 at 1:18 pm
- Listing Provided by: Lizzy Bell (352) 446-4843 | LPT REALTY, LLC (877) 366-2213
- Source: Stellar MLS-FL | MLS#: G5117788

Property Details
Status
Active
Type
Townhouse
No. of Stories
2
County
City
Neighborhood
--
Year Built
2023
HOA Fees
$166.67/mo
Finished Area
1,812 sqft
Lot Size
3,251 sqft lot
Basement Area
- sqft
MLS Name
Stellar MLS
MLS Number
G5117788
MLS Status
Active
Days on Market
13
Cumulative Days on Market
6

Continue Your Journey in App
Find your dream home, receive real-time updates, and many more!
Download App
Continue Your Journey in App
Find your dream home, receive real-time updates, and many more!
Location
HOA Management
Real Manage Tammy Collins
HOA Fees
$500/ Quarterly
Amenities
 Amenities and services may be covered by one or multiple associations and service providers.
 Maintenance
 Pool
Pool
 Internet
Disclaimer: Amenities are based on third-party information and may vary; buyers must independently verify all amenities, as information is deemed reliable but not guaranteed.
Facts & Features
Rooms
Bedrooms & bathrooms
Bedrooms: 3
Bathrooms: 3
Kitchen
Level: First
Area: 132.00 Square Feet
Dimensions: 11x12
Living Room
Level: First
Area: 252.00 Square Feet
Dimensions: 18x14
Primary Bedroom
Level: Second
Area: 192.00 Square Feet
Dimensions: 16x12
Bedroom 2
Level: Second
Area: 110.00 Square Feet
Dimensions: 11x10
Bedroom 3
Level: Second
Area: 132.00 Square Feet
Dimensions: 12x11
Loft
Level: Second
Area: 110.00 Square Feet
Dimensions: 11x10
Balcony/Porch/Lanai
Level: First
Area: 133.00 Square Feet
Dimensions: 19x7
Interior
Flooring
Carpet, Tile
Cooling
Central Air
Window Features
Blinds, Window Treatments
Exterior Features
Rain Gutters, Sidewalk
Appliances
Dishwasher, Disposal, Dryer, Electric Water Heater, Microwave, Range, Refrigerator, Washer
Heating
Central, Electric
Interior Features
Built In Features, Ceiling Fans(s), Eat In Kitchen, High Ceilings, Kitchen/family Room Combo, Open Floorplan, Primary Bedroom Upstairs, Walk In Closet(s), Window Treatments
Sewer
Public Sewer
Construction
Year Built
Year Built: 2023
Home type
Townhouse
Roof
Shingle
Construction Materials
Block, Stucco
Foundation Details
Slab
Utilities & Energy
Laundry Features
Inside, Laundry Room
Security Features
Security System
Parking Features
Driveway, Garage Door Opener, Guest
Utilities
Bb/hs Internet Available, Cable Connected, Electricity Connected, Public, Sewer Connected, Underground Utilities, Water Connected
Association Amenities
Pool
Water Source
Public
Other Features
Community Features
Community Mailbox, Deed Restrictions, Golf Carts Ok, Irrigation Reclaimed Water, Pool, Sidewalks
Patio And Porch Features
Covered, Front Porch, Rear Porch, Screened
Subdivision Name
Beaumont Ph I
Price History
| Date | Event | Price |
|---|---|---|
09/17/2026 Source: | Listed for Sale | $265,000 -5.69% $146/sqft |
06/28/2023 Source: | Price Decreased | $280,990 -1.40% $155/sqft |
12/13/2022 Source: | Sold | $284,990 -9.24% $157/sqft |
08/21/2022 Source: | Listing Removed | $313,990 $173/sqft |

Nearby Homes

Find Homes by Property Features in Wildwood, FL
Nearby New Homes For Sale

Based on information from Stellar MLS® through Sep 30, 2026, 11:15AM as submitted to and distributed by MLS GRID. All data is obtained from various sources and may not have been verified by the broker or MLS GRID. Supplied Open House Information is subject to change without notice. All information should be independently reviewed and verified for accuracy. Properties may or may not be listed by the office/agent presenting the information. IDX information is provided exclusively for consumers’ personal non-commercial use. It may not be used for any purpose other than to identify prospective properties consumers may be interested in purchasing. The data is deemed reliable but is not guaranteed by MLS GRID. The use of the MLS GRID Data may be subject to an end-user license agreement prescribed by the Member Participant’s applicable MLS, if any, and as amended from time to time. © 2026 Stellar MLS. All Rights Reserved.
 Advertising Broker: Fred McGill | Simple Showing, Inc