- Overview
- Description
- Property Details
- Location
- HOA Management
- Facts & Features
- Getting Around
- Nearby Homes



$219,000
Monthly Est:$1,090
 3 Beds
 3 Baths
2 full baths + 1 half bath
 1,688sqft
5349 Pinecone Ct, Wildwood, FL 34785
$219,000
$1,090/moEst:
Get Pre-Approved
Townhouse
Built in 2022
$150/mo HOA
2,127 sqft lot
$130/sq.ft
Description
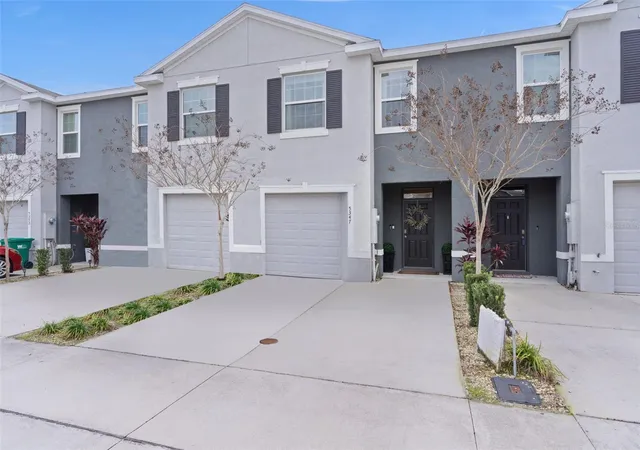
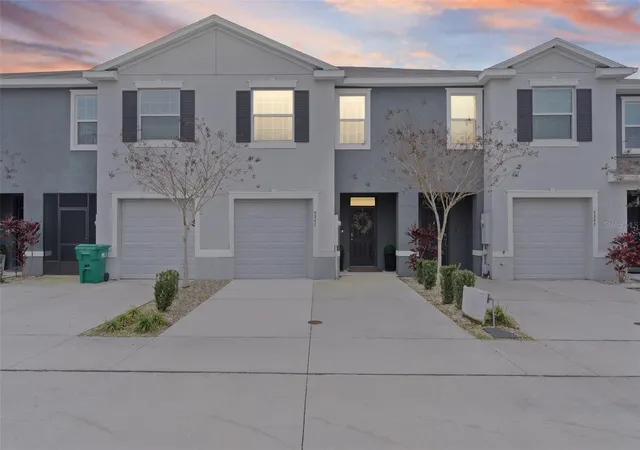
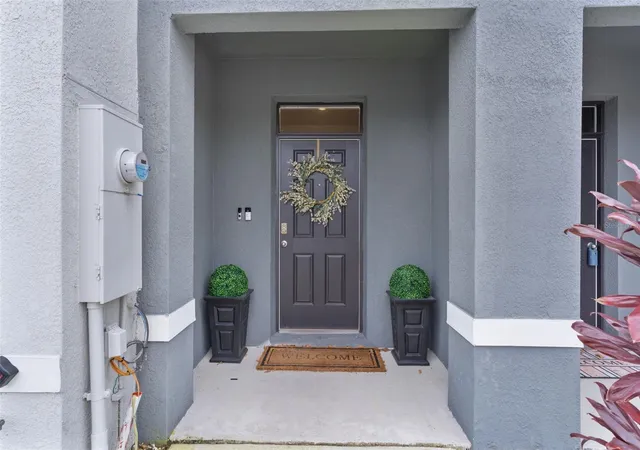
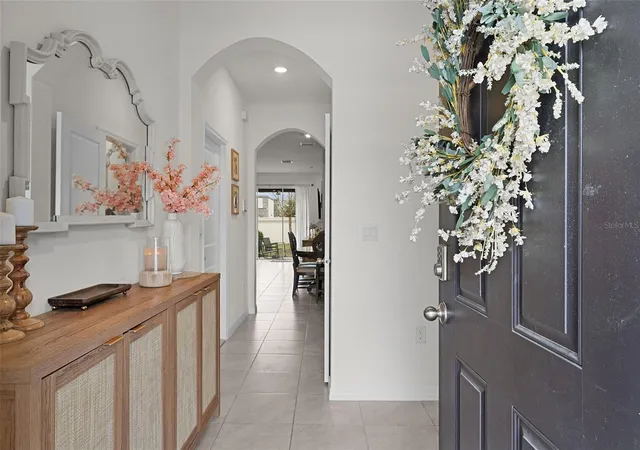
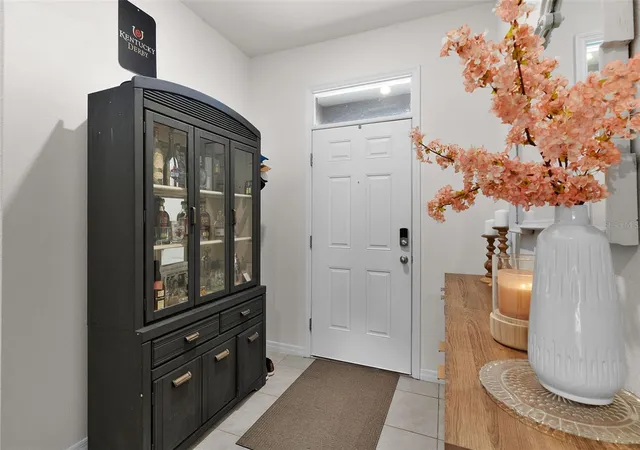
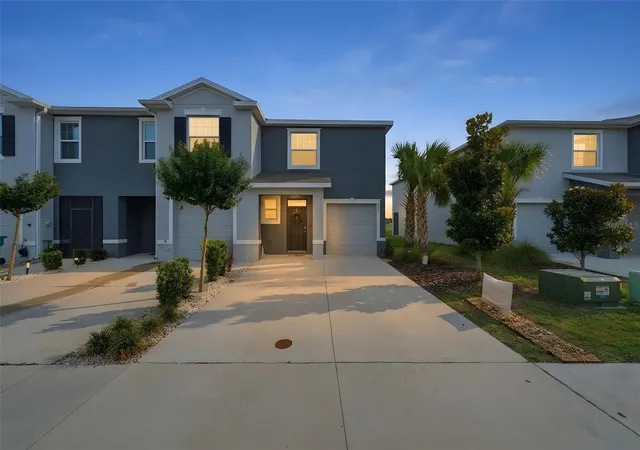
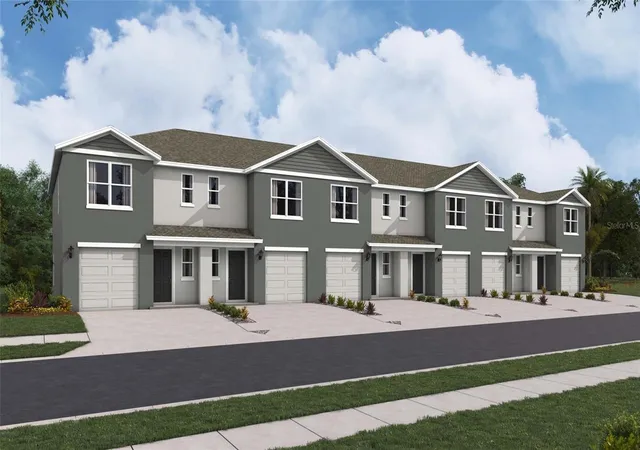
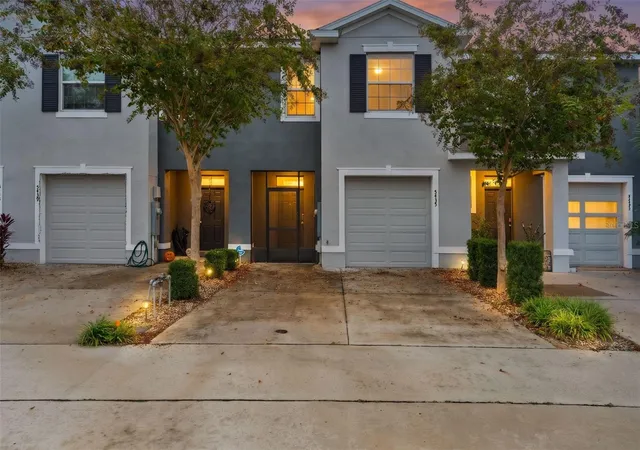
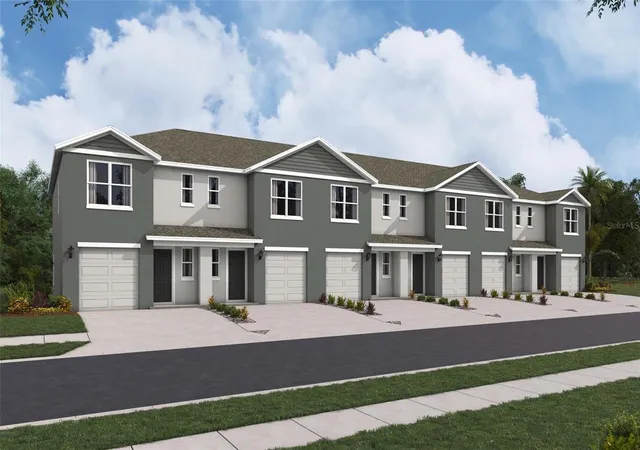
READY TO MOVE IN! This cozy townhouse is in the Beaumont Townhomes community! Very close to Wildwood and the growing 466A/Powell Road as well as near The Villages and Brownwood Paddock Square. Step into the welcoming Foyer that opens up to the spacious first floor with ceramic tile throughout. The first floor has a handy half bathroom which is perfect for guests and visitors! The modern kitchen features smooth granite counters, paired with sleek stainless steel appliances and coffee colored cabinets, as well as a very large island with a single deep basin sink and garbage disposal. Also included is a spacious oversized walk-in pantry. Heading up the plush-carpeted stairs to the second floor, you'll find The main bedroom to your immediate right that has two walk-in closets and a private bathroom with twin sinks and a modern step-in shower. Loads of closet space in all the bedrooms!! There's even an extra closet for linens in the hall. The second bathroom has a tub and shower combo for whichever you'd prefer. The laundry room includes upgraded built in solid wood shelving. With a wall for privacy and no back neighbors, its very nice to sit on the lanai and enjoy the Florida sunshine! Conveniently located right across from the guest parking spots and just a quick 2 minute walk to the community pool just around the corner - you've got everything you need here to enjoy company and relaxation. Lawncare is included in the HOA so you don't even have to worry about that! This is a smart home, with a video doorbell and an app that can lock the front door, open the garage door, change the home temperature and turn on lights. Please call today to schedule your own private tour of this beautiful townhome!
- Houzeo last checked: 8 minutes ago
- Listing updated: November 5, 2026 at 11:48 am
- Listing Provided by: Jacob Pfaff (412) 414-7333 | RE/MAX SELECT PARTNERS (352) 559-0911
- Source: Stellar MLS-FL as distributed by MLS GRID | MLS#: G5119859

Property Details
Status
Active
Type
Townhouse
No. of Stories
2
County
City
Neighborhood
--
Year Built
2022
HOA Fees
$150/mo
Finished Area
1,688 sqft
Lot Size
2,127 sqft lot
Basement Area
- sqft
MLS Name
Stellar MLS
MLS Number
G5119859
MLS Status
Active
Days on Market
9
Cumulative Days on Market
1

Continue Your Journey in App
Find your dream home, receive real-time updates, and many more!
Continue Your Journey in App
Find your dream home, receive real-time updates, and many more!
Location
HOA Management
Tammy Collins
HOA Fees
$450/ Quarterly
Amenities
 Amenities and services may be covered by one or multiple associations and service providers.
 Maintenance
Disclaimer: Amenities are based on third-party information and may vary; buyers must independently verify all amenities, as information is deemed reliable but not guaranteed.
Facts & Features
Rooms
Bedrooms & bathrooms
Bedrooms: 3
Bathrooms: 3
Kitchen
Level: First
Area: 80.00 Square Feet
Dimensions: 8x10
Dining Room
Level: First
Area: 48.00 Square Feet
Dimensions: 6x8
Living Room
Level: First
Area: 240.00 Square Feet
Dimensions: 15x16
Primary Bedroom
Level: Second
Area: 176.00 Square Feet
Dimensions: 16x11
Bedroom 2
Level: Second
Area: 121.00 Square Feet
Dimensions: 11x11
Bedroom 3
Level: Second
Area: 156.00 Square Feet
Dimensions: 12x13
Interior
Flooring
Carpet, Ceramic Tile
Sewer
Public Sewer
Cooling
Central Air
Appliances
Dishwasher, Disposal, Dryer, Electric Water Heater, Microwave, Range, Refrigerator, Washer
Heating
Central, Electric
Exterior Features
Lighting
Interior Features
Eat In Kitchen, High Ceilings, Open Floorplan, Primary Bedroom Upstairs, Solid Surface Counters, Stone Counters, Thermostat, Walk In Closet(s), Window Treatments
Construction
Year Built
Year Built: 2022
Home type
Townhouse
Construction Materials
Block, Stucco
Foundation Details
Slab
Roof
Shingle
Utilities & Energy
Water Source
Public
Utilities
Bb/hs Internet Available, Cable Available, Cable Connected, Electricity Available, Electricity Connected, Public, Sewer Available, Sewer Connected, Underground Utilities, Water Available, Water Connected
Laundry Features
Electric Dryer Hookup, Inside, Laundry Closet, Upper Level, Washer Hookup
Other Features
Subdivision Name
Beaumont Ph 1
Community Features
Community Mailbox, Deed Restrictions, Golf Carts Ok, Pool, Sidewalks, Wheelchair Access, Street Lights
Price History
| Date | Event | Price |
|---|---|---|
11/04/2026 Source: | Listed for Sale | $219,000 $130/sqft |
07/16/2026 Source: | Listing Removed | $219,000 $130/sqft |
07/12/2026 Source: | Price Decreased | $219,000 -4.37% $130/sqft |
01/15/2026 Source: | Listed for Sale | $229,000 -1.29% $136/sqft |
03/22/2022 Source: | Sold | $231,990 $137/sqft |

Nearby Homes
Find Homes by Property Features in Wildwood, FL
Nearby New Homes For Sale

Based on information from Stellar MLS® through Nov 13, 2026, 10:45PM as submitted to and distributed by MLS GRID. All data is obtained from various sources and may not have been verified by the broker or MLS GRID. Supplied Open House Information is subject to change without notice. All information should be independently reviewed and verified for accuracy. Properties may or may not be listed by the office/agent presenting the information. IDX information is provided exclusively for consumers’ personal non-commercial use. It may not be used for any purpose other than to identify prospective properties consumers may be interested in purchasing. The data is deemed reliable but is not guaranteed by MLS GRID. The use of the MLS GRID Data may be subject to an end-user license agreement prescribed by the Member Participant’s applicable MLS, if any, and as amended from time to time. © 2026 Stellar MLS. All Rights Reserved.
 Advertising Broker: Fred McGill | Simple Showing, Inc
