- Overview
- Description
- Property Details
- Location
- HOA Management
- Facts & Features
- Getting Around
- Nearby Homes

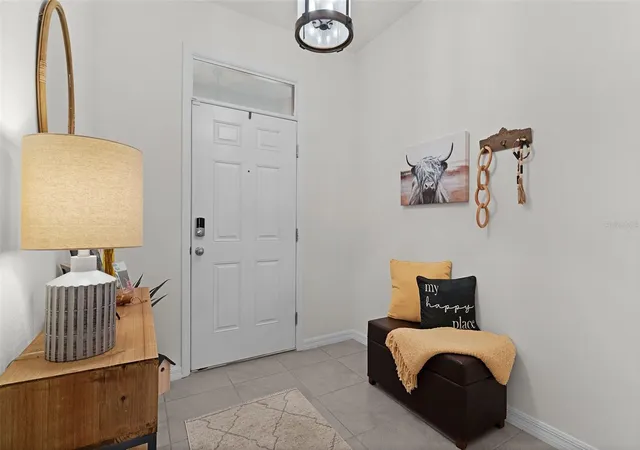


$229,000
Monthly Est:$1,140
 3 Beds
 3 Baths
2 full baths + 1 half bath
 1,688sqft
5365 Pinecone Ct, Wildwood, FL 34785
$229,000
$1,140/moEst:
Get Pre-Approved
Townhouse
Built in 2021
$166/mo HOA
2,127 sqft lot
$136/sq.ft
Description
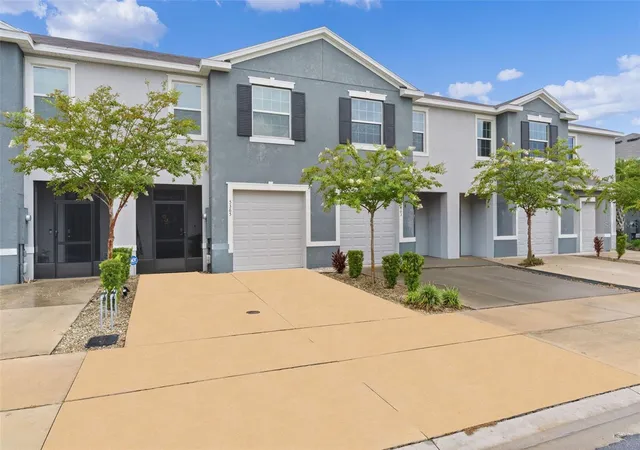
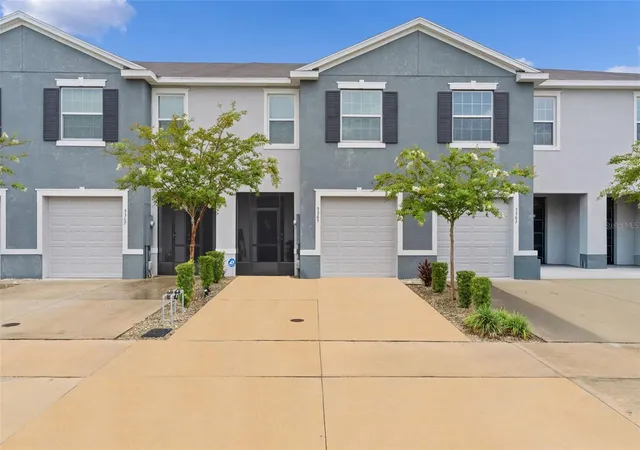
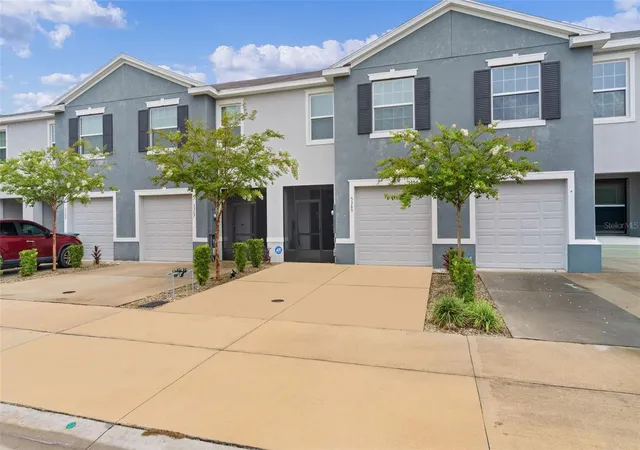
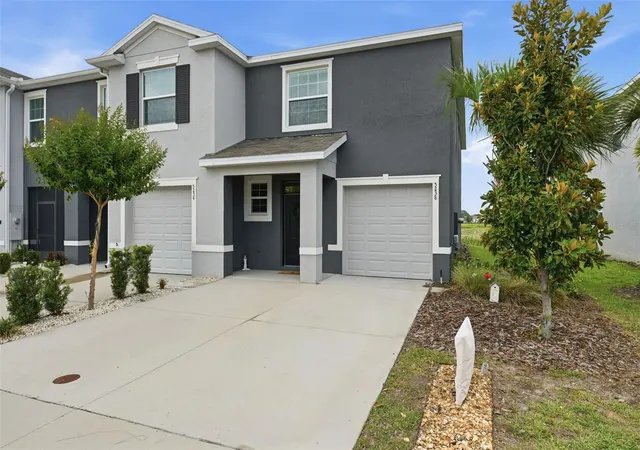
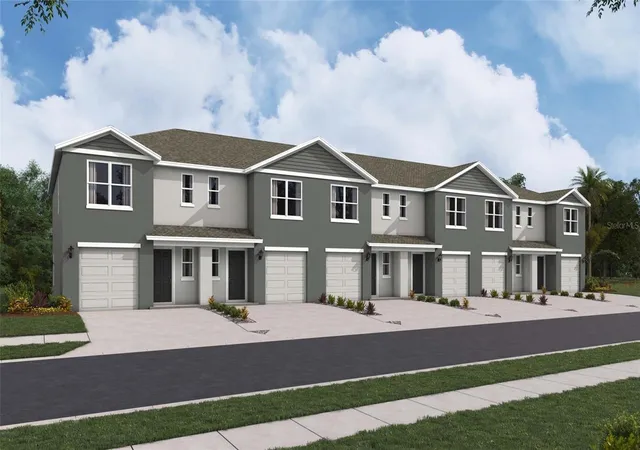
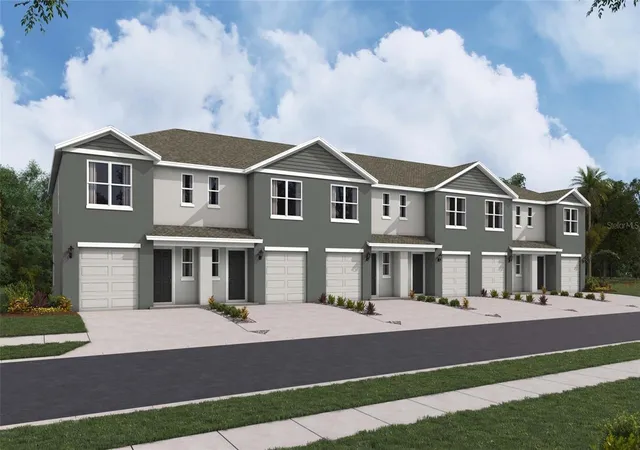
READY TO MOVE IN! SELLER OFFERING CLOSING COST ASSISTANCE. Welcome home to this beautifully maintained townhome in the desirable Beaumont Townhomes community! Ideally located just minutes from Wildwood, the rapidly growing 466A/Powell Road corridor, and all the shopping, dining, entertainment, and medical facilities near The Villages and Brownwood Paddock Square, this home offers both comfort and convenience.
Step inside to a welcoming foyer that opens to a spacious, open-concept first floor featuring easy-to-maintain ceramic tile throughout. A convenient half bath is perfectly situated for guests, while the thoughtfully designed kitchen is sure to impress with granite countertops, stainless steel appliances, sleek white cabinets, a large center island with a deep single-basin sink and garbage disposal, and an oversized walk-in pantry that provides exceptional storage.
Upstairs, plush carpeting leads you to the generous primary suite featuring two walk-in closets and a private ensuite bathroom with dual vanities and a modern walk-in shower. The additional bedrooms also offer excellent closet space, and the hall includes an extra linen closet for added convenience. The second full bathroom features a tub/shower combination to suit your needs.
Step outside to your private screened lanai where you'll enjoy peaceful views with no rear neighbors and a privacy wall—an ideal place to relax and soak up the Florida sunshine. This home is conveniently located directly across from guest parking and is only a two-minute walk to the community pool, making it easy to entertain family and friends or enjoy a relaxing afternoon.
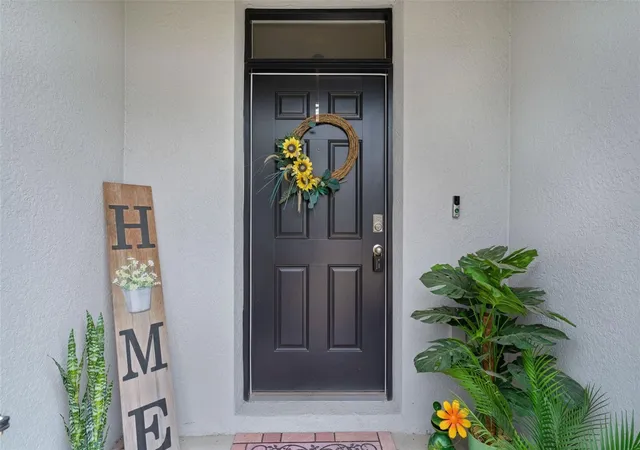
The HOA includes lawn maintenance, allowing you to spend more time enjoying your home and less time on yard work. This Smart Home is equipped with a video doorbell and app-controlled features that allow you to lock and unlock the front door, operate the garage door, adjust the thermostat, and control select lighting right from your smartphone.
Don't miss your opportunity to own this move-in-ready townhome in one of the area's most convenient locations. Schedule your private showing today!
- Houzeo last checked: 24 minutes ago
- Listing updated: August 29, 2026 at 4:05 pm
- Listing Provided by: Jacob Pfaff (412) 414-7333 | RE/MAX SELECT PARTNERS (352) 559-0911
- Source: Stellar MLS-FL | MLS#: G5116075

Property Details
Status
Active
Type
Townhouse
No. of Stories
2
County
City
Neighborhood
--
Year Built
2021
HOA Fees
$166/mo
Finished Area
1,688 sqft
Lot Size
2,127 sqft lot
Basement Area
- sqft
MLS Name
Stellar MLS
MLS Number
G5116075
MLS Status
Active
Days on Market
56
Cumulative Days on Market
187

Continue Your Journey in App
Find your dream home, receive real-time updates, and many more!
Download App
Continue Your Journey in App
Find your dream home, receive real-time updates, and many more!
Location
HOA Management
Tammy Collins
HOA Fees
$498/ Quarterly
Amenities
 Amenities and services may be covered by one or multiple associations and service providers.
 Pool
Pool
 Management
Recreational Facilities
Disclaimer: Amenities are based on third-party information and may vary; buyers must independently verify all amenities, as information is deemed reliable but not guaranteed.
Facts & Features
Rooms
Bedrooms & bathrooms
Bedrooms: 3
Bathrooms: 3
Primary Bedroom
Level: Second
Area: 176.00 Square Feet
Dimensions: 16x11
Bedroom 2
Level: Second
Area: 121.00 Square Feet
Dimensions: 11x11
Bedroom 3
Level: Second
Area: 156.00 Square Feet
Dimensions: 12x13
Kitchen
Level: First
Area: 80.00 Square Feet
Dimensions: 8x10
Living Room
Level: First
Area: 240.00 Square Feet
Dimensions: 15x16
Interior
Cooling
Central Air
Exterior Features
Lighting, Sidewalk, Storage
Heating
Central, Electric
Interior Features
Ceiling Fans(s)
Appliances
Dishwasher, Disposal, Dryer, Microwave, Range, Refrigerator, Washer
Flooring
Carpet, Ceramic Tile
Sewer
Public Sewer
Construction
Year Built
Year Built: 2021
Home type
Townhouse
Construction Materials
Block, Stucco
Roof
Shingle
Foundation Details
Slab
Utilities & Energy
Utilities
Bb/hs Internet Available, Cable Available, Cable Connected, Electricity Available, Electricity Connected, Underground Utilities, Water Available, Water Connected
Laundry Features
Inside, Laundry Closet, Upper Level
Water Source
Public
Other Features
Subdivision Name
Beaumont Ph 1
Community Features
Community Mailbox, Dog Park, Golf Carts Ok, Pool, Street Lights
Price History
| Date | Event | Price |
|---|---|---|
08/05/2026 Source: | Listed for Sale | $229,000 -2.51% $136/sqft |
07/02/2026 Source: | Listing Removed | $234,900 -4.12% $139/sqft |
01/20/2026 Source: | Listed for Sale | $245,000 +4.30% $145/sqft |
01/20/2026 Source: | Price Increased | $234,900 +1.69% $139/sqft |
07/22/2021 Source: | Sold | $230,990 $137/sqft |

Nearby Homes

Find Homes by Property Features in Wildwood, FL
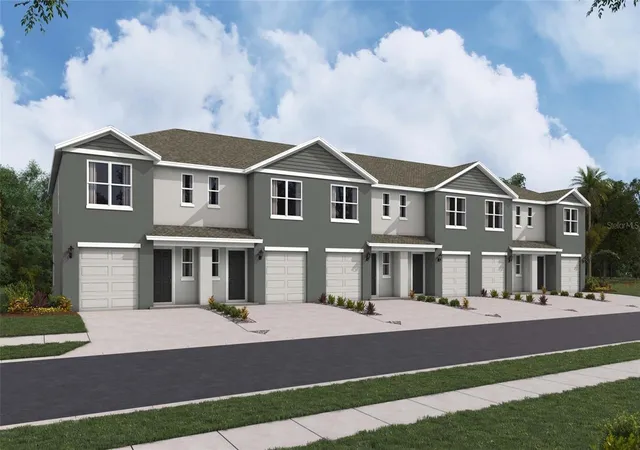
Nearby New Homes For Sale

Based on information from Stellar MLS® through Oct 01, 2026, 05:45AM as submitted to and distributed by MLS GRID. All data is obtained from various sources and may not have been verified by the broker or MLS GRID. Supplied Open House Information is subject to change without notice. All information should be independently reviewed and verified for accuracy. Properties may or may not be listed by the office/agent presenting the information. IDX information is provided exclusively for consumers’ personal non-commercial use. It may not be used for any purpose other than to identify prospective properties consumers may be interested in purchasing. The data is deemed reliable but is not guaranteed by MLS GRID. The use of the MLS GRID Data may be subject to an end-user license agreement prescribed by the Member Participant’s applicable MLS, if any, and as amended from time to time. © 2026 Stellar MLS. All Rights Reserved.
 Advertising Broker: Fred McGill | Simple Showing, Inc