- Overview
- Description
- Property Details
- Location
- Facts & Features
- Getting Around
- Nearby Homes



$999,999
Monthly Est:$4,977
 3 Beds
 3 Baths
3 full baths
 2,274sqft
524 Eden Park, Altamonte Springs, FL 32714
$999,999
$4,977/moEst:
Get Pre-Approved
Single Family Residence
Built in 1978
$-- HOA
1.68 acres lot
$440/sq.ft
Description
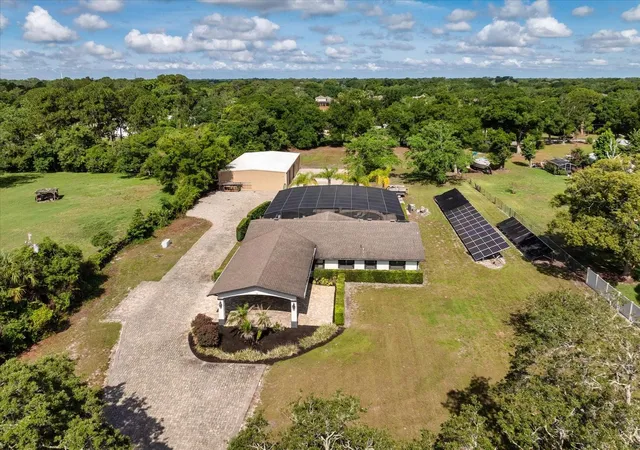
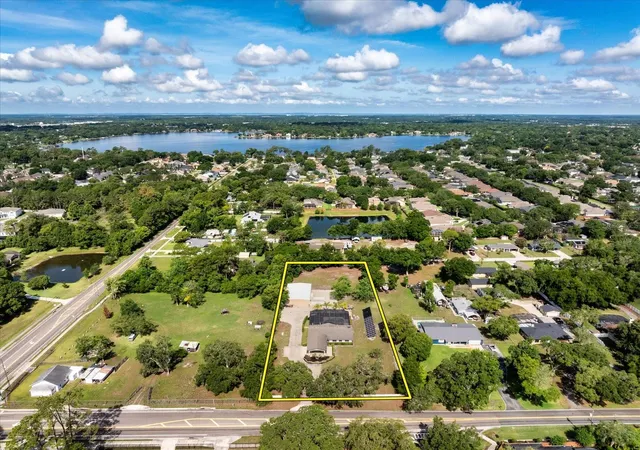
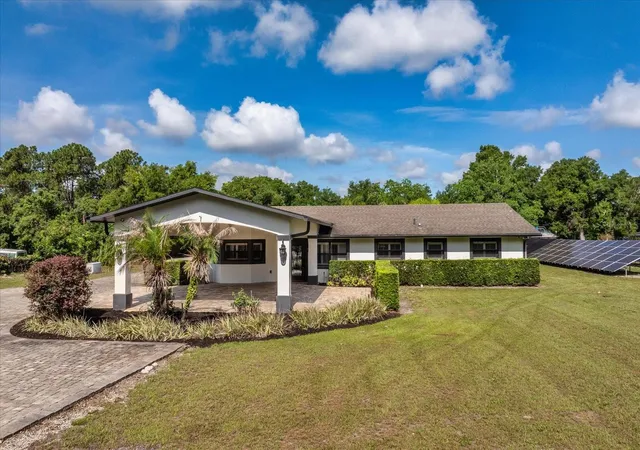
Searching for an Altamonte Springs home with acreage and a large detached workshop? Discover a rare 1.7-acre gated property with no HOA featuring a 3-bedroom, 3-bath pool home plus an incredible 3,200 sq. ft. detached workshop/flex building with approximately 1,200 sq. ft. of additional finished space.
If you have been searching Central Florida for a home with a large workshop, room for a car collection, RV, boat, trailers, hobbies, storage or simply more space, 524 Eden Park Road offers a combination that is increasingly difficult to find.
Inside the detached building, approximately 1,200 sq. ft. is finished with multiple rooms, a full kitchen, full bathroom, living/flex area and additional storage. The remaining space provides an expansive workshop with room for vehicles, equipment, projects and more.
The main residence features 3 bedrooms and 3 full bathrooms with a desirable split floor plan and a chef's kitchen with Italian granite, gas cooking, double convection ovens, wine refrigerator, custom cabinetry and an oversized gathering island.
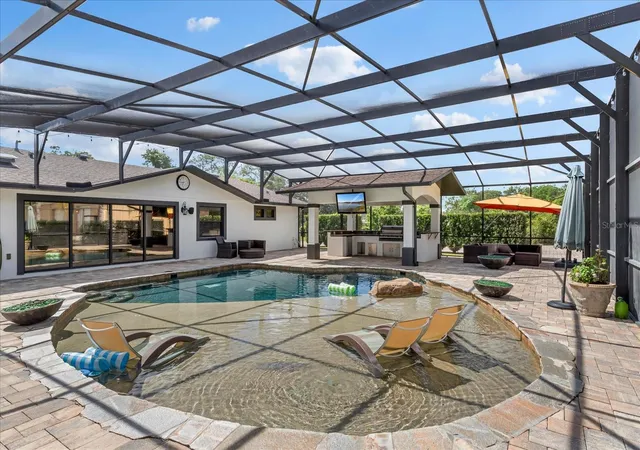
Step outside to your own private retreat with a spectacular saltwater pool featuring an oversized sun shelf, fire bowls, deck jets, fiber optic lighting and surround sound. An outdoor summer kitchen with granite bar, built-in grill, refrigerator and sink makes this property ready for entertaining.
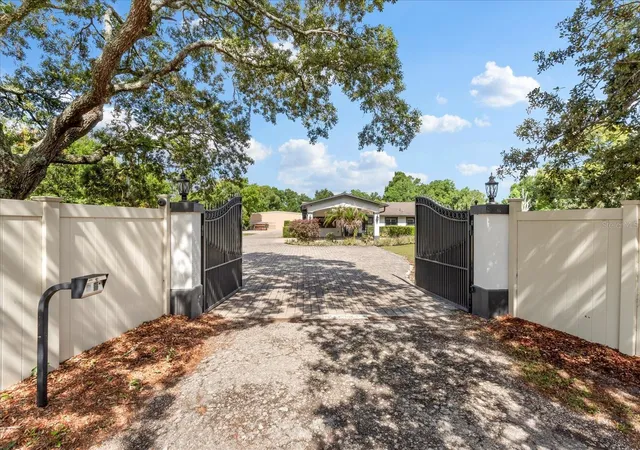
Additional features include a whole-house generator, owned solar, well, two septic systems, covered parking, extensive space for recreational vehicles, dedicated security systems, partially fenced grounds and a private automatic gate. City water is also available at the curb and has been approved.
All of this sits on approximately 1.7 acres with no HOA, conveniently located in Altamonte Springs with easy access to Orlando and surrounding Central Florida.
Whether you're looking for an Altamonte Springs home with acreage, a home with a large detached workshop, RV or boat space, car collection space, additional finished flex space, a pool home with no HOA, or simply room to live, work, create, collect, store and entertain, 524 Eden Park Road deserves a closer look.
Home-based business and other uses are subject to applicable zoning and governmental requirements. Workshop lift does not convey.
- Houzeo last checked: 0 minutes ago
- Listing updated: October 6, 2026 at 4:40 pm
- Listing Provided by: Jim Ruddy (407) 718-0984 , Maggie Patek | WATSON REALTY CORP (407) 332-6000
- Source: Stellar MLS-FL | MLS#: O6409941

Property Details
Status
Active
Type
Single Family Residence
No. of Stories
-
County
City
Neighborhood
--
Year Built
1978
HOA Fees
-
Finished Area
2,274 sqft
Lot Size
1.68 acres lot
Basement Area
- sqft
MLS Name
Stellar MLS
MLS Number
O6409941
MLS Status
Active
Days on Market
132
Cumulative Days on Market
114

Continue Your Journey in App
Find your dream home, receive real-time updates, and many more!
Download App
Continue Your Journey in App
Find your dream home, receive real-time updates, and many more!
Location
Facts & Features
Rooms
Bedrooms & bathrooms
Bedrooms: 3
Bathrooms: 3
Bathroom 2
Level: First
Area: 120.00 Square Feet
Dimensions: 12x10
Bedroom 3
Level: First
Area: 120.00 Square Feet
Dimensions: 12x10
Kitchen
Level: First
Area: 276.00 Square Feet
Dimensions: 23x12
Living Room
Level: First
Area: 368.00 Square Feet
Dimensions: 23x16
Primary Bedroom
Level: First
Area: 252.00 Square Feet
Dimensions: 18x14
Florida Room
Level: First
Area: 385.00 Square Feet
Dimensions: 35x11
Bedroom 4
Level: First
Area: 120.00 Square Feet
Dimensions: 12x10
Bedroom 5
Level: First
Area: 100.00 Square Feet
Dimensions: 10x10
Interior
Exterior Features
Fire Pit, Outdoor Kitchen, Private Yard
Sewer
Septic Tank
Flooring
Ceramic Tile
Cooling
Central Air
Appliances
Bar Fridge, Built In Oven, Convection Oven, Cooktop, Dishwasher, Microwave, Range, Refrigerator, Solar Hot Water, Water Softener, Wine Refrigerator
Heating
Electric, Propane
Window Features
Shutters
Interior Features
Ceiling Fans(s), Crown Molding, Eat In Kitchen, Open Floorplan, Smart Home, Solid Surface Counters, Solid Wood Cabinets, Split Bedroom, Walk In Closet(s)
Construction
Year Built
Year Built: 1978
Home type
Single Family Residence
Property Condition
Completed
Roof
Shingle
Foundation Details
Slab
Construction Materials
Block
Architectural Style
Ranch
Utilities & Energy
Utilities
Cable Connected, Propane, Sprinkler Well
Pool Features
In Ground, Salt Water, Screen Enclosure
Parking Features
Driveway, Garage Door Opener, Oversized, Rv Access/parking, Workshop In Garage
Laundry Features
Electric Dryer Hookup, Inside, Washer Hookup
Water Source
Well
Security Features
Security Gate
Other Features
Patio And Porch Features
Patio
Lot Features
Oversized Lot, Private
Subdivision Name
Mcneils Orange Villa
Price History
| Date | Event | Price |
|---|---|---|
08/26/2026 Source: | Listing Removed | $999,999 $440/sqft |
08/26/2026 Source: | Listed for Sale | $999,999 -12.97% $440/sqft |
07/09/2026 Source: | Price Decreased | $1,149,000 -8.08% $505/sqft |
05/30/2026 Source: | Price Increased | $1,250,000 +8.79% $550/sqft |
05/30/2026 Source: | Listed for Sale | $1,149,000 $505/sqft |

Nearby Homes
Find Homes by Property Features in Altamonte Springs, FL

Based on information from Stellar MLS® through Oct 10, 2026, 12:30PM as submitted to and distributed by MLS GRID. All data is obtained from various sources and may not have been verified by the broker or MLS GRID. Supplied Open House Information is subject to change without notice. All information should be independently reviewed and verified for accuracy. Properties may or may not be listed by the office/agent presenting the information. IDX information is provided exclusively for consumers’ personal non-commercial use. It may not be used for any purpose other than to identify prospective properties consumers may be interested in purchasing. The data is deemed reliable but is not guaranteed by MLS GRID. The use of the MLS GRID Data may be subject to an end-user license agreement prescribed by the Member Participant’s applicable MLS, if any, and as amended from time to time. © 2026 Stellar MLS. All Rights Reserved.
 Advertising Broker: Fred McGill | Simple Showing, Inc