- Overview
- Description
- Property Details
- Location
- Facts & Features
- Getting Around
- Nearby Homes



$827,990
Monthly Est:$4,121
 5 Beds
 4 Baths
3 full baths + 1 half bath
 3,750sqft
524 Golfview Dr, Peachtree City, GA 30269
$827,990
$4,121/moEst:
Get Pre-Approved
Single Family Residence
Built in 1968
$-- HOA
32,670 sqft lot
$221/sq.ft
Description
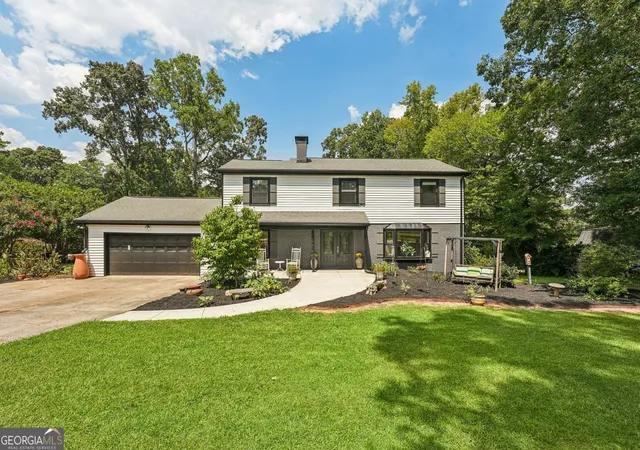
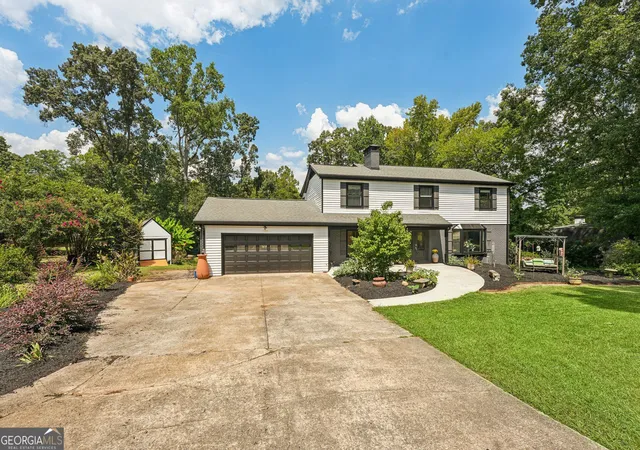
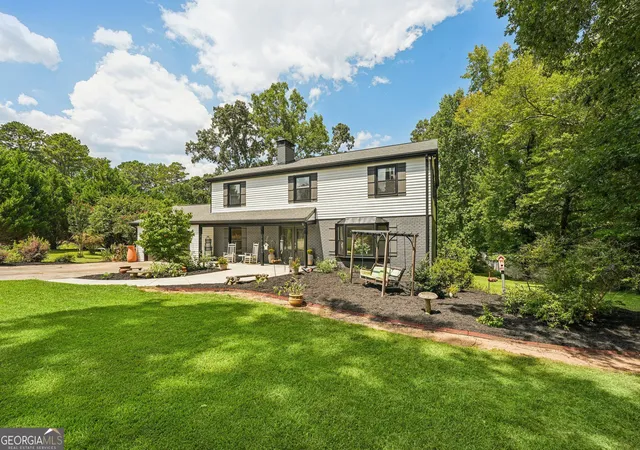
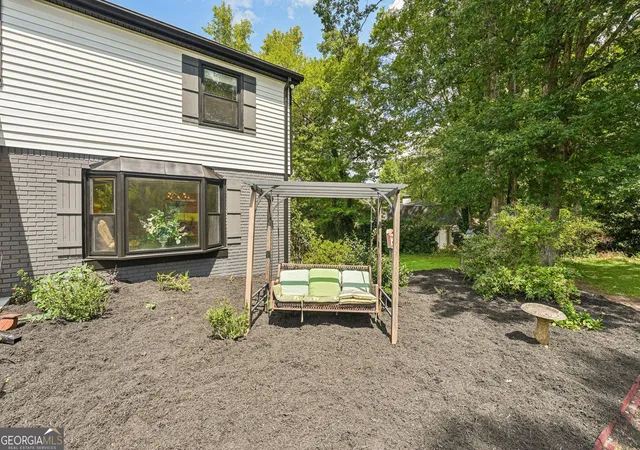
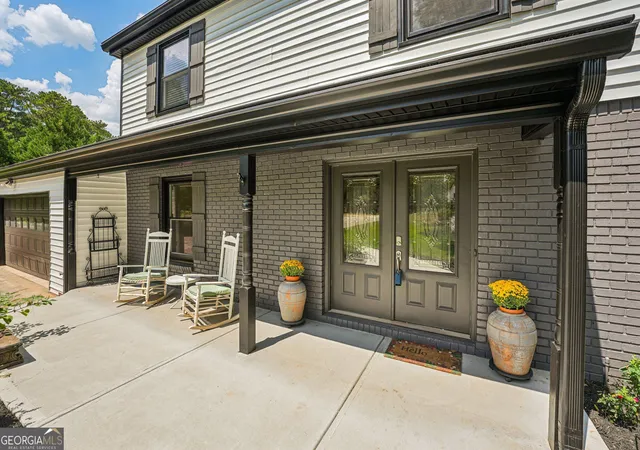
5BR/3.5Bath Home on daylight Basement on Golf Course! This exceptional indoor-outdoor lifestyle home is perfectly positioned on sought-after Golfview Drive with breathtaking views of the 7th green of the Homestead course on Flat Creek Golf Course. This distinctive 5-bedroom, 3.5-bath residence blends timeless character with refined modern comforts, generous living spaces, and the rare luxury of a private Pickleball court. On the main level, an impressive set of double doors opens to a welcoming foyer and a thoughtfully designed layout that flows effortlessly into the family room and an expansive great room. Bathed in natural light, the great room overlooks the oversized rear deck and its timeless brick fireplace, while beautiful hardwood flooring adds warmth throughout the main level. At the heart of the home, the elegant kitchen is equipped equally for everyday living, entertaining, and serious cooking. It features an oversized custom refrigerator, double ovens, a generous island with a built-in gas cooktop, and flows seamlessly into the dining area. Just beyond, the adjoining sunroom showcases Peachtree City's picturesque greenbelt through a breathtaking wall of windows framing the wraparound deck, sprawling backyard, and the private pickleball court-creating an ideal setting for morning coffee, relaxed afternoons, or gatherings with family and friends. Upstairs, four bedrooms and two full baths provide comfortable private retreats. The updated primary suite is highlighted by a stunning, spa-inspired bath featuring gorgeous floor-to-ceiling porcelain tile, a freestanding soaking tub, and a spacious walk-in shower. New carpet throughout the second level adds a fresh finishing touch. The finished terrace level expands the home's versatility with a fifth bedroom, full bath, and new LVP flooring-ideal for guests, extended family, a private office, fitness studio, or additional living space. Set on nearly three-quarters of an acre, the outdoor setting feels both private and full of life. Mature landscaping includes Japanese maple, rose of Sharon, azaleas, gardenias, peanut butter trees, and other established plantings that attract colorful birds throughout the seasons. Outdoor storage adds everyday practicality without compromising the setting. A newly painted exterior and new shutters give the home a refreshed presence, while thoughtful updates complement the warmth and character that make it truly special. With golf-course surroundings, three beautifully finished levels, and the coveted lifestyle for which Peachtree City is known, this is more than a beautiful home-it is a place designed to be lived in, enjoyed, and remembered.
- Houzeo last checked: 2 hours ago
- Listing updated: October 8, 2026 at 12:56 am
- Listing Provided by: | Impact Brokerage (678) 828-1702
- Source: Georgia MLS-GA | MLS#: 10839806

Property Details
Status
Active
Type
Single Family Residence
No. of Stories
-
County
City
Neighborhood
Year Built
1968
HOA Fees
-
Finished Area
3,750 sqft
Lot Size
32,670 sqft lot
Basement Area
- sqft
MLS Name
Georgia MLS
MLS Number
10839806
MLS Status
Active
Days on Market
56
Cumulative Days on Market
34

Continue Your Journey in App
Find your dream home, receive real-time updates, and many more!
Continue Your Journey in App
Find your dream home, receive real-time updates, and many more!
Location
Facts & Features
Rooms
Bedrooms & bathrooms
Bedrooms: 5
Bathrooms: 4
Interior
Exterior Features
Garden
Flooring
Carpet, Hardwood, Vinyl
Cooling
Central Air
Appliances
Convection Oven, Cooktop, Dishwasher, Double Oven, Gas Water Heater, Refrigerator
Heating
Central
Interior Features
Double Vanity, In Law Floorplan, Separate Shower, Soaking Tub, Walk In Closet(s)
Sewer
Public Sewer
Construction
Year Built
Year Built: 1968
Home type
Single Family Residence
Construction Materials
Brick, Vinyl Siding
Roof
Composition
Architectural Style
Brick/frame, Traditional
Property Condition
Resale
Utilities & Energy
Water Source
Public
Fireplace Features
Living Room
Parking Features
Garage, Kitchen Level
Basement
Bath Finished, Daylight, Exterior Entry, Finished, Interior Entry
Laundry Features
In Hall, Upper Level
Utilities
Cable Available, Electricity Available, High Speed Internet, Natural Gas Available, Phone Available, Sewer Connected
Other Features
Community Features
Golf
Subdivision Name
Golfview
Lot Features
Corner Lot, Level
Price History
| Date | Event | Price |
|---|---|---|
09/17/2026 Source: | Price Decreased | $827,990 -6.97% $0/sqft |
09/03/2026 Source: | Listed for Sale | $889,995 $0/sqft |

Nearby Homes



Find Homes by Property Features in Peachtree City, GA
Nearby New Homes For Sale


Information Deemed Reliable But Not Guaranteed. © 2026 Georgia Multiple Listing Service. All Rights Reserved.
 Advertising Broker: Fred McGill | Simple Showing, Inc
