- Overview
- Description
- Property Details
- Location
- Facts & Features
- Getting Around
- Nearby Homes
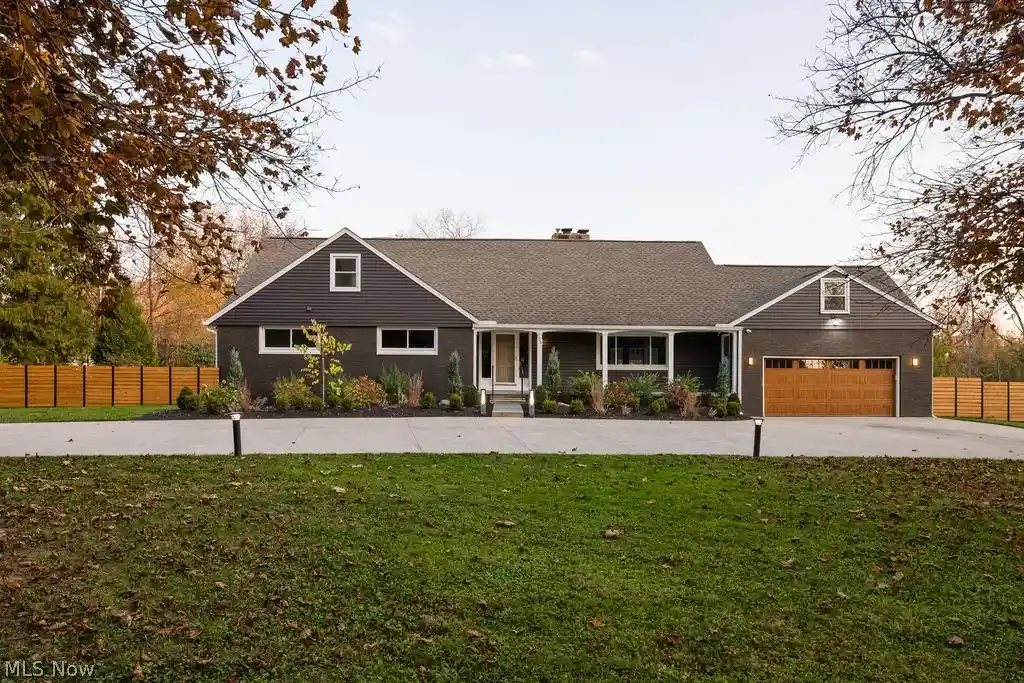


Street View
$800,000
Monthly Est:$3,982
 4 Beds
 5 Baths
5 full baths
 4,987sqft
525 N Hametown Rd, Akron, OH 44333
$800,000
$3,982/moEst:
Get Pre-Approved
Single Family Residence
Built in 1960
$-- HOA
1.8 acres lot
$160/sq.ft
Description
Welcome to this beautifully updated Bath Township home on 1.8 acres in the Revere School District. Generous rooms, abundant natural light, & classic architectural details pair with extensive improvements completed in summer 2026, including custom-designed closets, new quartz, granite, and marble countertops, refinished hardwood floors, updated lighting, and a professional landscape design.
The kitchen features a gourmet Viking cooking center with a new stove & microwave, a new refrigerator, & a beverage center with wine storage. Sliding doors connect the kitchen to the spacious glass-enclosed sunroom with views of the backyard that create an inviting setting for entertaining.
Outside, a fully fenced backyard offers a private retreat with a pool, hot tub, waterfall, & gas firepit overlooking rolling hills & trees. Enjoy quiet mornings, afternoons by the pool, & evenings gathered around the fire.
Formal living & dining rooms feature large picture windows. The family room offers a wall of built-ins, floor-to-ceiling windows, & direct access to the sunroom. Two bedrooms & two full bathrooms on the main level provide flexible living options. The primary suite includes a walk-in closet & a spacious bathroom with a soaking tub, glass shower, & double vanity.
Upstairs, two large bedrooms feature hardwood floors, huge closets, & six skylights that bring in natural light & nighttime views of the stars. Updated bathrooms offer ceramic tile, a whirlpool tub, & a walk-in shower. The finished lower level adds versatile living & recreation space, distinctive epoxy floors, another full bathroom, and abundant storage
Additional features include previously updated windows, siding, & roof, a whole-home standby generator, & a double-wide concrete driveway with access from both Hametown Road and Louis Drive. Convenient to Fairlawn, Akron, Cleveland, and Cuyahoga Valley National Park, this home combines a peaceful country setting with easy access to everyday amenities.
- Houzeo last checked: 4 minutes ago
- Listing updated: October 30, 2026 at 7:52 pm
- Listing Provided by: Dan Chirayath (330) 808-2335 DRE #2018000536 | LPT Realty (877) 366-2213
- Source: MLS Now-OH | MLS#: 5220517

Property Details
Status
Active
Type
Single Family Residence
No. of Stories
2
County
City
Neighborhood
--
Year Built
1960
HOA Fees
-
Finished Area
4,987 sqft
Lot Size
1.8 acres lot
Basement Area
- sqft
MLS Name
MLS Now
MLS Number
5220517
MLS Status
Active
Days on Market
133
Cumulative Days on Market
10

Continue Your Journey in App
Find your dream home, receive real-time updates, and many more!
Continue Your Journey in App
Find your dream home, receive real-time updates, and many more!
Location
Facts & Features
Rooms
Bedrooms & bathrooms
Bedrooms: 4
Bathrooms: 5
Sunroom
Level: First
Area: 800.00 Square Feet
Dimensions: 20 x 40
EntryFoyer
Level: First
Area: 88.00 Square Feet
Dimensions: 8 x 11
Bedroom
Level: Second
Area: 322.00 Square Feet
Dimensions: 14 x 23
Bedroom
Level: Second
Area: 210.00 Square Feet
Dimensions: 15 x 14
Bedroom
Level: First
Area: 154.00 Square Feet
Dimensions: 14 x 11
PrimaryBedroom
Level: First
Area: 234.00 Square Feet
Dimensions: 13 x 18
DiningRoom
Level: First
Area: 165.00 Square Feet
Dimensions: 11 x 15
Kitchen
Level: First
Area: 220.00 Square Feet
Dimensions: 20 x 11
FamilyRoom
Level: First
Area: 270.00 Square Feet
Dimensions: 18 x 15
LivingRoom
Level: First
Area: 345.00 Square Feet
Dimensions: 23 x 15
Interior
Sewer
Septic Tank
Cooling
Central Air
Heating
Forced Air, Fireplaces, Gas
Construction
Year Built
Year Built: 1960
Home type
Single Family Residence
Construction Materials
Brick, Vinyl Siding
Architectural Style
Conventional
Roof
Asphalt, Fiberglass
Utilities & Energy
Basement
Partial, Partially Finished
Fireplace Features
Wood Burning
Water Source
Well
Parking Features
Attached, Circular Driveway, Concrete, Direct Access, Garage Faces Front, Garage, Garage Door Opener, Lighted
Other Features
Disclosures
Owner Is Listing Agent, Principal Is Real Estate Licensed
Subdivision Name
Willow Echoes
Lot Features
Corner Lot, Irregular Lot, Wooded
Patio And Porch Features
Patio, Porch
Price History
| Date | Event | Price |
|---|---|---|
10/30/2026 Source: | Price Increased | $800,000 +9.74% $160/sqft |
06/19/2026 Source: | Off Market | $729,000 $146/sqft |
06/19/2026 Source: | Listed for Sale | $729,000 +87.16% $146/sqft |
12/11/2019 Source: | Listing Removed | $389,500 +40.36% $78/sqft |
06/17/2014 Source: | Price Decreased | $277,500 -7.47% $56/sqft |

Show more
Getting Around 525 N Hametown Rd
Bike Score®

Somewhat Bikeable
25/100
Walk Score®

Car-Dependent
0/100
Data provided by Redfin
Nearby Homes
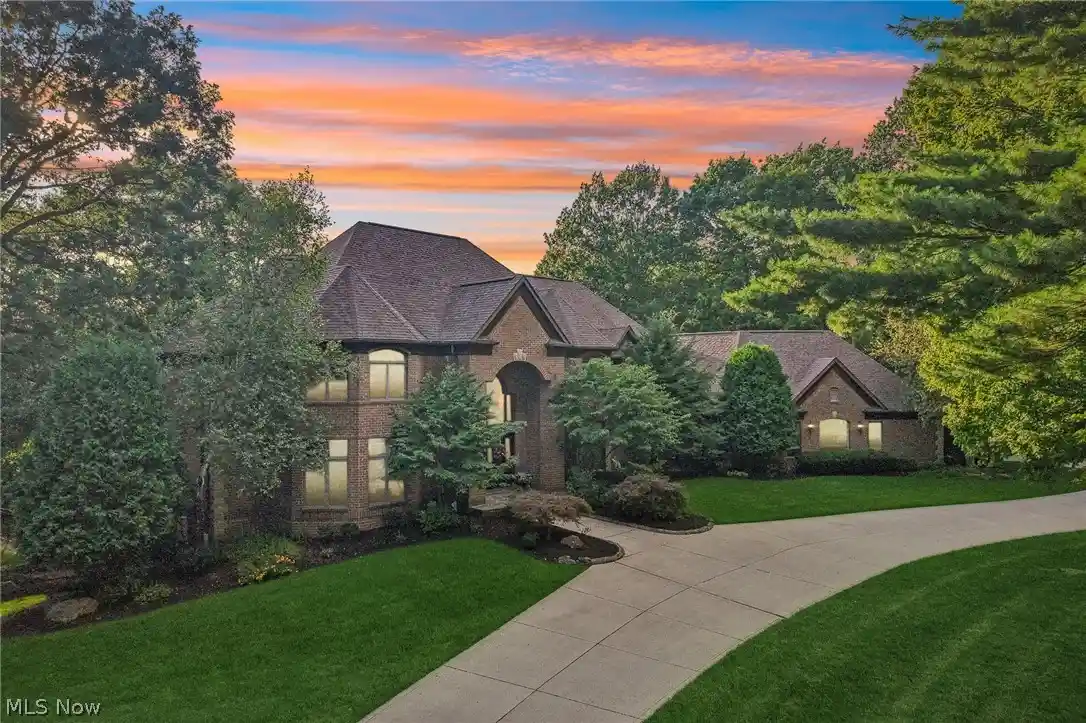
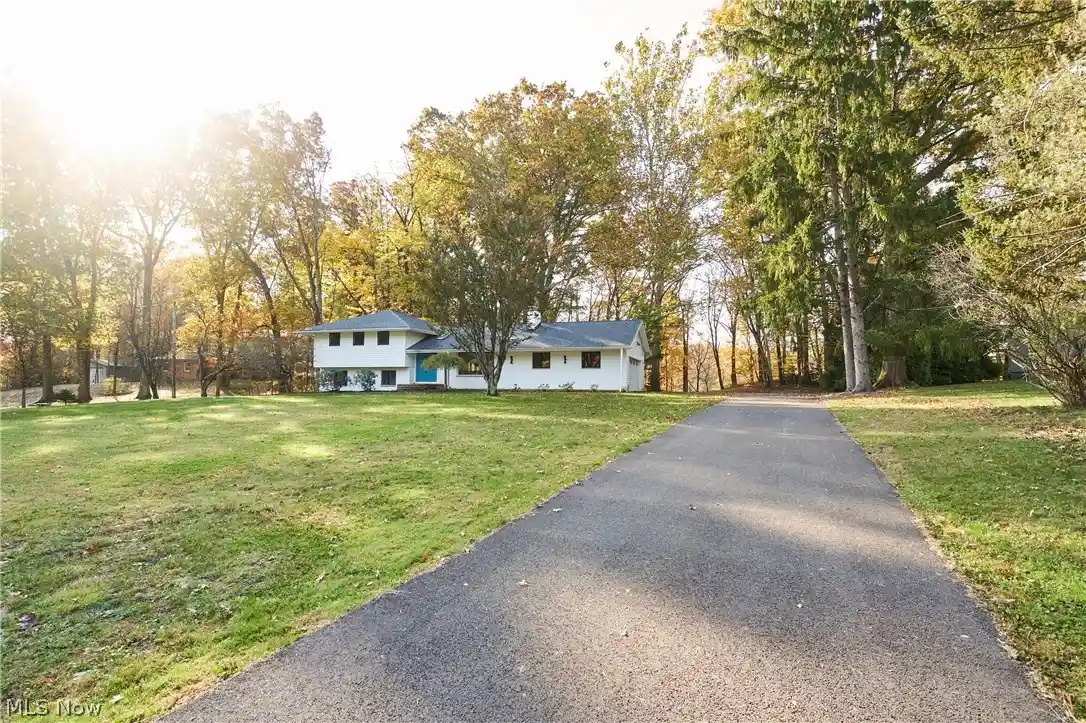
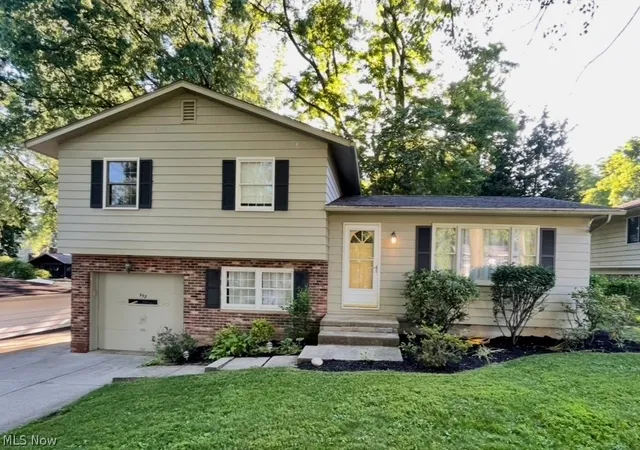
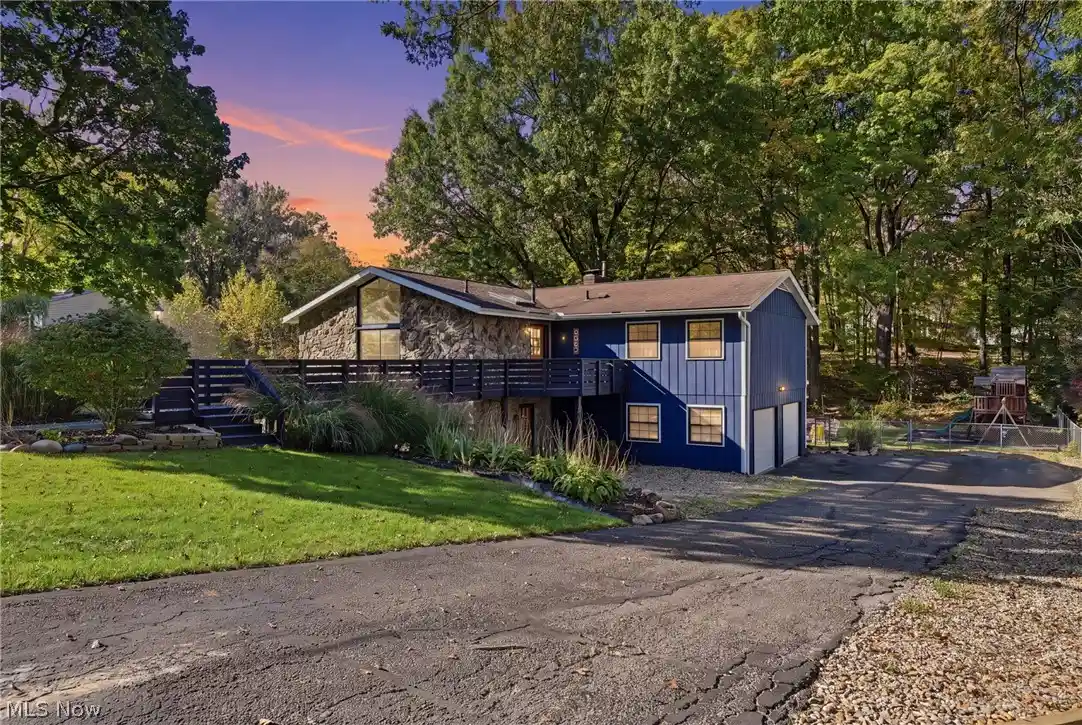
Find Homes by Property Features in Akron, OH
Nearby New Homes For Sale

Based on information from the Board/Association of REALTORS® (alternatively, from the Service) through Oct 31, 2026, 03:45AM. The data relating to real estate for sale on this website comes in part from the Internet Data Exchange program of MLS Now. Real estate listings held by brokerage firms other than Houzeo are marked with the Internet Data Exchange logo and detailed information about them includes the name of the listing broker(s). This website may not include listings or property addresses of sellers who have directed their listing brokers to withhold their listing or their property address from display on the Internet. Information is provided exclusively for personal, non-commercial use, and may not be used for any purpose other than to identify prospective properties consumers may be interested in purchasing. All information deemed reliable but not guaranteed. Houzeo participates in MLS Now IDX program, allowing us to display other IDXP’s’ listings on our website. However, Houzeo does not display the entire MLS Now IDX database on this website. The listings of some real estate brokerage firms have been excluded. The photos may be altered, edited, enhanced or virtually staged. © 2026 Multiple Listing Service, Inc. All Rights Reserved
 Advertising Broker: Nicholas Huscroft | Chosen Realty
