- Overview
- Description
- Property Details
- Location
- HOA Management
- Facts & Features
- Getting Around
- Nearby Homes



$999,999
Monthly Est:$4,977
 5 Beds
 4 Baths
3 full baths + 1 half bath
 4,227sqft
5250 Macoso Ct, New Port Richey, FL 34655
$999,999
$4,977/moEst:
Get Pre-Approved
Single Family Residence
Built in 1995
$42.17/mo HOA
30,296 sqft lot
$237/sq.ft
Description
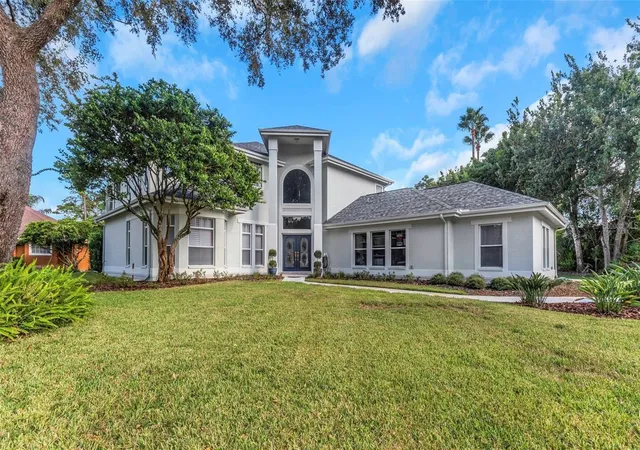
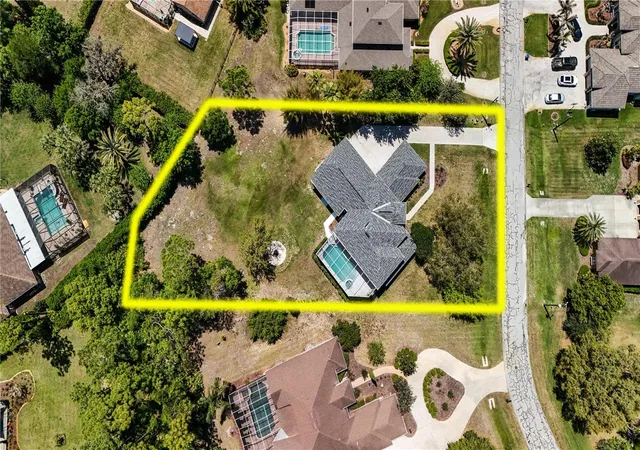
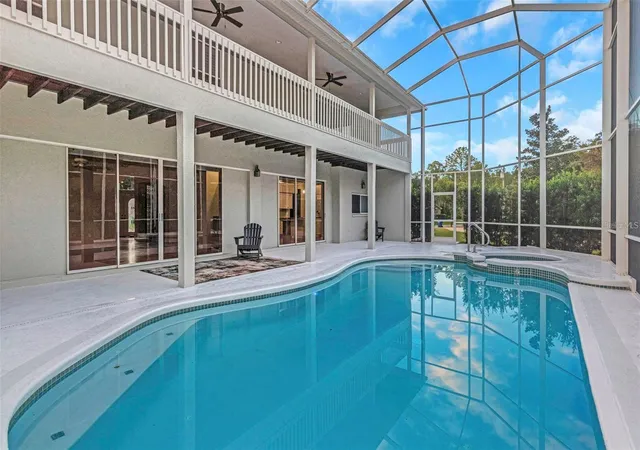
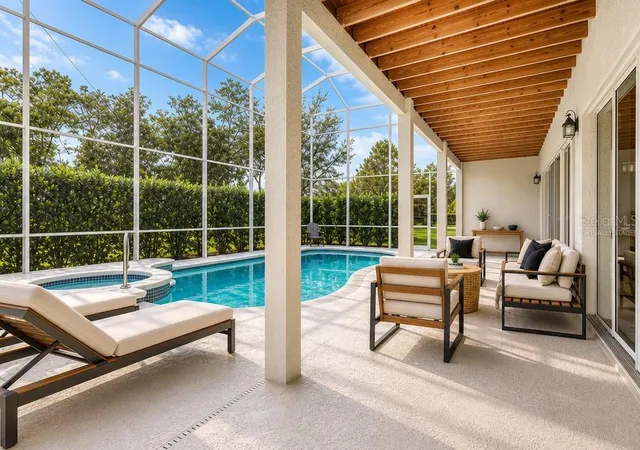
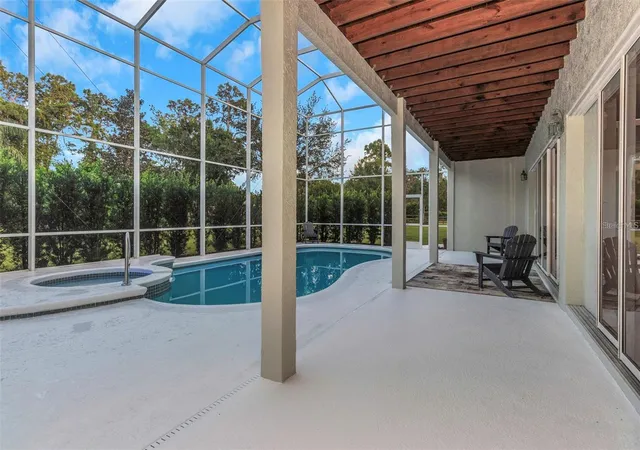
Virtually Staged. Welcome to the exclusive community of ARISTIDA, offering tranquility, spacious lots, and custom homes. NO FLOOD INSURANCE REQUIRED. Located on a Dead-End Street with no through traffic. This custom built home is located on a .70 acres with generous foliage, fencing, and bamboo trees for privacy. Majestic front entrance with soaring columns and double doors with etched glass. The spacious kitchen, where meal prep will be a breeze with two new ovens, oversized island with built in cooktop, granite countertops, triple pantries, beautiful light solid wood cabinetry, built in desk, beautiful hardwood flooring and triple collapsible sliders leading to the lanai. All sliders are equipped with retractable shades. The inviting Family room with gas fireplace, wet bar with sink, custom built in cabinetry with a large TV, hardwood flooring & four additional sliders. Just off the Family Room you will find a multi-purpose room, perfect for an home office, or additional bedroom. Also on the first floor is a guest bath, full pool bath with with a walk-in shower, mud room and a SPACIOUS Laundry room with washer, dryer, plenty of built in cabinetry for extra storage. The upstairs primary suite features double door entry, huge walk-in closet, and an en-suite bath with gleaming porcelain tile flooring, expansive comfort height vanity with dual sinks and an oversized walk-in shower with frameless doors that also houses a beautiful soaking tub . Triple sliders lead from the bedroom to the balcony that runs the width of the home. Three additional bedrooms and another full bath are on the second level. Take a look at the unbelievably large BONUS room, presently set up as a GYM. HAVE MULTIPLE VEHICLES, BOAT, ETC.? There are five attached garages that are out of view, an oversized two car garage (830 sq. ft.) and a separate 3 car garage. There are three A/C systems, two water heaters, new carpet, newer pool heater and pump, pool recently resurfaced, ROOF 2025, and freshly painted interior and exterior. Unwind in your pool and spa on your screened lanai with privacy hedge. This custom home is perfect fit for the large family. You will love what you see.
- Houzeo last checked: 5 hours ago
- Listing updated: October 20, 2026 at 12:58 pm
- Listing Provided by: Joyce Ratliff (727) 243-7333 | RE/MAX ALLIANCE GROUP (727) 845-4321
- Source: Stellar MLS-FL as distributed by MLS GRID | MLS#: W7884963

Property Details
Status
Active
Type
Single Family Residence
No. of Stories
2
County
City
Neighborhood
--
Year Built
1995
HOA Fees
$42.17/mo
Finished Area
4,227 sqft
Lot Size
30,296 sqft lot
Basement Area
- sqft
MLS Name
Stellar MLS
MLS Number
W7884963
MLS Status
Active
Days on Market
198
Cumulative Days on Market
369

Continue Your Journey in App
Find your dream home, receive real-time updates, and many more!
Continue Your Journey in App
Find your dream home, receive real-time updates, and many more!
Location
HOA Management
Ameritech
HOA Fees
$506/ Annually
Disclaimer: Amenities are based on third-party information and may vary; buyers must independently verify all amenities, as information is deemed reliable but not guaranteed.
Facts & Features
Rooms
Bedrooms & bathrooms
Bedrooms: 5
Bathrooms: 4
Interior
Flooring
Carpet, Wood
Interior Features
Ceiling Fans(s), High Ceilings, Open Floorplan, Primary Bedroom Upstairs, Stone Counters, Walk In Closet(s), Wet Bar
Sewer
Public Sewer
Exterior Features
Lighting, Rain Gutters
Appliances
Built In Oven, Convection Oven, Cooktop, Dishwasher, Disposal, Dryer, Electric Water Heater, Microwave, Range, Refrigerator, Washer
Cooling
Central Air
Heating
Central
Construction
Year Built
Year Built: 1995
Home type
Single Family Residence
Architectural Style
Traditional
Foundation Details
Slab
Construction Materials
Block, Stucco, Frame
Roof
Shingle
Utilities & Energy
Laundry Features
Inside, Laundry Room
Utilities
Cable Available, Electricity Connected, Sewer Connected, Sprinkler Well
Pool Features
Gunite, Heated, In Ground
Water Source
Public
Fireplace Features
Family Room, Gas
Parking Features
Garage Door Opener, Garage Faces Rear, Garage Faces Side, Oversized
Other Features
Subdivision Name
Aristida
Patio And Porch Features
Covered, Enclosed
Price History
| Date | Event | Price |
|---|---|---|
10/08/2026 Source: | Price Decreased | $999,999 -6.98% $237/sqft |
06/29/2026 Source: | Price Decreased | $1,075,000 -4.44% $254/sqft |
06/15/2026 Source: | Price Decreased | $1,125,000 -2.17% $266/sqft |
05/23/2026 Source: | Price Decreased | $1,150,000 -2.54% $272/sqft |
04/20/2026 Source: | Listed for Sale | $1,180,000 +7.27% $279/sqft |

Show more
Nearby Homes
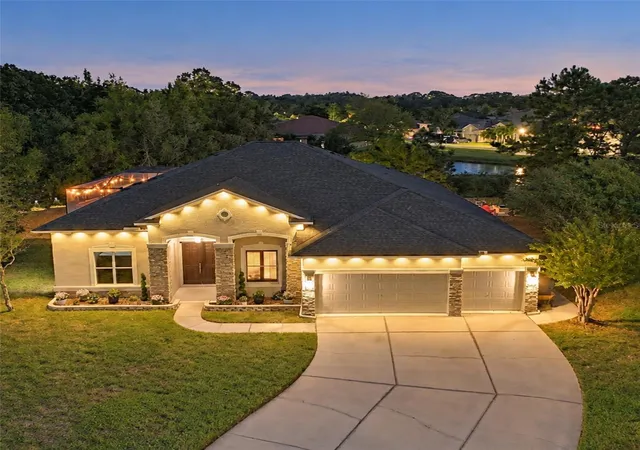
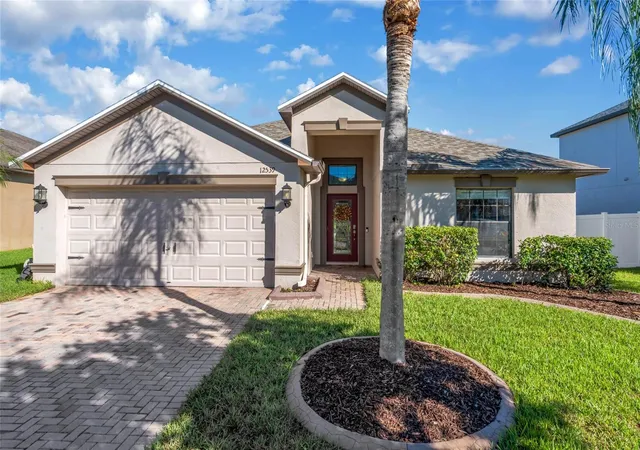
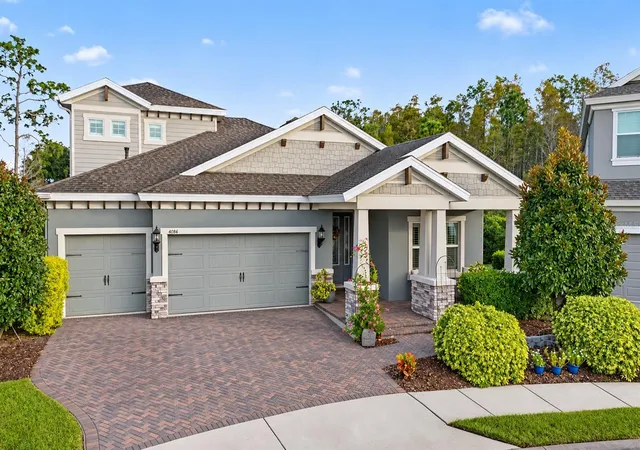
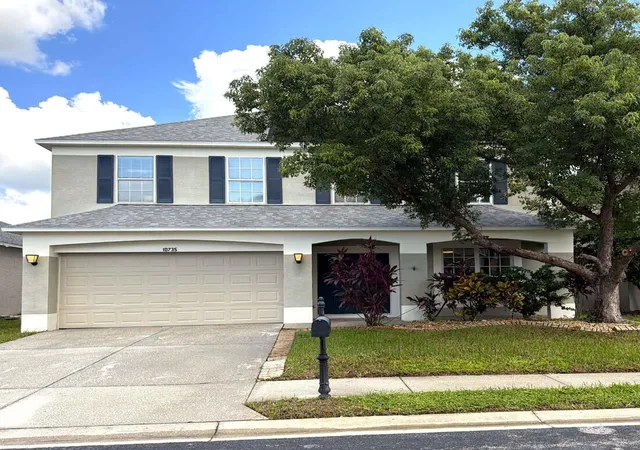

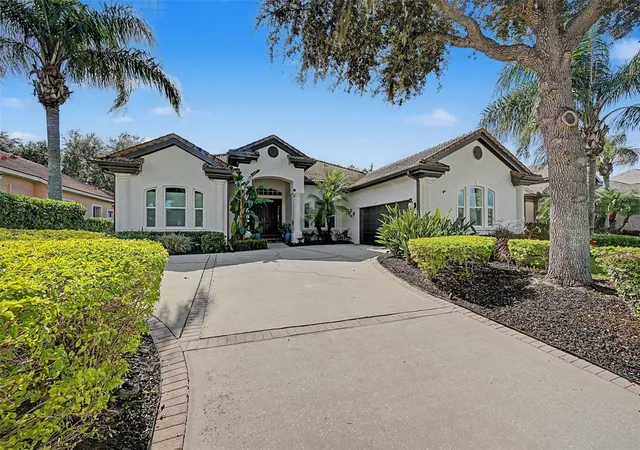
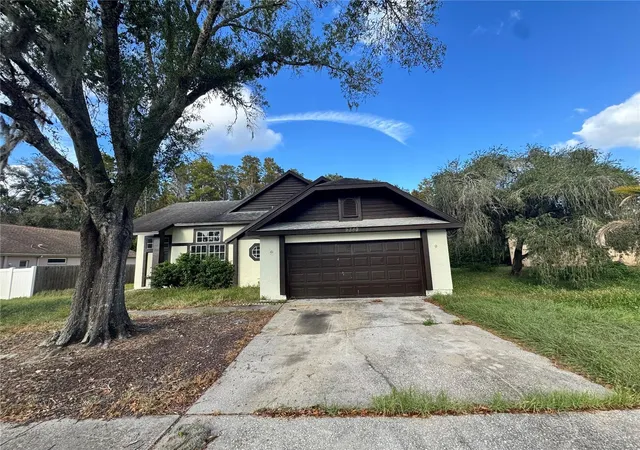
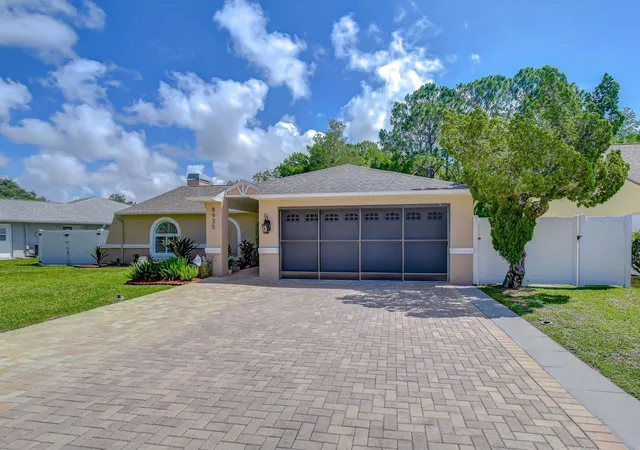
Find Homes by Property Features in New Port Richey, FL
Nearby New Homes For Sale

Based on information from Stellar MLS® through Nov 04, 2026, 12:45PM as submitted to and distributed by MLS GRID. All data is obtained from various sources and may not have been verified by the broker or MLS GRID. Supplied Open House Information is subject to change without notice. All information should be independently reviewed and verified for accuracy. Properties may or may not be listed by the office/agent presenting the information. IDX information is provided exclusively for consumers’ personal non-commercial use. It may not be used for any purpose other than to identify prospective properties consumers may be interested in purchasing. The data is deemed reliable but is not guaranteed by MLS GRID. The use of the MLS GRID Data may be subject to an end-user license agreement prescribed by the Member Participant’s applicable MLS, if any, and as amended from time to time. © 2026 Stellar MLS. All Rights Reserved.
 Advertising Broker: Fred McGill | Simple Showing, Inc
