
Powered by 
- 0
- 1
- Overview
- Description
- Property Details
- Location
- HOA Management
- Facts & Features
- Getting Around
- Nearby Homes


$1,439,500
Monthly Est:$7,165
 4 Beds
 3 Baths
3 full baths
 2,723sqft
5253 E Villa Rita Dr, Scottsdale, AZ 85254
$1,439,500
$7,165/moEst:
Get Pre-Approved
Single Family Residence
Built in 1998
$46/mo HOA
10,087 sqft lot
$529/sq.ft
Description
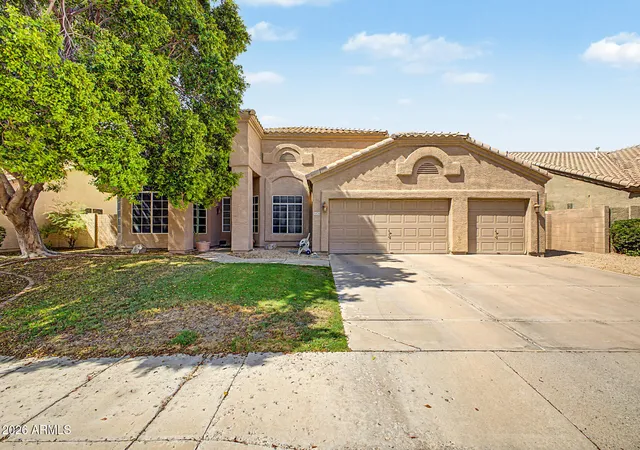
You'll love this beautifully renovated N. Scottsdale home, situated on a quarter-acre corner lot with a private south-facing backyard, sparkling heated PebbleTec pool and unforgettable Arizona sunset views. This fully furnished, remodeled home features a redesigned, open-concept split floor plan overlooking the lush landscaped yard with grapefruit, orange, lemon trees and grapevines. Vaulted ceilings and natural light create a bright, open feel, while upgrades -including luxury flooring, recessed lighting, Hunter Douglas window coverings, Venetian shutters and a gas fireplace, bring modern style and comfort to the home. The spacious kitchen includes three islands, white shaker cabinetry, over/under cabinet lighting, quartz countertops, a tile backsplash, a walk-in pantry, stainless steel appliances and a wine fridge.
The primary suite is a private retreat with a spa-like bathroom featuring separate vanities, a soaker tub, a frameless glass shower and an oversized custom walk-in closet. Two additional bedrooms share a Jack-and-Jill bathroom, while a fourth bedroom, an additional full bathroom, and the laundry room complete the layout. The three-car garage features epoxy flooring and well-appointed storage cabinetry. Additional upgrades include HVAC, solar, and exterior paint.
Located in Triple Crown, community amenities include parks, grassy areas, playground equipment, volleyball and basketball courts, walking paths, and the nearby Barrier Free Nature Loop trailhead.
It is a short drive to the upscale dining, shopping, and entertainment of Desert Ridge Marketplace, Kierland Commons, Scottsdale Quarter, and Paradise Valley Mall, as well as WestWorld, TPC Scottsdale, Salt River Fields, and the world-renowned Mayo Clinic. Convenient access to the Loop 101 and 51 freeways allows for smooth travel throughout the Scottsdale and Phoenix areas
- Houzeo last checked: 12 hours ago
- Listing updated: October 23, 2026 at 5:45 pm
- Listing Provided by: Michael Johnson (480) 229-0123 | HomeSmart (602) 230-7600
- Source: Arizona Regional Multiple Listing Service-AZ | MLS#: 7097120

Property Details
Status
Active
Type
Single Family Residence
No. of Stories
1
County
City
Neighborhood
--
Year Built
1998
HOA Fees
$46/mo
Finished Area
2,723 sqft
Lot Size
10,087 sqft lot
Basement Area
- sqft
MLS Name
Arizona Regional Multiple Listing Service
MLS Number
7097120
MLS Status
Active
Days on Market
1
Open House

Continue Your Journey in App
Find your dream home, receive real-time updates, and many more!
Download App
Continue Your Journey in App
Find your dream home, receive real-time updates, and many more!
Location
HOA Management
Triple Crown
HOA Fees
$46/ Monthly
Amenities
 Amenities and services may be covered by one or multiple associations and service providers.
 Maintenance
Disclaimer: Amenities are based on third-party information and may vary; buyers must independently verify all amenities, as information is deemed reliable but not guaranteed.
Facts & Features
Rooms
Bedrooms & bathrooms
Bedrooms: 4
Bathrooms: 3
Interior
Heating
Natural Gas
Window Features
Dual Pane
Cooling
Ceiling Fan(s), Central Air
Interior Features
Full Bth Master Bdrm, Separate Shwr & Tub, Double Vanity, Eat In Kitchen, Breakfast Bar, Kitchen Island, Walk In Pantry, Quartz Countertops, High Speed Internet, Vaulted Ceiling(s), 9+ Flat Ceilings
Sewer
Public Sewer
Flooring
Other
Exterior Features
Private Yard
Appliances
Dishwasher, Disposal, Microwave, Built In Electric Oven, Electric Range, Washer, Dryer, Water Softener Owned
Construction
Year Built
Year Built: 1998
Home type
Single Family Residence
Construction Materials
Wood Frame, Painted, Stucco
Architectural Style
Contemporary
Foundation Details
Slab
Roof
Tile
Utilities & Energy
Parking Features
Garage Door Opener, Direct Access
Fireplace Features
Gas
Pool Features
Heated, Variable Speed Pump
Water Source
Public
Laundry Features
Washer Hookup, Inside
Other Features
Patio And Porch Features
Covered Patio(s)
Disclosures
Seller Discl Avail, Agency Discl Req
Subdivision Name
Triple Crown 3
Lot Features
Corner Lot, North/south Exposure, Desert Front, Desert Back, Sprinklers In Front, Grass Back, Auto Timer H2o Front
Community Features
Near Bus Stop, Playground, Biking/walking Path
Price History
| Date | Event | Price |
|---|---|---|
10/22/2026 Source: | Listed for Sale | $1,439,500 +84.79% $529/sqft |
11/05/2019 Source: | Price Decreased | $779,000 -7.10% $286/sqft |
10/22/2019 Source: | Sold | $838,500 -2.27% $308/sqft |
10/13/2019 Source: | Listing Removed | $858,000 +50.79% $315/sqft |
07/17/2019 Source: | Price Decreased | $569,000 -3.54% $209/sqft |

Show more
Nearby Homes




Find Homes by Property Features in Scottsdale, AZ
Nearby New Homes For Sale

Based on information from the Arizona Regional Multiple Listing Service through Oct 23, 2026, 01:30PM. All information should be verified by the recipient and none is guaranteed as accurate by ARMLS. Listing Information presented by local MLS brokerage: Sell Your Home Services, local REALTOR®- Dan Demers (774) 265-0879. Information is provided exclusively for personal, non-commercial use. It may not be used for any purpose other than to identify prospective properties consumers may be interested in purchasing. This website may not include listings or property addresses of sellers who have directed their listing brokers to withhold their listing or their property address from display on the Internet. © 2026 Arizona Regional Multiple Listing Service, Inc. All rights reserved.
 Advertising Broker: Daniel Demers (267) 341-8337 | Sell Your Home Services
