- Overview
- Description
- Property Details
- Location
- Facts & Features
- Getting Around
- Nearby Homes



$1,399,000
Monthly Est:$6,963
 5 Beds
 4 Baths
4 full baths
 3,858sqft
5259 Angelica Cir, Awendaw, SC 29429
$1,399,000
$6,963/moEst:
Get Pre-Approved
Single Family Residence
Built in 2003
$-- HOA
0.94 acre lot
$363/sq.ft
Description
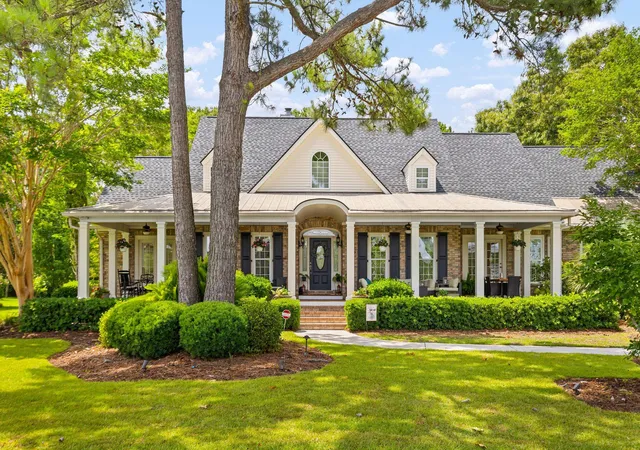
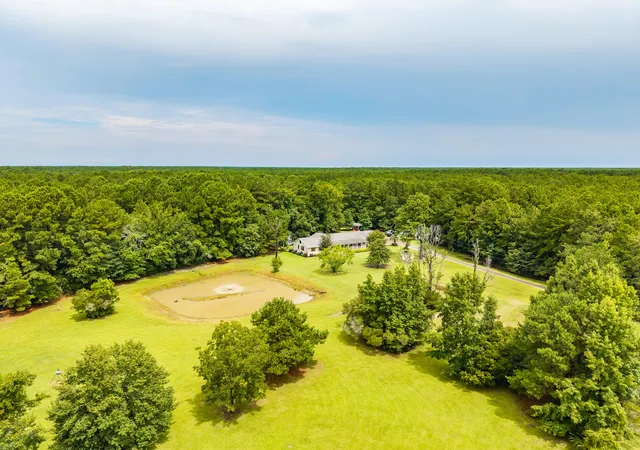
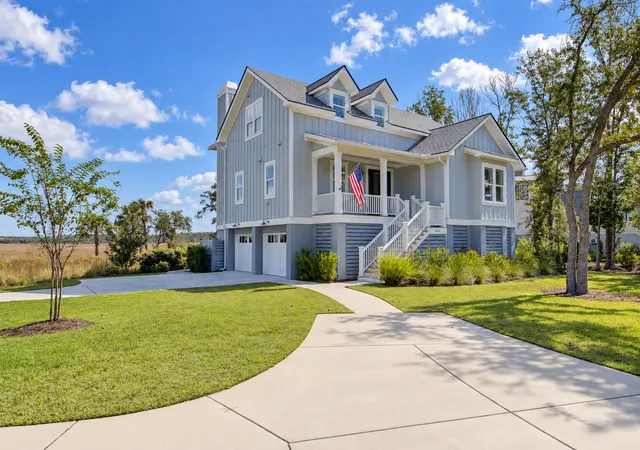
Welcome to 5259 Angelica Circle, a truly one-of-a-kind custom estate tucked away within the exclusive gated community of Rialde Farms. Perfectly positioned just minutes from Mount Pleasant, shopping, dining, Costco, and major conveniences. This exceptional all-brick ranch offers the rare combination of privacy, luxury, and unmatched recreation.Situated on a picturesque homesite overlooking a breathtaking 13-acre stocked lake, this meticulously maintained 5-bedroom, 4-bath residence was thoughtfully designed for both comfortable daily living and effortless entertaining. From the moment you arrive, the expansive front porch and serene water views set the tone for the extraordinary lifestyle that awaits.Step inside to discover a spacious split-bedroom floor plan featuring richhardwood floors, extensive custom millwork, crown molding, and abundant natural light. The formal dining room provides ample space for hosting family gatherings and holiday celebrations, while the private office with custom-built-ins creates the perfect work-from-home retreat.
The dramatic two-story family room serves as the heart of the home, showcasing custom built-ins and a gas fireplace. The chef's kitchen is designed to impress with generous counter space, a butcher block center island, a gas cooktop, double ovens, a warming drawer, a built-in microwave, a walk-in pantry, and a sunny breakfast area overlooking the water.
Wake up each morning to peaceful lake views from the luxurious primary suite, complete with a spa-inspired bath featuring dual vanities, a soaking tub, oversized walk-in shower, private water closet, and an expansive walk-in custom closet.
The thoughtfully designed split floor plan offers privacy for family and guests with two additional bedrooms located on the opposite wing of the home. One bedroom features an en-suite bath, walk-in closet, and direct access to the front porch, where lake views create a tranquil retreat. The other bedroom has a walk-in closet and direct access to the hall bath.
Upstairs, you'll find a versatile guest suite, media room, or fifth bedroom complete with a wet bar, full bath, and conditioned storage. A charming third-floor library loft overlooks the great room below, creating a unique hideaway perfect for reading, hobbies, or quiet relaxation.
Storage throughout the home is truly unmatched, with multiple walk-in closets, a spacious laundry room with room for an additional refrigerator and freezer, and a walk-up attic offering endless possibilities.
Built with exceptional quality and durability in mind, this home features full-brick construction, vinyl windows, storm-ready window systems, an encapsulated crawl space with a conditioned open-plenum system, 400-amp electrical service, three-zone HVAC, a plumbing manifold system, an insulated garage, epoxy-coated garage floors, built-in storage systems, and extensive exterior lighting.
Outdoor living is equally impressive. Enjoy lake breezes from the expansive 61-foot front porch or relax on the screened-in porch overlooking the backyard, which offers ample space for a future pool. Entertain with ease using your grill connected directly to the home's gas line. Additional features include covered golf cart parking, guest parking areas, and professionally maintained grounds.
Recent updates include a new roof installed in November 2025 and a new Rheem Gladiator water heater installed in March 2026.
Homes offering this level of craftsmanship, storage, functionality, and breathtaking waterfront views rarely become available. Experience the peaceful Lowcountry lifestyle you've been dreaming of while remaining just a short drive to Isle of Palms and Sullivan's Island beaches, Charleston's award-winning restaurants, world-class boating and fishing, and everything the Charleston area has to offer.
This is more than a home--it's a lifestyle.
- Houzeo last checked: 12 hours ago
- Listing updated: October 2, 2026 at 7:00 pm
- Listing Provided by: Jennifer Bormet (808) 634-6876 | Coldwell Banker Realty
- Source: CHS Regional MLS | MLS#: 26018444

Property Details
Status
Active Under Contract
Type
Single Family Residence
No. of Stories
2
County
City
Neighborhood
--
Year Built
2003
HOA Fees
-
Finished Area
3,858 sqft
Lot Size
0.94 acre lot
Basement Area
- sqft
MLS Name
CHS Regional MLS
MLS Number
26018444
MLS Status
Active Contingent
Days on Market
130

Continue Your Journey in App
Find your dream home, receive real-time updates, and many more!
Continue Your Journey in App
Find your dream home, receive real-time updates, and many more!
Location
Facts & Features
Rooms
Bedrooms & bathrooms
Bedrooms: 5
Bathrooms: 4
Interior
Exterior Features
Rain Gutters, Lawn Irrigation, Lawn Well
Interior Features
High Ceilings, Ceiling Cathedral/vaulted, Kitchen Island, Ceiling Smooth, Walk In Closet(s), Wet Bar, Bonus, Eat In Kitchen, Family, Entrance Foyer, Frog Attached, Loft, In Law Floorplan, Office, Pantry, Separate Dining, Utility
Flooring
Ceramic Tile, Wood
Heating
Electric, Forced Air, Heat Pump, Central
Cooling
Central Air
Sewer
Septic Tank
Window Features
Thermal Windows/doors, Window Treatments
Construction
Year Built
Year Built: 2003
Home type
Single Family Residence
Construction Materials
Brick Veneer
Foundation Details
Crawl Space
Architectural Style
Traditional
Roof
Architectural, Asphalt, Metal
Utilities & Energy
Laundry Features
Washer Hookup, Electric Dryer Hookup, Laundry Room
Fireplace Features
Family Room, Gas Log, One
Utilities
Berkeley Elect Co Op, Town Of Awendaw
Parking Features
Attached, Off Street, 2 Car Garage
Water Source
Public, Well
Other Features
Patio And Porch Features
Porch Full Front, Screened
Lot Features
Level, .5 1 Acre
Community Features
Boat Ramp, Clubhouse, Gated, Trash
Subdivision Name
Rialde Farms
Price History
| Date | Event | Price |
|---|---|---|
10/02/2026 Source: | Contingent (Active Under Contract) | $1,399,000 -12.01% $363/sqft |
10/15/2024 Source: | Listing Removed | $1,590,000 $412/sqft |

Nearby Homes


Find Homes by Property Features in Awendaw, SC
Nearby New Homes For Sale

This representation is based in whole or in part on information supplied by the Charleston Trident Association of REALTORS® or its Multiple Listing Service through Nov 02, 2026, 02:15PM. Information is provided exclusively for personal, non-commercial use, and may not be used for any purpose other than to identify prospective properties consumers may be interested in purchasing.This website may not include listings or property addresses of sellers who have directed their listing brokers to withhold their listing or their property address from display on the Internet. All information deemed reliable but not guaranteed. Charleston Trident Multiple Listing Service, Inc. makes no representation or warranty regarding the accuracy of the data. ©2026 Charleston Trident MLS CTMLS. All rights reserved.
 Advertising Broker: Nicholas Huscroft | Chosen Realty
