- Overview
- Description
- Property Details
- Location
- Facts & Features
- Getting Around
- Nearby Homes



$409,900
Monthly Est:$2,040
 4 Beds
 2 Baths
1 full bath
 1,976sqft
526 Cedar Ct, Munster, IN 46321
$409,900
$2,040/moEst:
Get Pre-Approved
Single Family Residence
Built in 1973
$-- HOA
13,503.6 sqft lot
$207/sq.ft
Description
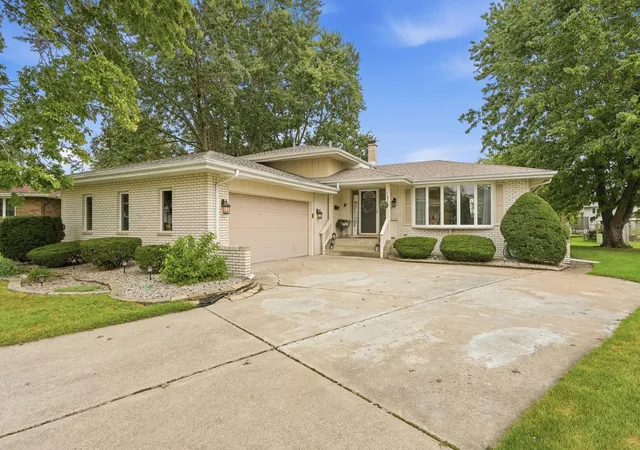
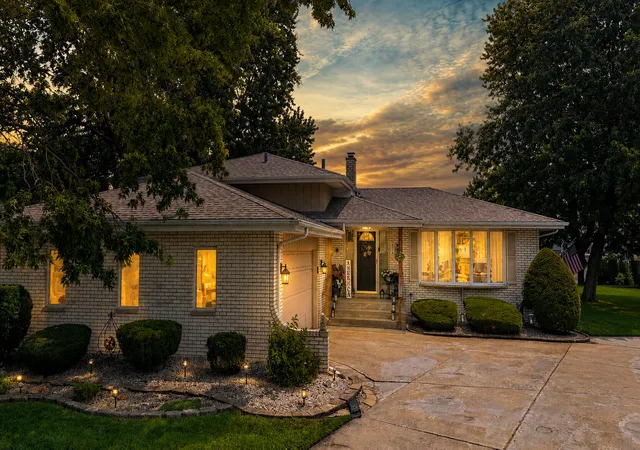
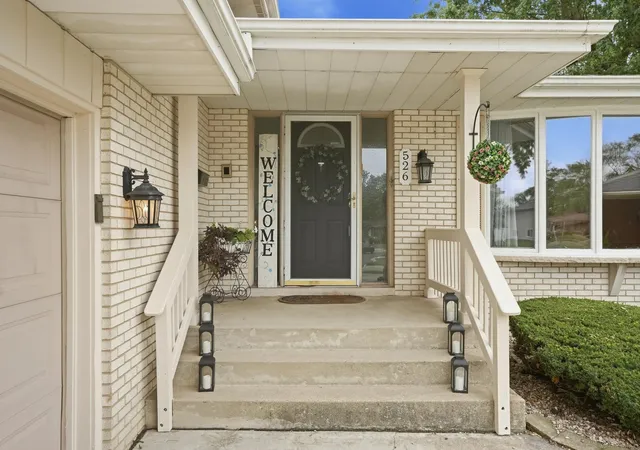
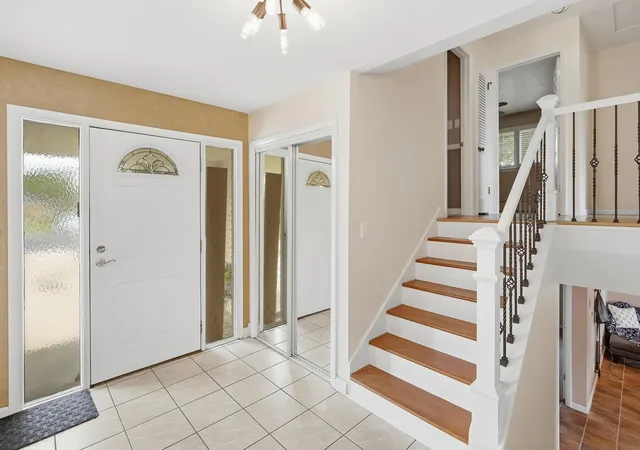
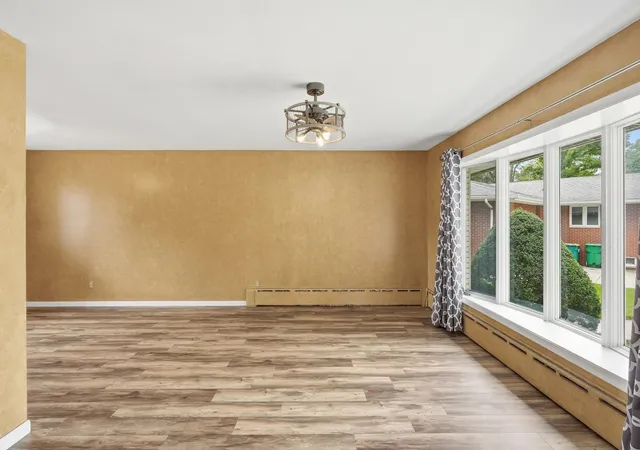
Welcome to 526 Cedar Court, a wonderful opportunity to own a spacious home in an established Munster neighborhood. Offering four bedrooms, two bathrooms, and a private above-ground pool, this residence is designed for comfortable everyday living with plenty of space to entertain. The inviting interior provides a versatile floor plan with generous living areas and room to accommodate today's lifestyle. Four well-appointed bedrooms offer flexibility for family, guests, a home office, or personal retreat space, while two bathrooms provide convenience for busy households. The home's partially finished basement adds valuable bonus space--ideal for a recreation room, home gym, hobby area, media space, or additional storage. Outside, the backyard takes center stage during the warmer months. The above-ground pool creates a private setting for summer relaxation and entertaining, while the approximately 0.31-acre lot provides ample outdoor space to enjoy. Additional highlights include hardwood floors, storage shed, an attached 2.5 car garage and a bay window that douses the main floor with natural light. Located within Munster's highly-rated school district with convenient access to area shopping, dining, parks and commuter routes. Four bedrooms. Two full baths. A backyard made for summer. Plenty of space to make it your own. Don't wait; schedule a tour before it's gone!
- Houzeo last checked: 9 minutes ago
- Listing updated: October 29, 2026 at 3:05 pm
- Listing Provided by: Mark Metzger (708) 870-0032 | McColly Real Estate (219) 934-6300
- Source: Northwest Indiana REALTORS® Association MLS-IN as distributed by MLS GRID | MLS#: 845754

Property Details
Status
Active
Type
Single Family Residence
No. of Stories
-
County
City
Neighborhood
--
Year Built
1973
HOA Fees
-
Finished Area
1,976 sqft
Lot Size
13,503.6 sqft lot
Basement Area
- sqft
MLS Name
Northwest Indiana REALTORS® Association MLS
MLS Number
845754
MLS Status
Active
Days on Market
48

Continue Your Journey in App
Find your dream home, receive real-time updates, and many more!
Continue Your Journey in App
Find your dream home, receive real-time updates, and many more!
Location
Facts & Features
Rooms
Bedrooms & bathrooms
Bedrooms: 4
Bathrooms: 2
Interior
Exterior Features
Private Yard, Storage, Rain Gutters
Sewer
Public Sewer
Appliances
Dryer, Washer, Stainless Steel Appliance(s), Range Hood, Refrigerator, Microwave, Gas Range, Freezer, Dishwasher
Interior Features
Ceiling Fan(s), Kitchen Island, Eat In Kitchen, Entrance Foyer
Heating
Baseboard, Natural Gas, Hot Water
Window Features
Blinds, Bay Window(s)
Utilities & Energy
Utilities
Cable Available, Water Connected, Sewer Connected, Natural Gas Connected, Electricity Connected
Laundry Features
Gas Dryer Hookup, Washer Hookup, Sink, Laundry Room, Lower Level
Parking Features
Attached, Garage Faces Side, Driveway, Additional Parking, Off Street, Garage Door Opener
Basement
Daylight, Storage Space, Sump Pump, Partially Finished, Interior Entry
Water Source
Public
Pool Features
Above Ground
Other Features
Subdivision Name
Hazelton Add
Lot Features
Back Yard, Private, Near Public Transit, Landscaped, Front Yard, Few Trees, Cul De Sac
Patio And Porch Features
Covered, Patio, Front Porch, Deck
Price History
| Date | Event | Price |
|---|---|---|
10/24/2026 Source: | Price Decreased | $409,900 -2.38% $207/sqft |
10/16/2026 Source: | Price Decreased | $419,900 -2.33% $212/sqft |
10/06/2026 Source: | Listed for Sale | $429,900 $218/sqft |

Nearby Homes
Find Homes by Property Features in Munster, IN
Nearby New Homes For Sale

Based on information provided by the Northwest Indiana REALTORS® Association, Inc. Multiple Listing Service through Nov 08, 2026, 05:31AM as submitted to and distributed by MLS GRID. All data is obtained from various sources and may not have been verified by the broker or MLS GRID. Supplied Open House Information is subject to change without notice. All information should be independently reviewed and verified for accuracy. Properties may or may not be listed by the office/agent presenting the information. IDX information is provided exclusively for consumers personal non-commercial use. It may not be used for any purpose other than to identify prospective properties consumers may be interested in purchasing. The data is deemed reliable but is not guaranteed by MLS GRID. The use of the MLS GRID Data may be subject to an end-user license agreement prescribed by the Member Participant’s applicable MLS, if any, and as amended from time to time. © 2026 Northwest Indiana REALTORS® Association, Inc. Multiple Listing Service. All rights reserved.
 Advertising Broker: Donna Mink | Mink Realty
