- Overview
- Description
- Property Details
- Location
- Facts & Features
- Getting Around
- Nearby Homes




$434,900
Monthly Est:$2,165
 3 Beds
 2 Baths
2 full baths
 1,764sqft
526 S Larry Cir, Brandon, FL 33511
$434,900
$2,165/moEst:
Get Pre-Approved
Single Family Residence
Built in 1963
$-- HOA
10,960 sqft lot
$247/sq.ft
Description
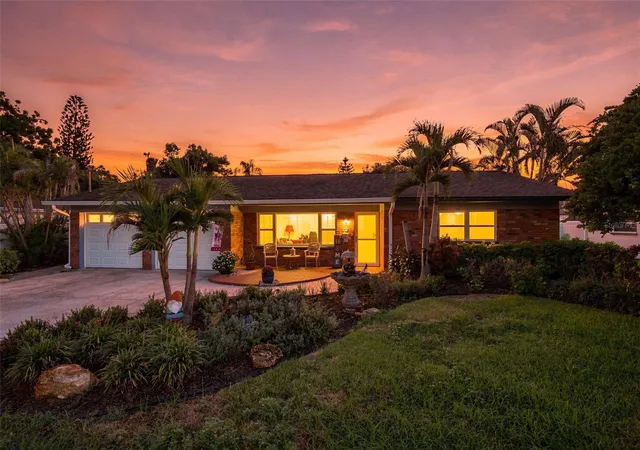
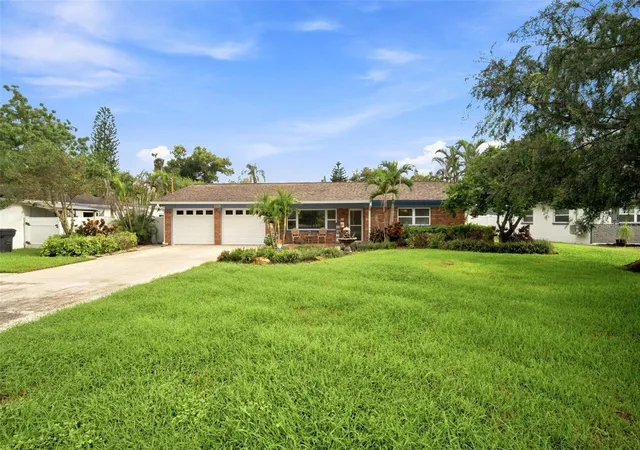
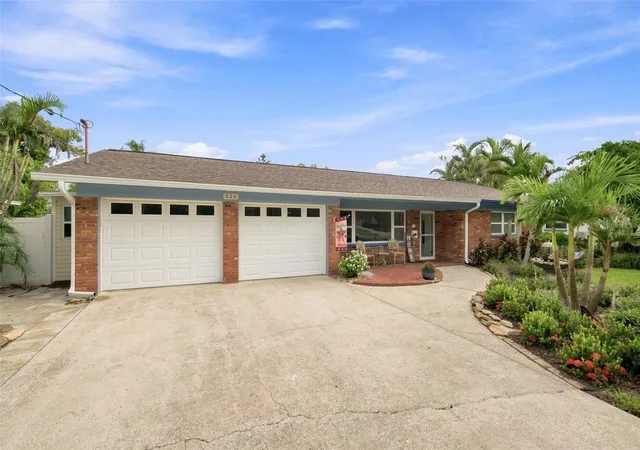
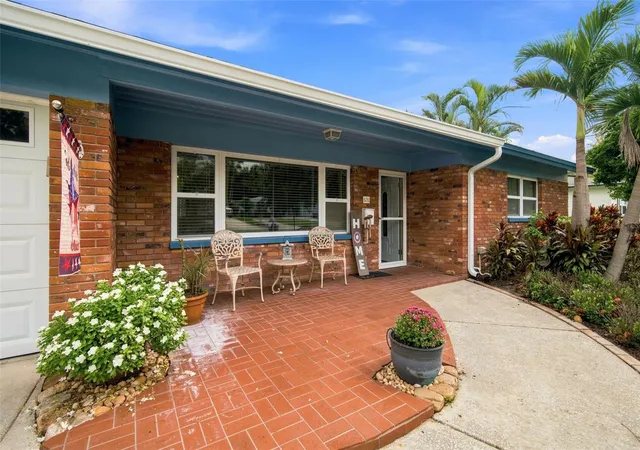
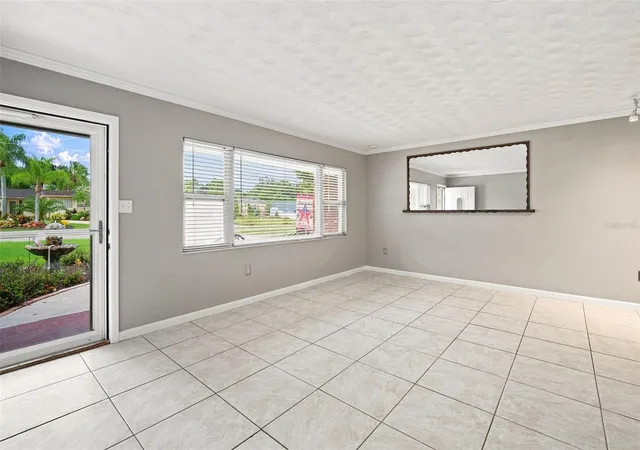
Welcome to 526 S Larry Circle, a beautifully maintained and thoughtfully updated 3-bedroom, 2-bathroom home with a versatile bonus room perfect for a den, home office, or flex space, ideally located in the heart of Brandon with convenient access to the Selmon Expressway and everything Brandon has to offer. Built in 1963 and offering 1,788 square feet of comfortable living space, this home combines timeless charm with numerous modern updates and an exceptional outdoor lifestyle. The spacious layout features both a living room and family room, tile flooring throughout, ceiling fans throughout, updated bathrooms, and a unique double-primary layout offering excellent privacy and flexibility. The primary suite includes a built-in closet for added organization and storage. The custom kitchen features beautiful cabinetry and appliances less than two years old, creating a functional and inviting space for everyday living and entertaining. Step outside to enjoy your own private backyard oasis on a beautifully landscaped ¼-acre lot, complete with a screened-in swimming pool that was refinished in 2020, a newly refinished pool deck in 2026, a digital pool pump installed in 2025, and a pool heater also added in 2025. A screened gazebo provides the perfect shaded space for relaxing or entertaining. Additional outdoor storage is provided by a spacious 12x20 shed with durable vinyl siding. The property is fully enclosed with PVC fencing, offering privacy and functionality. Major updates include a 2020 roof with hurricane-rated shingles and a 2013 HVAC system. The oversized two-car garage is complemented by a generous driveway with parking for up to five additional vehicles. Abundant attic storage features plywood flooring along the rafters and thermostat-controlled attic fans, making it easy to store belongings while helping with ventilation. With no HOA and no CDD fees, this property offers exceptional freedom and value in one of Brandon’s most convenient locations, just minutes from major roadways, shopping, dining, entertainment, schools, parks, and everyday amenities. A rare opportunity to own a spacious, updated home with a private pool, substantial storage, and an expansive lot in the heart of Brandon—schedule your showing today!
- Houzeo last checked: 2 hours ago
- Listing updated: October 15, 2026 at 3:09 am
- Listing Provided by: Tiffany Michael (813) 924-5333 | CENTURY 21 CIRCLE (813) 643-0054
- Source: Stellar MLS-FL | MLS#: TB8547528

Property Details
Status
Active
Type
Single Family Residence
No. of Stories
1
County
City
Neighborhood
--
Year Built
1963
HOA Fees
-
Finished Area
1,764 sqft
Lot Size
10,960 sqft lot
Basement Area
- sqft
MLS Name
Stellar MLS
MLS Number
TB8547528
MLS Status
Active
Days on Market
42
Cumulative Days on Market
34

Continue Your Journey in App
Find your dream home, receive real-time updates, and many more!
Download App
Continue Your Journey in App
Find your dream home, receive real-time updates, and many more!
Location
Facts & Features
Rooms
Bedrooms & bathrooms
Bedrooms: 3
Bathrooms: 2
Kitchen
Level: First
Area: 63.00 Square Feet
Dimensions: 7x9
Dining Room
Level: First
Area: 187.00 Square Feet
Dimensions: 17x11
Living Room
Level: First
Area: 237.90 Square Feet
Dimensions: 18.3x13
Primary Bedroom
Level: First
Area: 240.00 Square Feet
Dimensions: 20x12
Florida Room
Level: First
Area: 207.00 Square Feet
Dimensions: 18x11.5
Bedroom 2
Level: First
Area: 165.00 Square Feet
Dimensions: 15x11
Bedroom 3
Level: First
Area: 144.00 Square Feet
Dimensions: 12x12
Interior
Sewer
Septic Tank
Exterior Features
Private Mailbox
Cooling
Central Air
Flooring
Tile
Heating
Central
Interior Features
Ceiling Fans(s), Eat In Kitchen, Kitchen/family Room Combo, Open Floorplan, Stone Counters
Appliances
Dishwasher, Disposal, Microwave, Range, Refrigerator
Construction
Year Built
Year Built: 1963
Home type
Single Family Residence
Roof
Shingle
Foundation Details
Slab
Construction Materials
Block, Brick
Utilities & Energy
Laundry Features
In Garage
Utilities
Public
Water Source
Public
Pool Features
In Ground
Other Features
Subdivision Name
Brandon Lake Park Sub
Price History
| Date | Event | Price |
|---|---|---|
09/25/2026 Source: | Price Increased | $444,000 +2.09% $252/sqft |
09/11/2026 Source: | Price Decreased | $434,900 -3.14% $247/sqft |
09/11/2026 Source: | Listed for Sale | $449,000 $255/sqft |

Nearby Homes









Find Homes by Property Features in Brandon, FL
Nearby New Homes For Sale

Based on information from Stellar MLS® through Oct 23, 2026, 06:45AM as submitted to and distributed by MLS GRID. All data is obtained from various sources and may not have been verified by the broker or MLS GRID. Supplied Open House Information is subject to change without notice. All information should be independently reviewed and verified for accuracy. Properties may or may not be listed by the office/agent presenting the information. IDX information is provided exclusively for consumers’ personal non-commercial use. It may not be used for any purpose other than to identify prospective properties consumers may be interested in purchasing. The data is deemed reliable but is not guaranteed by MLS GRID. The use of the MLS GRID Data may be subject to an end-user license agreement prescribed by the Member Participant’s applicable MLS, if any, and as amended from time to time. © 2026 Stellar MLS. All Rights Reserved.
 Advertising Broker: Fred McGill | Simple Showing, Inc
