- Overview
- Description
- Property Details
- Location
- HOA Management
- Facts & Features
- Getting Around
- Nearby Homes


$228,750
Monthly Est:$1,139
 3 Beds
 3 Baths
2 full baths + 1 half bath
 1,688sqft
5262 Dragonfly Dr, Wildwood, FL 34785
$228,750
$1,139/moEst:
Get Pre-Approved
Townhouse
Built in 2023
$166.67/mo HOA
1,987 sqft lot
$136/sq.ft
Description
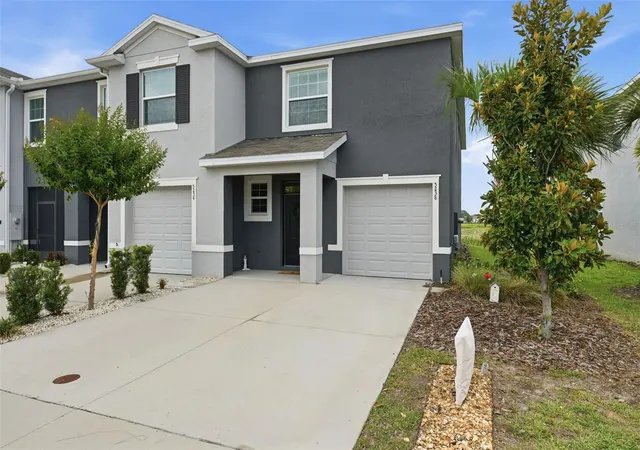
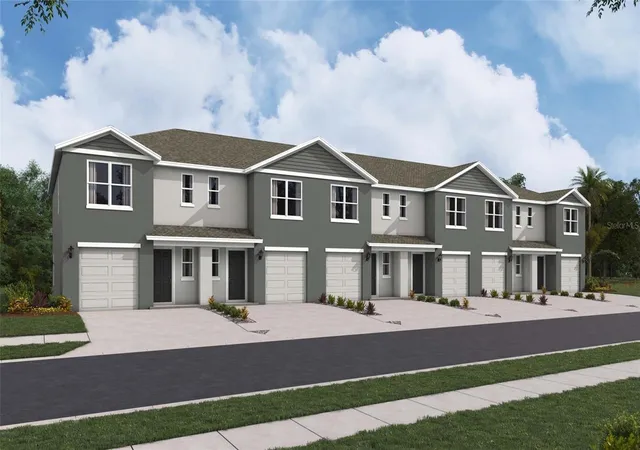
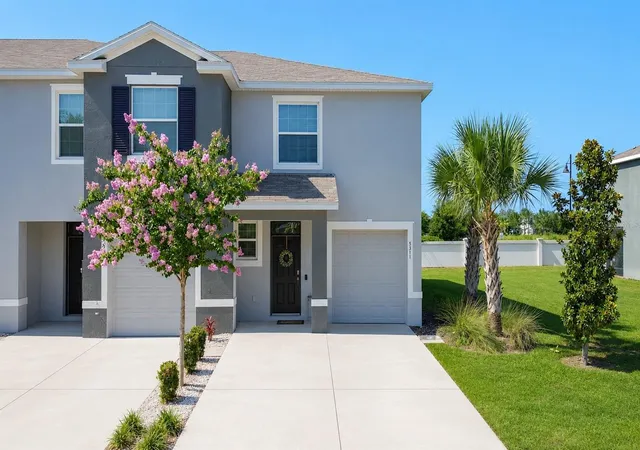
Welcome to this beautifully maintained two-story townhouse, built with durable all-concrete-block construction and featuring an open-concept floor plan designed for comfortable everyday living and entertaining.
The first floor offers a spacious living room with a large TV, an open kitchen, a dining area, a convenient powder room, and a screen-enclosed lanai with peaceful views of the pond and surrounding wetlands, where you can enjoy watching a variety of birds and other wildlife. A movable mount TV stored nearby for use in the dining and entertaining area is also included.
Upstairs, you’ll find a spacious primary bedroom with a large TV and private bathroom, along with two additional guest bedrooms that share a guest bathroom. The laundry area is also conveniently located upstairs.
Additional upgrades throughout the townhouse include motion-sensor lighting in the pantry and closets, a touchless motion-sensor kitchen faucet, a large open kitchen sink, and upgraded black handles on the kitchen and bathroom cabinets. Fast, reliable fiber-optic internet service is also available. Additional highlights includes: Gutters, Softer Water System, 4 Ceiling Lights, 5 Ceiling Fans, Lights under/above Kitchen Cabinets.
Residents can enjoy the community pool and an ideally convenient location near The Villages, with easy access to dining, shopping, and nightly entertainment at Brownwood Paddock Square. Nearby parks, lakes, fishing, boating, and other outdoor recreational activities provide even more opportunities to enjoy the Florida lifestyle.
This townhouse is an excellent option for young professionals, families, snowbirds, or anyone who would like to live close to parents or family members residing in The Villages.
- Houzeo last checked: 54 minutes ago
- Listing updated: September 19, 2026 at 2:06 am
- Listing Provided by: David Zeplin (570) 855-2944 , Kim Aschman | BROKER ASSOCIATES REALTY (352) 272-8410
- Source: Stellar MLS-FL | MLS#: G5114853

Property Details
Status
Active
Type
Townhouse
No. of Stories
-
County
City
Neighborhood
--
Year Built
2023
HOA Fees
$166.67/mo
Finished Area
1,688 sqft
Lot Size
1,987 sqft lot
Basement Area
- sqft
MLS Name
Stellar MLS
MLS Number
G5114853
MLS Status
Active
Days on Market
70
Cumulative Days on Market
58

Continue Your Journey in App
Find your dream home, receive real-time updates, and many more!
Download App
Continue Your Journey in App
Find your dream home, receive real-time updates, and many more!
Location
HOA Management
Beaumont Townhome Owners Assoc, Inc/Tammy Collins
HOA Fees
$500/ Quarterly
Amenities
 Amenities and services may be covered by one or multiple associations and service providers.
 Pool
Pool
 Maintenance
Disclaimer: Amenities are based on third-party information and may vary; buyers must independently verify all amenities, as information is deemed reliable but not guaranteed.
Facts & Features
Rooms
Bedrooms & bathrooms
Bedrooms: 3
Bathrooms: 3
Living Room
Level: First
Area: 210.00 Square Feet
Dimensions: 15x14
Kitchen
Level: First
Area: 80.00 Square Feet
Dimensions: 8x10
Primary Bedroom
Level: Second
Area: 165.00 Square Feet
Dimensions: 15x11
Interior
Cooling
Central Air
Appliances
Dishwasher, Disposal, Dryer, Electric Water Heater, Microwave, Range, Refrigerator, Washer, Water Softener
Window Features
Blinds
Flooring
Carpet, Ceramic Tile
Heating
Electric, Heat Pump
Exterior Features
Rain Gutters, Sidewalk
Interior Features
Ceiling Fans(s), Open Floorplan, Primary Bedroom Upstairs, Smart Home, Thermostat
Sewer
Public Sewer
Construction
Year Built
Year Built: 2023
Home type
Townhouse
Construction Materials
Block, Stucco
Roof
Shingle
Foundation Details
Slab
Utilities & Energy
Security Features
Key Card Entry, Security System, Smoke Detector(s)
Water Source
Public
Utilities
Cable Available, Electricity Connected, Fiber Optics, Phone Available
Laundry Features
Inside, Laundry Room, Upper Level
Other Features
Patio And Porch Features
Covered, Screened
Community Features
Pool, Street Lights
Subdivision Name
Beaumont
Price History
| Date | Event | Price |
|---|---|---|
07/22/2026 Source: | Listed for Sale | $229,000 +0.11% $136/sqft |
07/22/2026 Source: | Price Decreased | $228,750 -10.29% $136/sqft |
02/28/2023 Source: | Sold | $254,990 $151/sqft |

Nearby Homes

Find Homes by Property Features in Wildwood, FL
Nearby New Homes For Sale

Based on information from Stellar MLS® through Oct 01, 2026, 04:15AM as submitted to and distributed by MLS GRID. All data is obtained from various sources and may not have been verified by the broker or MLS GRID. Supplied Open House Information is subject to change without notice. All information should be independently reviewed and verified for accuracy. Properties may or may not be listed by the office/agent presenting the information. IDX information is provided exclusively for consumers’ personal non-commercial use. It may not be used for any purpose other than to identify prospective properties consumers may be interested in purchasing. The data is deemed reliable but is not guaranteed by MLS GRID. The use of the MLS GRID Data may be subject to an end-user license agreement prescribed by the Member Participant’s applicable MLS, if any, and as amended from time to time. © 2026 Stellar MLS. All Rights Reserved.
 Advertising Broker: Fred McGill | Simple Showing, Inc