- Overview
- Description
- Property Details
- Location
- Facts & Features
- Getting Around
- Nearby Homes

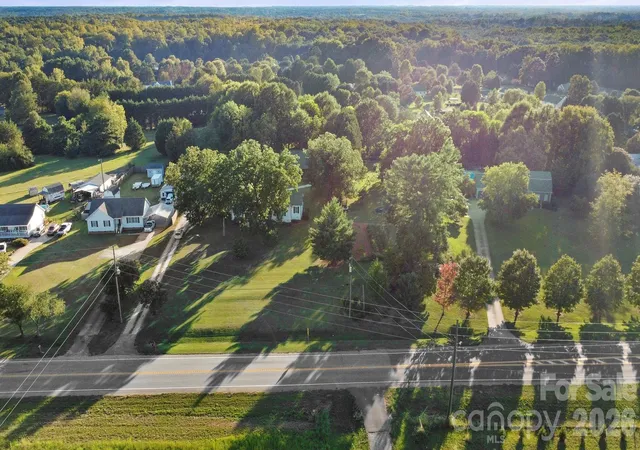


$799,900
Monthly Est:$3,981
 3 Beds
 3 Baths
3 full baths
 2,278sqft
5267 York Hwy, York, SC 29745
$799,900
$3,981/moEst:
Get Pre-Approved
Single Family Residence
Built in 1960
$-- HOA
1.36 acres lot
$351/sq.ft
Description
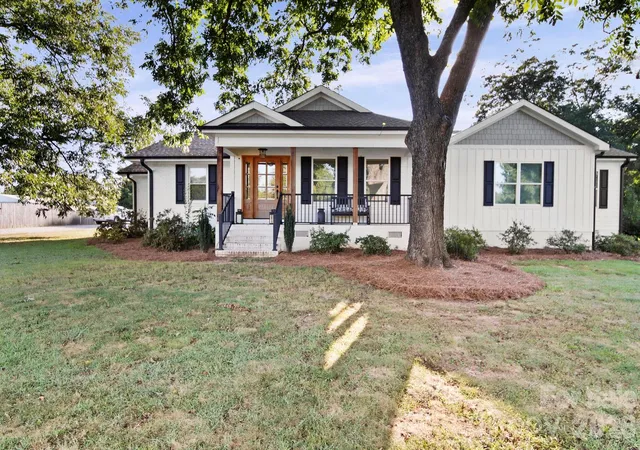
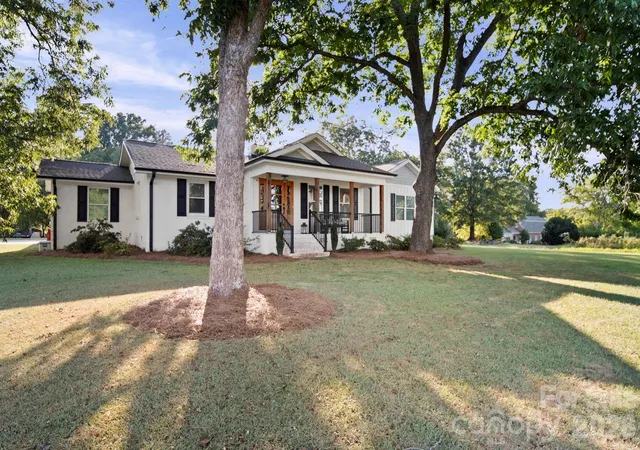
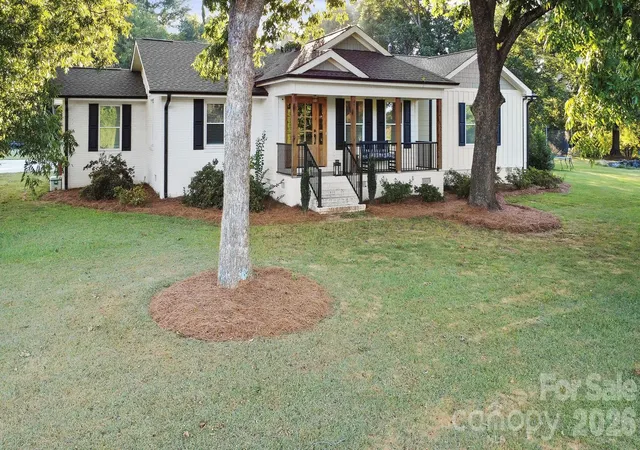
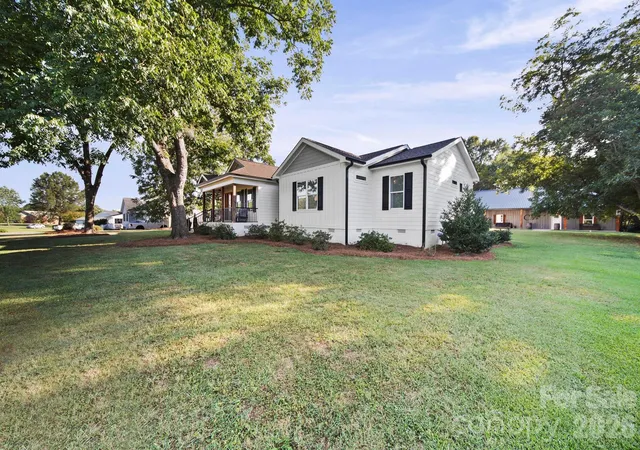
Welcome home to timeless charm and modern luxury! This beautiful brick and fiber cement home was renovated in 2018 by Harding Custom Homes. This home offers exceptional craftsmanship, an open layout, and premium finishes throughout. Step inside the house to experience a bright, thoughtful floor plan featuring renovated living spaces, updated flooring, and a sleek kitchen designed for easy living. This home has 3 Bedrooms, 3 Bathrooms and has approximately 2278 heated square feet. This very modern kitchen offers a vaulted ceiling, granite and wood counter tops, tile backsplash, wood flooring, work island / breakfast bar, pot filler, stainless steel appliances and under the cabinet lighting. Large living area featuring wood flooring, gas log fireplace with stone surround. Fabulous Primary Bedroom suite featuring wood flooring in the bedroom and tile flooring in the primary bathroom, dual walk-in closets, garden tub, separate tile shower, and double sinks. 2 Car carport with storage room off to one side. The home features a tank-less water heater, and dual fuel electric and gas heating system. Also there is a large 2400+/- square foot detached metal garage / recreation building for your enjoyment. Detached building was built in 2021 and has a mini-split in the garage area and a heat pump in the kitchen, dining and office areas. This additional building is heated and cooled with 1.5 bathrooms, office area, kitchen and dining area Outside, enjoy low-maintenance exterior living with the covered pergola covered porch and concrete areas. There is so much to list that you need to come see for yourself!
- Houzeo last checked: 2 hours ago
- Listing updated: September 12, 2026 at 9:02 am
- Listing Provided by: Bryan Killian (803) 222-7446 | Piedmont Carolinas Realty, Inc. (803) 222-2100
- Source: Canopy MLS | MLS#: 4420917

Property Details
Status
Active
Type
Single Family Residence
No. of Stories
-
County
City
Neighborhood
--
Year Built
1960
HOA Fees
-
Finished Area
2,278 sqft
Lot Size
1.36 acres lot
Basement Area
- sqft
MLS Name
Canopy MLS
MLS Number
4420917
MLS Status
Active
Days on Market
48
Cumulative Days on Market
1

Continue Your Journey in App
Find your dream home, receive real-time updates, and many more!
Continue Your Journey in App
Find your dream home, receive real-time updates, and many more!
Location
Facts & Features
Rooms
Bedrooms & bathrooms
Bedrooms: 3
Bathrooms: 3
Interior
Window Features
Insulated Window(s)
Cooling
Central Air
Appliances
Bar Fridge, Dishwasher, Disposal, Electric Oven, Exhaust Hood, Gas Cooktop, Microwave, Tankless Water Heater, Wine Refrigerator
Heating
Other See Remarks
Sewer
Septic Installed
Flooring
Carpet, Tile, Wood
Construction
Year Built
Year Built: 1960
Home type
Single Family Residence
Foundation Details
Crawl Space
Roof
Architectural Shingle
Construction Materials
Brick Partial, Fiber Cement
Utilities & Energy
Fireplace Features
Gas Log, Living Room
Parking Features
Attached Carport, Detached Garage, Garage Door Opener, Garage Faces Side
Security Features
Smoke Detector(s)
Laundry Features
Electric Dryer Hookup, Laundry Room, Main Level, Washer Hookup
Water Source
Well
Utilities
Electricity Connected, Natural Gas
Other Features
Lot Features
Level
Subdivision Name
None
Patio And Porch Features
Covered, Front Porch
Price History
| Date | Event | Price |
|---|---|---|
09/11/2026 Source: #CAR4420917 | Listed for Sale | $799,900 $351/sqft |
Nearby Homes


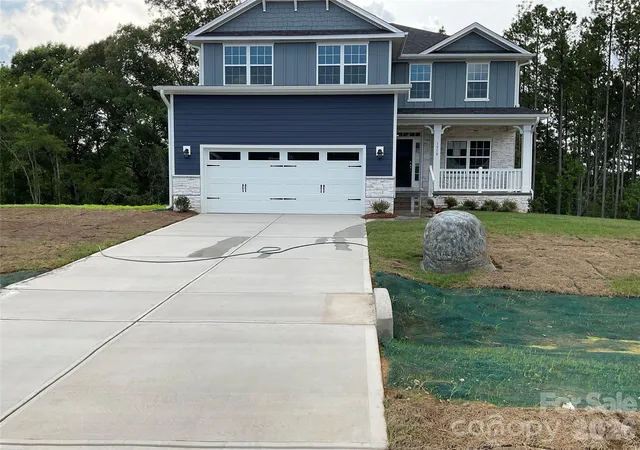
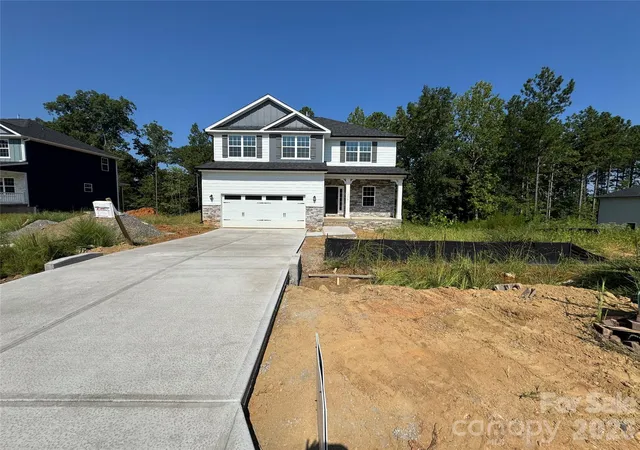
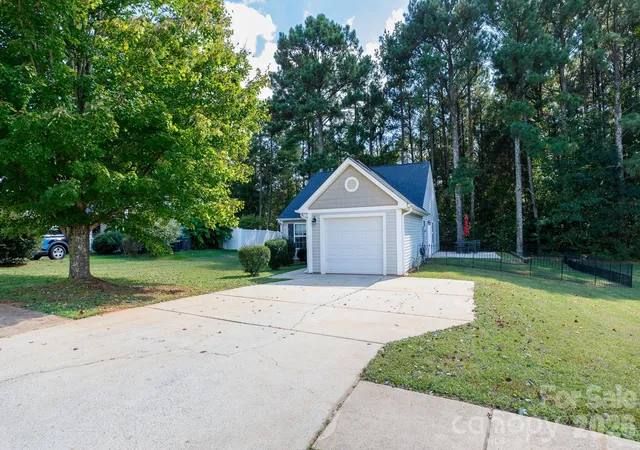
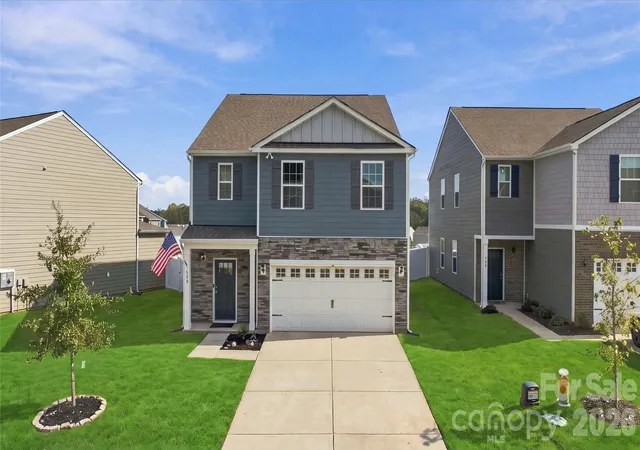
Find Homes by Property Features in York, SC
Nearby New Homes For Sale

Based on information submitted to the MLS GRID from Canopy MLS through Oct 29, 2026, 02:15PM. All data is obtained from various sources and may not have been verified by the broker or MLS GRID. Supplied Open House Information is subject to change without notice. All information should be independently reviewed and verified for accuracy. Properties may or may not be listed by the office/agent presenting the information. IDX information is provided exclusively for consumers’ personal, noncommercial use. It may not be used for any purpose other than to identify prospective properties which the consumers may be interested in purchasing. The data is deemed reliable but is not guaranteed by MLS GRID. The use of the MLS GRID Data may be subject to an end-user license agreement prescribed by the Member Participant’s applicable MLS, if any, and as amended from time to time. ©2026 Canopy MLS. All Rights Reserved.
 Advertising Broker: Nicholas Huscroft | Chosen Realty
