- Overview
- Description
- Property Details
- Location
- Facts & Features
- Getting Around
- Nearby Homes




$295,000
Monthly Est:$1,468
 3 Beds
 3 Baths
2 full baths + 1 half bath
 2,500sqft
527 Edgewood Cir, Whiteville, NC 28472
$295,000
$1,468/moEst:
Get Pre-Approved
Single Family Residence
Built in 1950
$-- HOA
0.61 acre lot
$118/sq.ft
Description
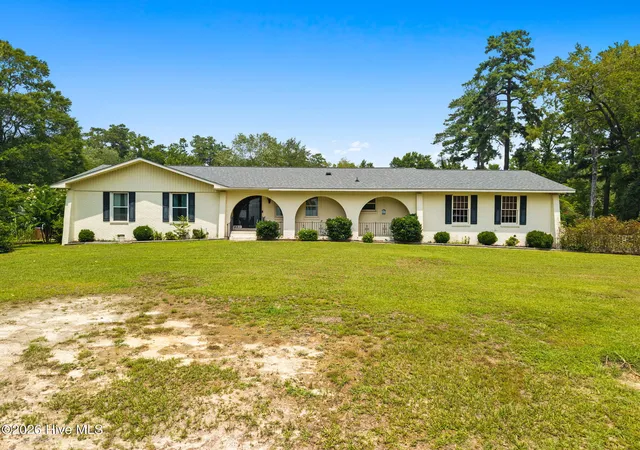
Timeless Brick Home with Carolina Room, Attached Garage & Fenced Backyard
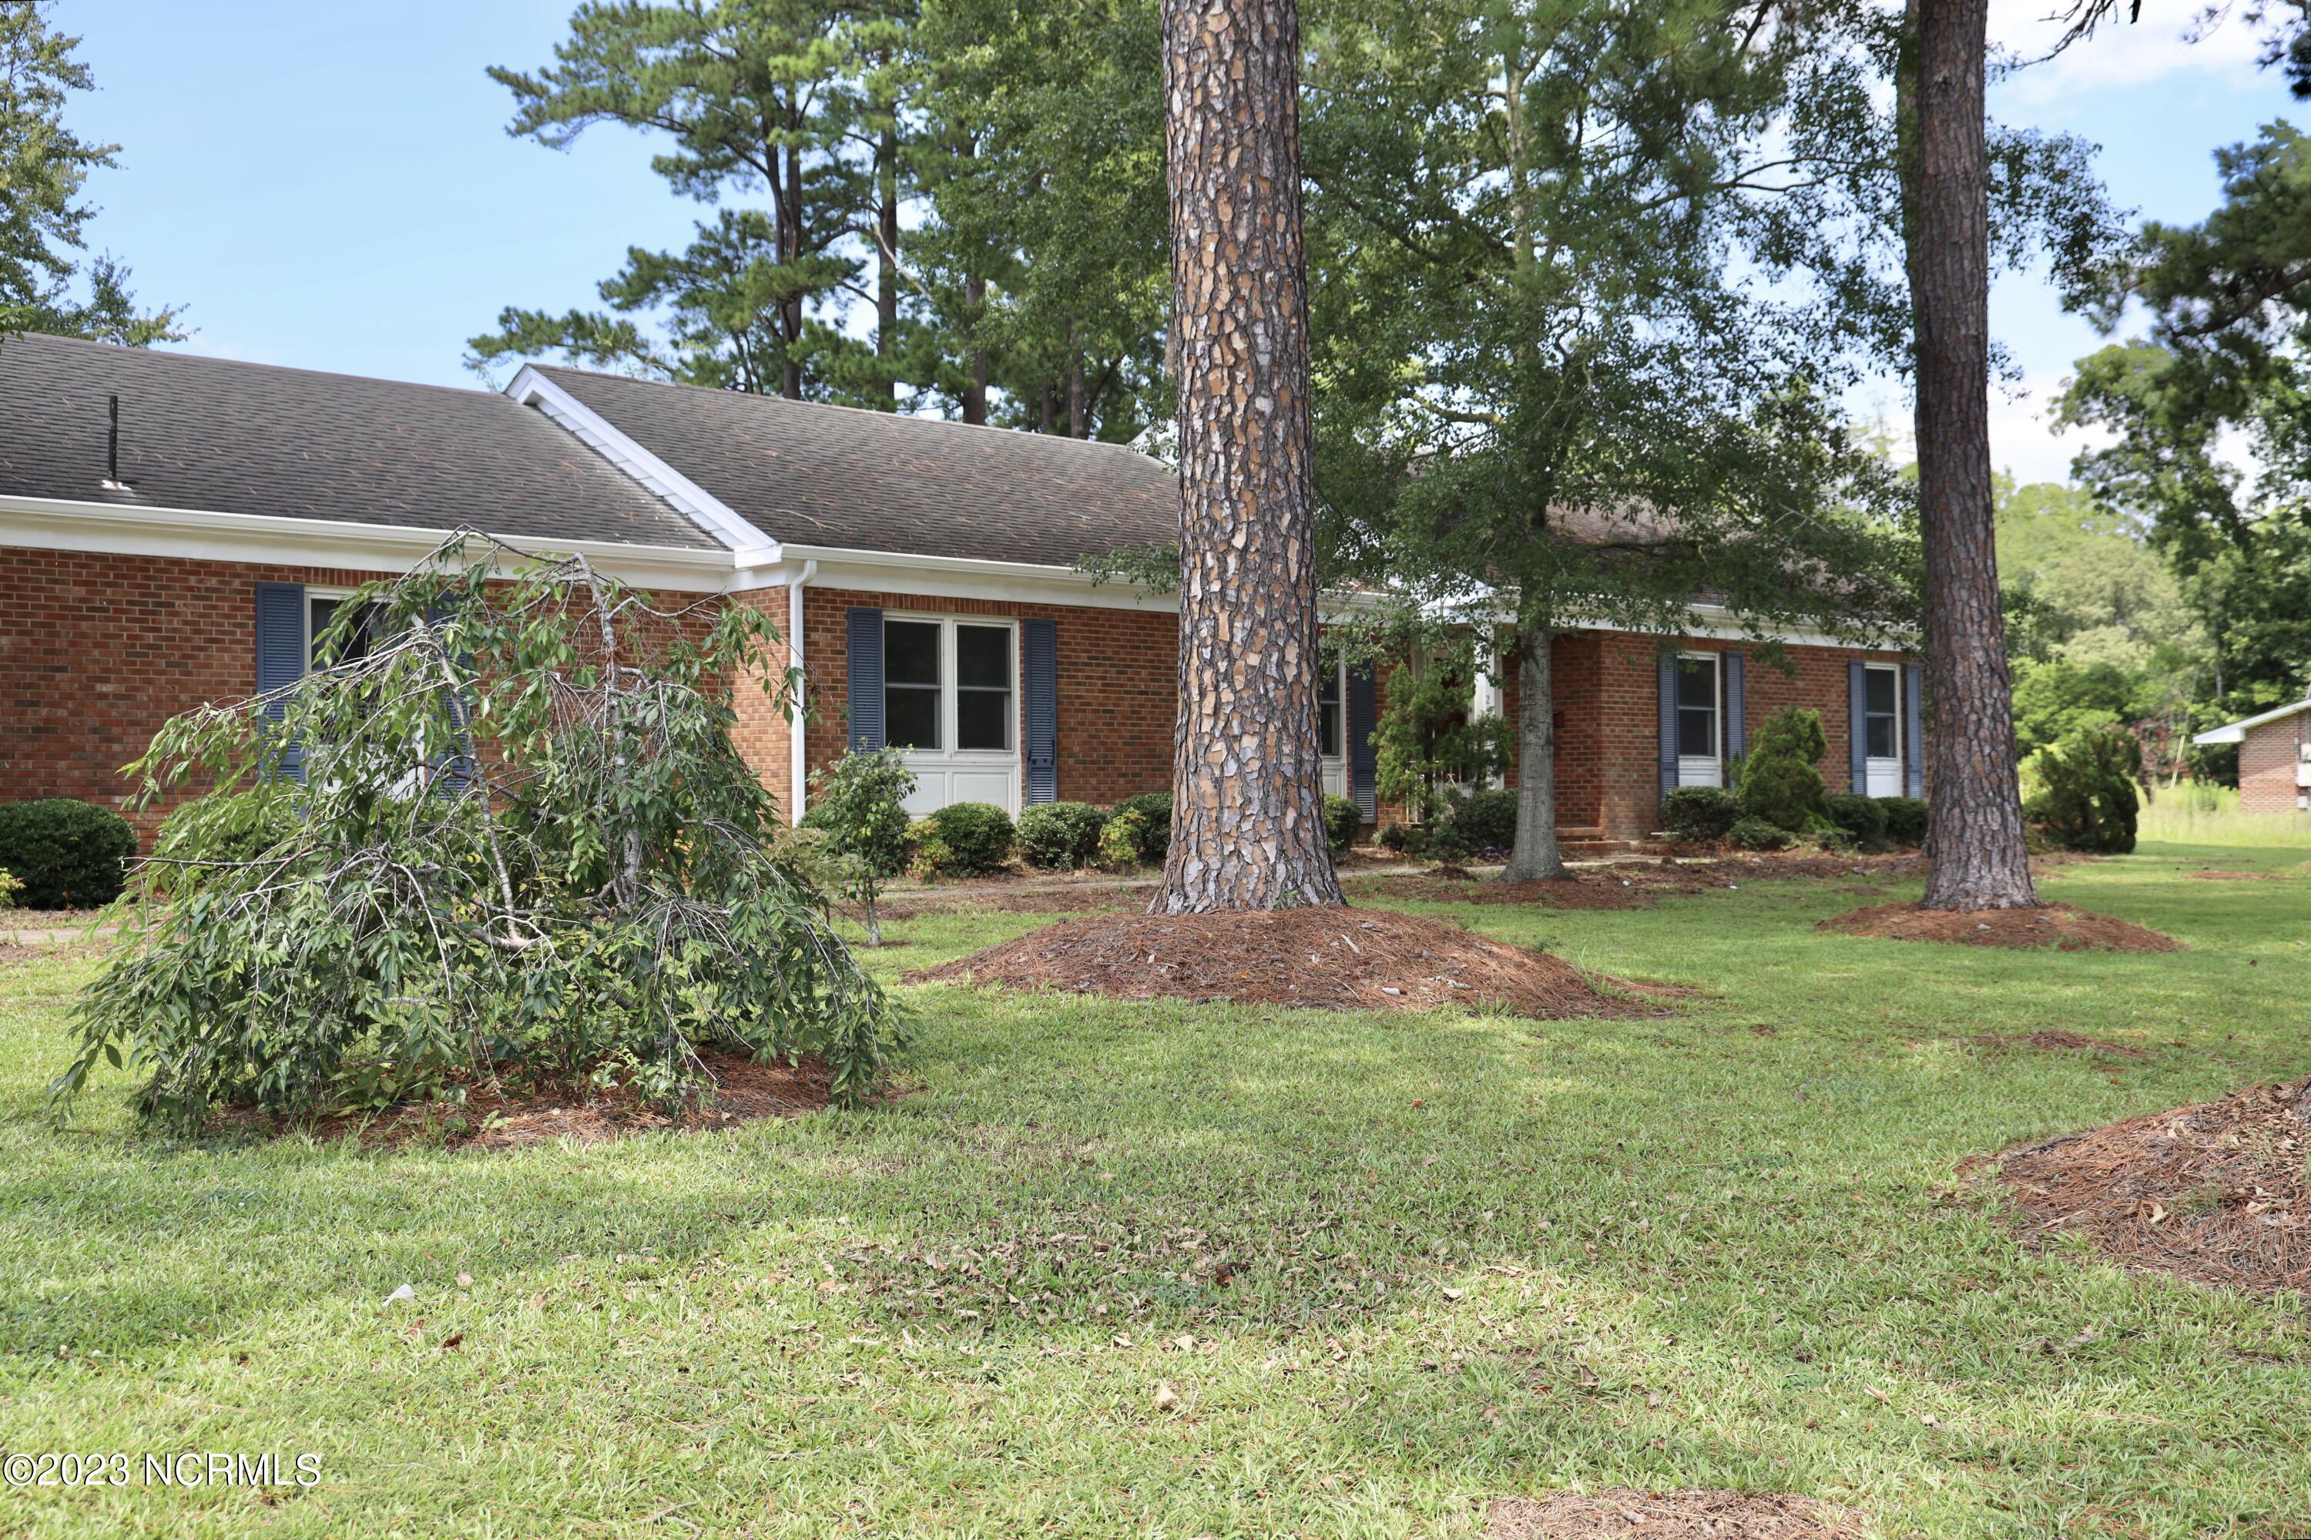
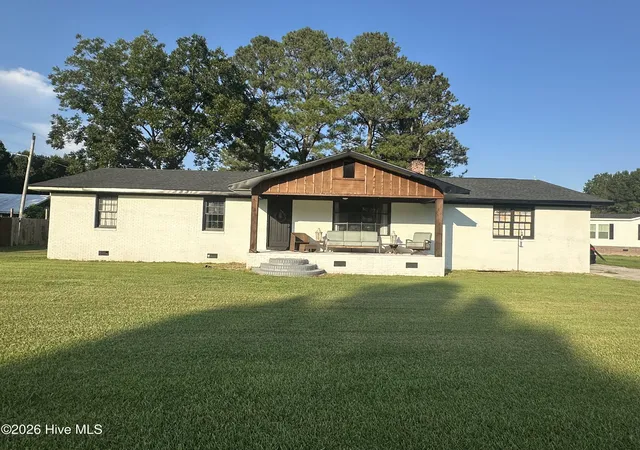
Step into the charm and craftsmanship of this classic 1950s brick home with an attached garage located in McKenzie Woods. Offering over 2,000 square feet of living space, this 3-bedroom, 2.5-bath residence blends timeless character with functional everyday living.
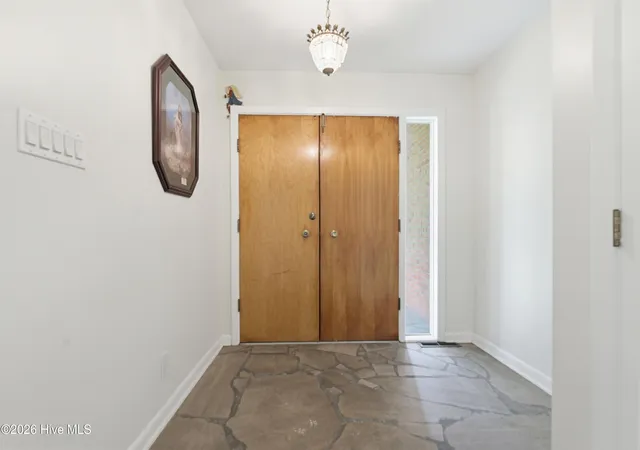
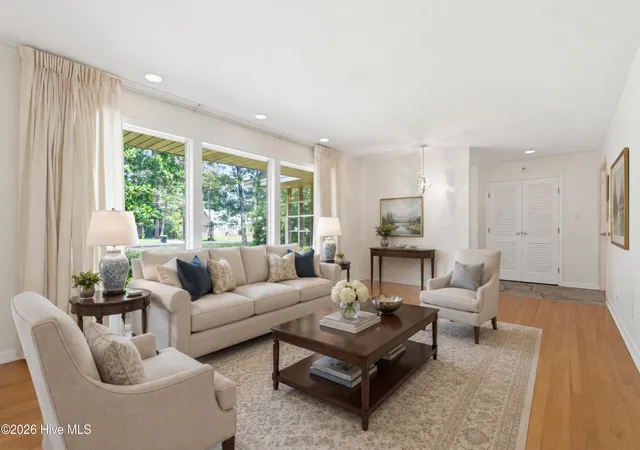
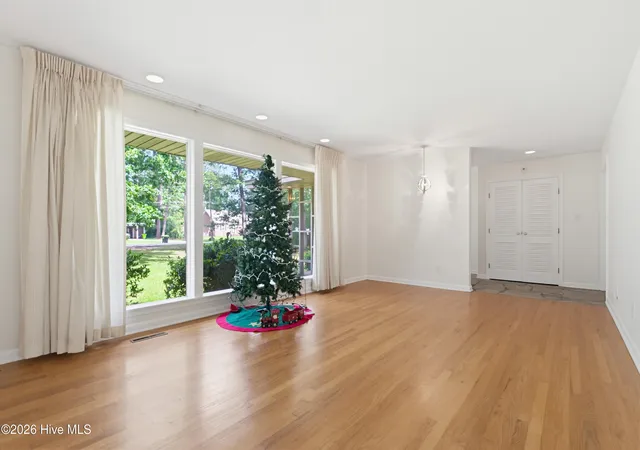
The welcoming covered front porch showcases beautiful architectural woodwork and sets the tone for the character found throughout the home. Inside, you'll find hardwood flooring, a foyer entrance, spacious living areas, recessed lighting, and large windows that fill the home with natural light. A brick fireplace serves as a focal point, creating a warm and inviting gathering space.
The floor plan offers multiple living areas, including a formal dining space, additional sitting room, and a bright Carolina room filled with windows overlooking the backyard. Built-in shelving and workspace add both charm and functionality.
The kitchen is conveniently located near a spacious mudroom and laundry area, which connects directly to the attached garage. A nearby half bath provides added convenience for guests and everyday use.
The primary suite offers exceptional storage with multiple closets, while the bathrooms feature classic tilework that reflects the home's mid-century character. Throughout the home, you'll find thoughtful details, solid construction, and a layout designed for comfortable living.
Outside, enjoy a fenced backyard shaded by mature trees, a storage shed, and a patio area perfect for relaxing, entertaining, or enjoying the outdoors. The attached garage, covered porch, and established setting further enhance the appeal of this well-maintained property.
If you've been searching for a home with character, space, and timeless craftsmanship, this McKenzie Woods property deserves a closer look.
- Houzeo last checked: 58 minutes ago
- Listing updated: August 18, 2026 at 10:06 pm
- Listing Provided by: David Q Nguyen (910) 444-1913 DRE #340885, Diemmi Pham (347) 669-8539 DRE #366699 | eXp Realty (888) 584-9431
- Source: Hive MLS-NC | MLS#: 100577798

Property Details
Status
Active
Type
Single Family Residence
No. of Stories
1
County
City
Neighborhood
--
Year Built
1950
HOA Fees
-
Finished Area
2,500 sqft
Lot Size
0.61 acre lot
Basement Area
- sqft
MLS Name
Hive MLS
MLS Number
100577798
MLS Status
Active
Days on Market
143

Continue Your Journey in App
Find your dream home, receive real-time updates, and many more!
Download App
Continue Your Journey in App
Find your dream home, receive real-time updates, and many more!
Location
Facts & Features
Rooms
Bedrooms & bathrooms
Bedrooms: 3
Bathrooms: 3
Interior
Cooling
Heat Pump
Heating
Heat Pump, Electric
Interior Features
Entrance Foyer, Mud Room, Eat In Kitchen
Construction
Year Built
Year Built: 1950
Home type
Single Family Residence
Foundation Details
Crawl Space
Architectural Style
Patio
Roof
Shingle
Construction Materials
Brick, Wood Frame
Utilities & Energy
Parking Features
Garage Faces Side, Paved, Garage
Utilities
Sewer Connected, Water Connected, Cable High Speed
Other Features
Subdivision Name
Mc Kenzie Woods
Patio And Porch Features
Patio, Glass Enclosed
Price History
| Date | Event | Price |
|---|---|---|
05/30/2026 Source: | Listed for Sale | $295,000 -7.52% $118/sqft |
05/30/2026 Source: | Price Increased | $319,000 +8.14% $128/sqft |
05/30/2026 Source: | Price Decreased | $295,000 -7.52% $118/sqft |
07/08/2025 Source: #100498081 | Listing Removed | $319,000 $128/sqft |
04/15/2025 Source: #100498081 | Listed for Sale | $319,000 +65.71% $128/sqft |

Show more
Nearby Homes



Find Homes by Property Features in Whiteville, NC
Nearby New Homes For Sale

Based on information from the Hive MLS, through Oct 21, 2026, 04:15AM. This website may not include listings or property addresses of sellers who have directed their listing brokers to withhold their listing or their property address from display on the Internet. The data relating to real estate on this web site comes in part from the Internet Data Exchange program of Hive MLS, and is updated as of Oct 21, 2026, 04:15AM. All information is deemed reliable but not guaranteed and should be independently verified. All properties are subject to prior sale, change, or withdrawal. Neither listing broker(s) nor Chosen Realty LLC nor Houzeo shall be responsible for any typographical errors, misinformation, or misprints, and shall be held totally harmless from any damages arising from reliance upon these data. IDX information is provided exclusively for personal, non-commercial use, and may not be used for any purpose other than to identify prospective properties consumers may be interested in purchasing. © 2026 Hive MLS. All Rights Reserved.
 Advertising Broker: Nicholas Huscroft | Chosen Realty
